Price Improvement....Welcome to your next home! Located inside the Menlo Estates community, close to shopping centers, schools and with easy access to highways. This 5-bedroom, 4-bath residence offers 2,626 sq. feet of flexible living space. Built in 2005, the main residence offers a functional, contemporary layout which avoids wasted space and supports everyday living. Features include a spacious living room, a separate family room, and a master suite. The master bathroom offers a walk-in shower, a separate soaking tub, and dual sinks. The home also features a main-floor primary bedroom, providing accessibility--ideal for guests or in-laws and eliminating the need to climb stairs. For added convenience, the laundry room is located upstairs. In the garage, you'll find a CITY-APPROVED STUDIO which includes a one bedroom and one bathroom, complete with its own private entrance and exit--a rare addition that creates real options. The property includes 14 solar panels, which will be PAID OFF at the close of escrow. New AC unit. This locks in utility savings and removes concerns about leases or transfers. The home benefits from an established neighborhood feel without the burden of an HOA. Just ownership on your terms. If you're looking for a property that works now and continues to work later, this is one worth seeing in person. Call now for a private showing.
Pending
Listed by: NewKey Real Estate • Feliza De Leon • Contact: 951-775-0220
Price cut: $6K (8/21)
$519,000
845 Brisbane St, Hemet, CA 92545
5beds
2,626sqft
Single Family Residence
Built in 2005
7,405 Square Feet Lot
$517,400 Zestimate®
$198/sqft
$-- HOA
What's special
- 182 days
- 49
- 1
Zillow last checked:
Listing updated:
Listed by:
Feliza De Leon DRE #01450377 951-775-0220,
NewKey Real Estate
Source: CRMLS,MLS#: SW26119434 Originating MLS: California Regional MLS
Originating MLS: California Regional MLSFacts & features
Interior
Bedrooms & bathrooms
- Bedrooms: 5
- Bathrooms: 4
- Full bathrooms: 4
- Main level bathrooms: 1
- Main level bedrooms: 1
Rooms
- Room types: Bedroom, Entry/Foyer, Family Room, Kitchen, Laundry, Living Room, Primary Bedroom, Other
Primary bedroom
- Features: Primary Suite
Bedroom
- Features: Bedroom on Main Level
Bathroom
- Features: Bathtub, Closet, Dual Sinks, Full Bath on Main Level, Separate Shower, Tile Counters, Walk-In Shower
Other
- Features: Walk-In Closet(s)
Heating
- Central, Solar
Cooling
- Central Air
Appliances
- Included: Dishwasher, Gas Oven, Gas Range, Gas Water Heater, Microwave, Refrigerator
- Laundry: Gas Dryer Hookup, Inside, Laundry Room, Upper Level
Features
- Built-in Features, Ceiling Fan(s), Ceramic Counters, Cathedral Ceiling(s), High Ceilings, In-Law Floorplan, Open Floorplan, Stair Climber, Storage, Tile Counters, Two Story Ceilings, Bedroom on Main Level, Primary Suite, Walk-In Closet(s)
- Flooring: Carpet, Laminate, Tile
- Doors: Double Door Entry
- Windows: Screens
- Has fireplace: Yes
- Fireplace features: Gas, Living Room
- Common walls with other units/homes: No Common Walls
Interior area
- Total interior livable area: 2,626 sqft
Property
Parking
- Total spaces: 2
- Parking features: Concrete, Driveway, Garage Faces Front, Public
- Attached garage spaces: 2
Accessibility
- Accessibility features: Parking
Features
- Levels: Two
- Stories: 2
- Entry location: 1
- Patio & porch: Concrete, Open, Patio
- Pool features: None
- Spa features: None
- Fencing: Average Condition
- Has view: Yes
- View description: City Lights
Lot
- Size: 7,405 Square Feet
- Features: Back Yard, Front Yard, Garden, Level, Rectangular Lot
Details
- Additional structures: Guest House Attached, Storage
- Parcel number: 444112022
- Special conditions: Standard
Construction
Type & style
- Home type: SingleFamily
- Architectural style: Traditional
- Property subtype: Single Family Residence
Materials
- Drywall, Concrete, Stucco
- Foundation: Slab, See Remarks
- Roof: Shingle
Condition
- Additions/Alterations
- New construction: No
- Year built: 2005
Utilities & green energy
- Sewer: Sewer Tap Paid
- Water: Public
- Utilities for property: Cable Available, Electricity Available, Natural Gas Available, Phone Available, Sewer Available, Sewer Connected, Underground Utilities, Water Available, Water Connected
Community & HOA
Community
- Features: Sidewalks
- Security: Carbon Monoxide Detector(s), Smoke Detector(s)
Location
- Region: Hemet
Financial & listing details
- Price per square foot: $198/sqft
- Tax assessed value: $466,471
- Date on market: 6/2/2026
- Cumulative days on market: 182 days
- Listing terms: Cash,Conventional,FHA
Estimated market value
$517,400
$492,000 - $543,000
$3,194/mo
Price history
| Date | Event | Price |
|---|---|---|
| 9/2/2026 | Pending sale | $519,000$198/sqft |
Source:  CRMLS #SW26119434 Report a problem CRMLS #SW26119434 Report a problem | ||
| 8/21/2026 | Price change | $519,000-1.1%$198/sqft |
Source: CRMLS #SW26119434 Report a problem | ||
| 7/25/2026 | Price change | $525,000+3.1%$200/sqft |
Source: CRMLS #SW26119434 Report a problem | ||
| 6/30/2026 | Pending sale | $509,000$194/sqft |
Source: CRMLS #SW26119434 Report a problem | ||
| 6/2/2026 | Listed for sale | $509,000+60.1%$194/sqft |
Source: CRMLS #SW26119434 Report a problem | ||
| 10/28/2005 | Sold | $318,000$121/sqft |
Source: Public Record Report a problem | ||
Public tax history
| Year | Property taxes | Tax assessment |
|---|---|---|
| 2026 | -- | $466,471 +2% |
| 2025 | $8,149 +2.1% | $457,326 +2% |
| 2024 | $7,984 +1.7% | $448,360 +2% |
| 2023 | $7,854 +2.1% | $439,569 +2% |
| 2022 | $7,695 +7.1% | $430,951 +10.5% |
| 2021 | $7,182 +8.2% | $389,916 +12% |
| 2020 | $6,635 +2.8% | $348,140 +3% |
| 2019 | $6,453 +4% | $338,000 +4% |
| 2018 | $6,208 +6.5% | $325,000 +10.5% |
| 2017 | $5,827 | $294,000 +7.3% |
| 2016 | $5,827 +12.9% | $274,000 +15.1% |
| 2015 | $5,161 +8% | $238,000 +10.7% |
| 2014 | $4,780 | $215,000 +15.6% |
| 2013 | -- | $186,000 +7.5% |
| 2012 | -- | $173,000 -0.6% |
| 2011 | -- | $174,000 -21.6% |
| 2010 | -- | $222,000 +4.2% |
| 2009 | -- | $213,000 -29.5% |
| 2008 | -- | $302,000 -11.5% |
| 2007 | -- | $341,360 +7.3% |
| 2006 | -- | $318,000 |
Find assessor info on the county website
Monthly payment
Est. payment
Payment breakdown
Explore the cost of this home by adjusting the details. Changes won't be saved.Climate risks
Neighborhood: 92545
Similar homes

- $521,0004 bd3 ba2.6k sqft984 Paintbrush Trl, Hemet, CA 92545For Sale
 MLS ID #SW26215238, Frank Van Dyke, Van Dyke Real Estate. CRMLS
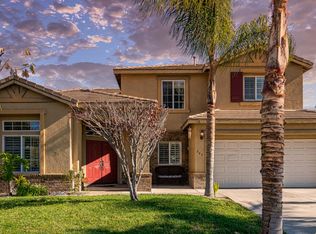
 - $549,0004 bd3 ba3k sqft1043 Hawthorne Dr, Hemet, CA 92545For Sale
 MLS ID #PW26215632, Joanne Kim, Redpoint Realty. CRMLS
 - $515,0004 bd2 ba2.2k sqft187 Caldera Ln, Hemet, CA 92545For Sale
 MLS ID #IG26189911, Sulma B. Quintanilla, PS Real Estate. CRMLS
 - $556,5005 bd3 ba3.1k sqft4440 Thornbush Dr, Hemet, CA 92545For Sale
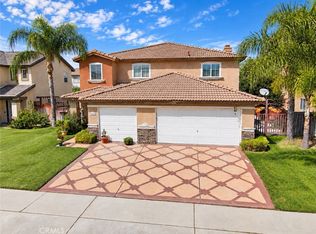 MLS ID #SW26198611, Hector Del Gaiso, Reliable Realty Inc.. CRMLS
Local buyer's agents are ready to help
