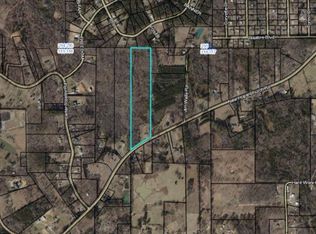
Welcome to Your Private Retreat on Nearly 12 Acres Escape to a place where peace, privacy, and nature come together. Nestled on nearly 12 breathtaking acres, this exceptional property offers the perfect setting for homesteading, hobby farming, or simply embracing a quieter, more intentional lifestyle-all while being just minutes from downtown Dalton and an easy drive to Chattanooga. Thoughtfully built with comfort, efficiency, and longevity in mind, this home features a GeoThermal HVAC system, spray foam insulation, a poured concrete wall foundation, and a whole-house water filtration system, creating an energy-efficient home designed for comfortable everyday living. An added bonus is the flexibility of having access to both private well water and city water, allowing homeowners to choose the water source that best fits their lifestyle and preferences. Set back from the road, the property welcomes you with an expansive front yard and beautiful wooded surroundings that provide exceptional privacy and a peaceful backdrop year-round. Inside, abundant natural light fills the open-concept floor plan through large windows, creating a warm and inviting atmosphere. The main level offers 3 spacious bedrooms and 2 full bathrooms, while the well-appointed kitchen features granite countertops, stainless steel appliances, and plenty of space for gathering with family and friends. Step outside onto the generous back porch and patio, where you can enjoy your morning coffee, entertain guests, or simply relax while taking in the beauty of the surrounding landscape. A standout feature of this property is the finished private apartment, complete with its own bedroom, full bathroom, kitchen, and bonus room. Whether you're looking for multi-generational living, guest accommodations, a private office, or rental income potential, this flexible space offers endless possibilities. If you've been dreaming of a property that offers room to roam, space to grow, and the opportunity to live closer to nature without sacrificing convenience, this is it. Come experience the beauty, privacy, wellness-focused features, and endless possibilities this remarkable property has to offer.
Active
Price cut: $5K (8/27)
$565,000
845 New Hope Church Rd, Dalton, GA 30721
4beds
3,658sqft
Single Family Residence
Built in 2011
11.73 Acres Lot
$-- Zestimate®
$154/sqft
$-- HOA
What's special
- 49 days
- 1,509
- 130
Zillow last checked:
Listing updated:
Listed by:
Tori McGee 770-608-6777,
Chapman Hall Realtors
Source: GAMLS,MLS#: 10815201
Facts & features
Interior
Bedrooms & bathrooms
- Bedrooms: 4
- Bathrooms: 4
- Full bathrooms: 3
- 1/2 bathrooms: 1
- Main level bathrooms: 2
- Main level bedrooms: 3
Rooms
- Room types: Bonus Room, Exercise Room, Family Room
Dining room
- Features: Seats 12+
Kitchen
- Features: Breakfast Bar, Breakfast Room, Pantry, Solid Surface Counters
Heating
- Central
Cooling
- Ceiling Fan(s), Central Air
Appliances
- Included: Dishwasher
- Laundry: Laundry Closet
Features
- Bookcases, High Ceilings, In-Law Floorplan, Walk-In Closet(s)
- Flooring: Carpet, Laminate
- Windows: Double Pane Windows
- Basement: Bath Finished,Daylight,Finished,Full
- Number of fireplaces: 1
- Fireplace features: Family Room
- Common walls with other units/homes: No Common Walls
Interior area
- Total structure area: 3,658
- Total interior livable area: 3,658 sqft
- Finished area above ground: 3,658
- Finished area below ground: 0
Property
Parking
- Total spaces: 2
- Parking features: Garage
- Has garage: Yes
Features
- Levels: Two
- Stories: 2
- Has view: Yes
- View description: Seasonal View
- Body of water: None
Lot
- Size: 11.73 Acres
- Features: Private
- Residential vegetation: Grassed, Wooded
Details
- Parcel number: 0032C 036
Construction
Type & style
- Home type: SingleFamily
- Architectural style: Ranch
- Property subtype: Single Family Residence
Materials
- Concrete
- Roof: Composition
Condition
- Resale
- New construction: No
- Year built: 2011
Utilities & green energy
- Sewer: Septic Tank
- Water: Public
- Utilities for property: Cable Available, Electricity Available
Community & HOA
Community
- Features: None
- Security: Carbon Monoxide Detector(s), Smoke Detector(s)
- Subdivision: NONE
HOA
- Has HOA: No
- Services included: None
Location
- Region: Dalton
Financial & listing details
- Price per square foot: $154/sqft
- Annual tax amount: $4,344
- Date on market: 7/29/2026
- Cumulative days on market: 49 days
- Listing agreement: Exclusive Right To Sell
- Electric utility on property: Yes
Estimated market value
Not available
Estimated sales range
Not available
Not available
Price history
| Date | Event | Price |
|---|---|---|
| 8/27/2026 | Price change | $565,000-0.9%$154/sqft |
Source:  GAMLS #10815201 Report a problem GAMLS #10815201 Report a problem | ||
| 7/30/2026 | Listed for sale | $570,000-0.9%$156/sqft |
Source:  FMLS GA #7812761 Report a problem FMLS GA #7812761 Report a problem | ||
| 7/27/2026 | Listing removed | $575,000$157/sqft |
Source: GAMLS #10781581 Report a problem | ||
| 7/3/2026 | Price change | $575,000-2.5%$157/sqft |
Source: GAMLS #10781581 Report a problem | ||
| 6/9/2026 | Listed for sale | $590,000$161/sqft |
Source: FMLS GA #7784873 Report a problem | ||
| 6/8/2026 | Listing removed | $590,000$161/sqft |
Source: GAMLS #10735784 Report a problem | ||
| 5/24/2026 | Price change | $590,000-1.7%$161/sqft |
Source: GAMLS #10735784 Report a problem | ||
| 4/17/2026 | Listed for sale | $600,000+3.4%$164/sqft |
Source: FMLS GA #7754699 Report a problem | ||
| 9/12/2025 | Listing removed | $580,000$159/sqft |
Source:  Carpet Capital AOR #130292 Report a problem Carpet Capital AOR #130292 Report a problem | ||
| 8/18/2025 | Price change | $580,000-0.9%$159/sqft |
Source: Carpet Capital AOR #130292 Report a problem | ||
| 7/18/2025 | Listed for sale | $585,000$160/sqft |
Source: Carpet Capital AOR #130292 Report a problem | ||
| 7/14/2025 | Pending sale | $585,000$160/sqft |
Source: Carpet Capital AOR #130292 Report a problem | ||
| 6/20/2025 | Listed for sale | $585,000+20.6%$160/sqft |
Source: Carpet Capital AOR #130292 Report a problem | ||
| 2/26/2024 | Sold | $485,000-3%$133/sqft |
Source: Greater Chattanooga Realtors #1385220 Report a problem | ||
| 2/5/2024 | Pending sale | $500,000$137/sqft |
Source: Greater Chattanooga Realtors #1385220 Report a problem | ||
| 1/20/2024 | Contingent | $500,000$137/sqft |
Source: Greater Chattanooga Realtors #1385220 Report a problem | ||
| 1/13/2024 | Listed for sale | $500,000$137/sqft |
Source: Greater Chattanooga Realtors #1385220 Report a problem | ||
Public tax history
Tax history is unavailable.
Monthly payment
Est. payment
Payment breakdown
Explore the cost of this home by adjusting the details. Changes won't be saved.Climate risks
Neighborhood: 30721
Nearby schools
Schools provided by the listing agent
- Elementary: Spring Place
- Middle: Gladden
- High: Murray
Source: GAMLS. This data may not be complete. We recommend contacting the local school district to confirm school assignments for this home.
Similar homes
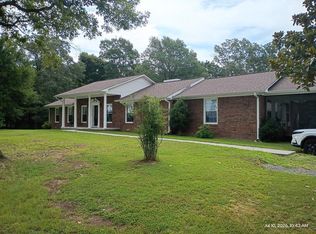
- $524,9004 bd3 ba3.1k sqft218 Bagley Rd, Chatsworth, GA 30705For Sale
 MLS ID #135970, David Robinson. Carpet Capital AOR
 - $364,9003 bd2 ba2k sqft218 Johnson Rd, Chatsworth, GA 30705For Sale
 MLS ID #136323, Oscar Landaverde. Carpet Capital AOR
 - $490,0003 bd4 ba3.5k sqft758 Central Way, Chatsworth, GA 30705For Sale
 MLS ID #136152, Lisa Higdon. Carpet Capital AOR
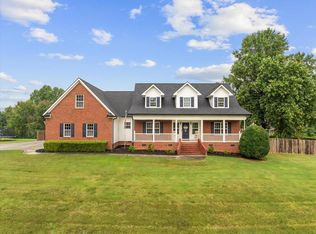
 - $530,0003 bd3 ba2.8k sqft1020 S Ridge Dr, Dalton, GA 30721For Sale
 MLS ID #1540286, Mandy Blankenship. Greater Chattanooga Realtors
 - $599,9004 bd3 ba3.2k sqft143 Barnard Rd, Cohutta, GA 30710For Sale
 MLS ID #7831077, Mei Xiang, ALL Atlanta Investments, LLC. FMLS GA
 - $599,9994 bd3 ba3.5k sqft815 Knight Bottom Rd SE, Fairmount, GA 30139For SaleMLS ID #7817548, Nancy Brunson, Your Home Sold Guaranteed Realty Trevor Smith Team. FMLS GA
- $594,9974 bd4 ba3.9k sqft661 Navaho Way #5631, Ellijay, GA 30540Active
 MLS ID #10588041, Steven T Koleno, Beycome Brokerage Realty LLC. GAMLS
 - $439,9005 bd4 ba2.8k sqft1212 Covie Dr, Dalton, GA 30720For SaleMLS ID #7835785, Celina Chiesa, Heritage Dalton Group, LLC. FMLS GA
- $595,0004 bd3 ba2.8k sqft195 Gateway Dr, Rocky Face, GA 30740ActiveMLS ID #10813712, Lisa Cox, Real Estate Gurus Realty. GAMLS
- $369,9003 bd2 ba2k sqft3182 Crow Rd, Dalton, GA 30721ActiveMLS ID #10845467, Victor Guzman, Keller Williams Heritage. GAMLS
- $575,0005 bd5 ba5.1k sqft407 Overlook Way, Cohutta, GA 30710ActiveMLS ID #10796799, Kevin Hosner, Chapman Hall Realtors. GAMLS
- $499,9003 bd4 ba2.4k sqft144 Emerald Cv, Chatsworth, GA 30705For SaleMLS ID #7828196, CINDY WEST, RE/MAX Town And Country. FMLS GA
