Under contract-accepting backup offers. Completely renovated and truly move-in ready, this stunning 3-bedroom, 2-bathroom home offers modern comfort, quality upgrades, and an unbeatable location. Situated just 13 minutes from Downtown St. Petersburg and only 10 minutes from South Tampa, you’ll enjoy easy access to some of the area’s best dining, shopping, entertainment, and waterfront attractions. Thoughtfully updated from top to bottom, this home features a brand-new roof, new HVAC system, fresh interior and exterior paint, beautifully renovated bathrooms, and a stylish kitchen equipped with new LG stainless steel appliances. A GE washer and dryer are also included, making this home as functional as it is beautiful. Blending timeless style with modern convenience, this home is the perfect opportunity for buyers seeking quality, comfort, and a prime location. With every major upgrade already completed, all that’s left to do is move in and start enjoying everything this exceptional home has to offer.
Under contract
Price cut: $1K (7/15)
$549,000
8452 6th St N, Saint Petersburg, FL 33702
3beds
1,920sqft
:
Get pre-qualified$3,716/mo
Single Family Residence
Built in 1981
7,192 Square Feet Lot
$-- Zestimate®
$286/sqft
$-- HOA
What's special
Modern comfortBeautifully renovated bathroomsBrand-new roofNew hvac systemStylish kitchen
- 31 days |
- 1,379 |
- 192 |
Likely to sell faster than
Zillow last checked:
Listing updated:
Listed by:
Sideara Cohen 727-215-9191,
SMITH & ASSOCIATES REAL ESTATE 727-342-3800
Source: Stellar MLS,MLS#: TB8523401 Originating MLS: Suncoast Tampa
Originating MLS: Suncoast Tampa
Facts & features
Interior
Bedrooms & bathrooms
- Bedrooms: 3
- Bathrooms: 2
- Full bathrooms: 2
Rooms
- Room types: Attic, Utility Room
Primary bedroom
- Features: Walk-In Closet(s)
- Level: First
- Area: 208.68 Square Feet
- Dimensions: 14.1x14.8
Bedroom 2
- Features: Built-in Closet
- Level: First
- Area: 204.45 Square Feet
- Dimensions: 14.1x14.5
Kitchen
- Level: First
- Area: 174.8 Square Feet
- Dimensions: 15.2x11.5
Living room
- Level: First
- Area: 594.2 Square Feet
- Dimensions: 31.11x19.1
Heating
- Central, Electric
Cooling
- Central Air
Appliances
- Included: Convection Oven, Dishwasher, Dryer, Electric Water Heater, Freezer, Ice Maker, Microwave, Refrigerator, Washer, Wine Refrigerator
- Laundry: Inside, Laundry Room
Features
- Ceiling Fan(s), Living Room/Dining Room Combo, Open Floorplan, Thermostat, Walk-In Closet(s)
- Flooring: Ceramic Tile, Laminate, Hardwood
- Has fireplace: Yes
- Fireplace features: Wood Burning
Interior area
- Total structure area: 1,952
- Total interior livable area: 1,920 sqft
Video & virtual tour
Property
Parking
- Parking features: Driveway, On Street
- Has uncovered spaces: Yes
Features
- Levels: One
- Stories: 1
- Exterior features: Private Yard
- Fencing: Vinyl
Lot
- Size: 7,192 Square Feet
- Dimensions: 50 x 121
Details
- Parcel number: 303017755640120130
- Special conditions: None
Construction
Type & style
- Home type: SingleFamily
- Architectural style: Ranch
- Property subtype: Single Family Residence
Materials
- Vinyl Siding
- Foundation: Slab
- Roof: Shingle
Condition
- Completed
- New construction: No
- Year built: 1981
Utilities & green energy
- Sewer: Public Sewer
- Water: Public
- Utilities for property: Cable Available, Electricity Connected
Community & HOA
Community
- Pet fee: $0 monthly
- Subdivision: RIO VISTA
HOA
- Has HOA: No
Location
- Region: Saint Petersburg
Financial & listing details
- Price per square foot: $286/sqft
- Tax assessed value: $352,424
- Annual tax amount: $2,096
- Date on market: 6/25/2026
- Cumulative days on market: 29 days
- Listing terms: Cash,Conventional,FHA,VA Loan
- Ownership: Fee Simple
- Total actual rent: 0
- Electric utility on property: Yes
- Road surface type: Asphalt
Estimated market value
Not available
Estimated sales range
Not available
Not available
Price history
| Date | Event | Price |
|---|---|---|
| 7/20/2026 | Contingent | $549,000$286/sqft |
Source:  Stellar MLS #TB8523401 Report a problem Stellar MLS #TB8523401 Report a problem | ||
| 7/15/2026 | Price change | $549,000-0.2%$286/sqft |
Source: Stellar MLS #TB8523401 Report a problem | ||
| 6/25/2026 | Listed for sale | $550,000+161.9%$286/sqft |
Source: Stellar MLS #TB8523401 Report a problem | ||
| 12/8/2025 | Sold | $210,000-29.8%$109/sqft |
Source: Stellar MLS #TB8441145 Report a problem | ||
| 11/15/2025 | Pending sale | $299,000$156/sqft |
Source: Stellar MLS #TB8441145 Report a problem | ||
| 11/9/2025 | Price change | $299,000-9.4%$156/sqft |
Source: Stellar MLS #TB8441145 Report a problem | ||
| 11/6/2025 | Listed for sale | $330,000$172/sqft |
Source: Stellar MLS #TB8441145 Report a problem | ||
| 10/29/2025 | Listing removed | $330,000$172/sqft |
Source: Stellar MLS #TB8441145 Report a problem | ||
| 10/29/2025 | Pending sale | $330,000$172/sqft |
Source: Stellar MLS #TB8441145 Report a problem | ||
| 10/24/2025 | Listed for sale | $330,000+189.7%$172/sqft |
Source: Stellar MLS #TB8441145 Report a problem | ||
| 9/19/2013 | Sold | $113,900+47.2%$59/sqft |
Source: Public Record Report a problem | ||
| 4/15/2013 | Sold | $77,400-1.9%$40/sqft |
Source: Public Record Report a problem | ||
| 4/3/2012 | Listing removed | $78,900$41/sqft |
Source: Richard Butler Lic. R E Bro #U7522558 Report a problem | ||
| 2/24/2012 | Price change | $78,900-2.5%$41/sqft |
Source: Richard Butler Lic. R E Bro #U7522558 Report a problem | ||
| 1/19/2012 | Price change | $80,900-3.6%$42/sqft |
Source: Richard Butler Lic. R E Bro #U7522558 Report a problem | ||
| 1/12/2012 | Price change | $83,900-2.3%$44/sqft |
Source: Richard Butler Lic. R E Bro #U7522558 Report a problem | ||
| 1/6/2012 | Price change | $85,900-2.3%$45/sqft |
Source: Richard Butler Lic. R E Bro #U7522558 Report a problem | ||
| 1/4/2012 | Price change | $87,900-2.2%$46/sqft |
Source: Richard Butler Lic. R E Bro #U7522558 Report a problem | ||
| 12/29/2011 | Price change | $89,900-7.8%$47/sqft |
Source: Richard Butler Lic. R E Bro #U7522558 Report a problem | ||
| 12/24/2011 | Price change | $97,500-2%$51/sqft |
Source: Richard Butler Lic. R E Bro #U7522558 Report a problem | ||
| 8/18/2011 | Listed for sale | $99,500$52/sqft |
Source: Richard Butler Lic. R E Bro #U7522558 Report a problem | ||
Public tax history
| Year | Property taxes | Tax assessment |
|---|---|---|
| 2024 | $1,974 +2.5% | $143,670 +3% |
| 2023 | $1,926 +3.5% | $139,485 +3% |
| 2022 | $1,860 -0.6% | $135,422 +3% |
| 2021 | $1,871 +0.3% | $131,478 +1.4% |
| 2020 | $1,864 +2.5% | $129,663 +2.3% |
| 2019 | $1,819 | $126,748 +1.9% |
| 2018 | $1,819 +2% | $124,385 +2.1% |
| 2017 | $1,783 +3.1% | $121,827 +2.1% |
| 2016 | $1,730 -1.4% | $119,321 +0.7% |
| 2015 | $1,755 +0.8% | $118,492 +0.8% |
| 2014 | $1,741 -35.8% | $117,552 +0.1% |
| 2013 | $2,713 +1.8% | $117,413 +1.7% |
| 2012 | $2,667 | $115,449 -3.8% |
| 2011 | -- | $120,006 +30.9% |
| 2010 | -- | $91,668 +2.7% |
| 2009 | -- | $89,258 +0.1% |
| 2008 | $1,045 | $89,169 +3% |
| 2007 | -- | $86,572 -41.7% |
| 2005 | -- | $148,500 +11.9% |
| 2004 | $1,327 +2.3% | $132,700 +13.1% |
| 2003 | $1,297 +4.6% | $117,300 +7.3% |
| 2002 | $1,239 | $109,300 +8.8% |
| 2001 | $1,239 +4.2% | $100,500 +10.9% |
| 2000 | $1,189 | $90,600 |
Find assessor info on the county website
Monthly payment
Est. payment
Payment breakdown
Explore the cost of this home by adjusting the details. Changes won't be saved.Climate risks
Neighborhood: Gateway
Nearby schools
GreatSchools rating
- 6/10Sawgrass Lake Elementary SchoolGrades: PK-5Distance: 1.2 mi
- 3/10Meadowlawn Middle SchoolGrades: 6-8Distance: 1.8 mi
- 5/10Northeast High SchoolGrades: PK,9-12Distance: 2.1 mi
Schools provided by the listing agent
- Elementary: Sawgrass Lake Elementary-PN
- Middle: Meadowlawn Middle-PN
- High: Northeast High-PN
Source: Stellar MLS. This data may not be complete. We recommend contacting the local school district to confirm school assignments for this home.
- $383,1003 bd2 ba2k sqft8442 6th St N, Saint Petersburg, FL 33702Off Market
- $277,200-- bd1 ba795 sqft610 85th Ave N, Saint Petersburg, FL 33702Off Market
- $241,500-- bd1 ba972 sqft600 85th Ave N, Saint Petersburg, FL 33702Off Market
- $391,8003 bd2 ba1.1k sqft8455 7th St N, Saint Petersburg, FL 33702Off Market

- $265,900-- bd1 ba1k sqft620 85th Ave N, Saint Petersburg, FL 33702Off Market
- $207,500-- bd1 ba820 sqft8436 6th St N, Saint Petersburg, FL 33702Off Market
- $327,500-- bd2 ba1.4k sqft8447 7th St N, Saint Petersburg, FL 33702Off Market
- $316,1003 bd1 ba1.3k sqft8445 6th St N, Saint Petersburg, FL 33702Off Market
A local agent can set up tours, give advice and negotiate with sellers.
A local lender can help you make sure your offer is ready when you are.
Similar homes
- $570,0003 bd2 ba1.6k sqft7566 20th St N, Saint Petersburg, FL 33702For Sale
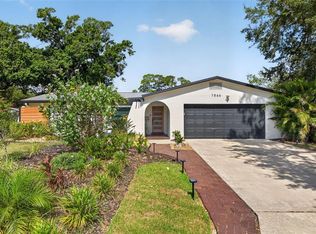
 MLS ID #TB8527702, Mike Braswell, KELLER WILLIAMS ST PETE REALTY. Stellar MLS
 - $449,9004 bd3 ba1.4k sqft7017 20th St N, Saint Petersburg, FL 33702For Sale
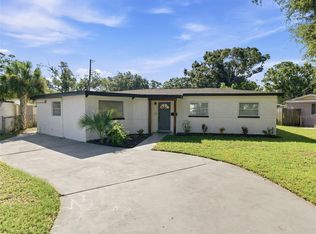 MLS ID #TB8517484, Thomas Morillo LLC, REALTY ONE GROUP SUNSHINE. Stellar MLS
 - $699,0003 bd2 ba1.5k sqft265 96th Ave N, Saint Petersburg, FL 33702For Sale
 MLS ID #TB8431396, Zalysia Kaczmarczyk, JAY ALAN REAL ESTATE. Stellar MLS
 - $600,0003 bd2 ba1.7k sqft3110 15th St N, Saint Petersburg, FL 33704For Sale
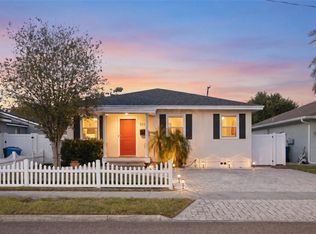 MLS ID #TB8524436, Nicholas Freas, THE TENPENNY COLLECTION. Stellar MLS
 - $564,9993 bd2 ba1.2k sqft3036 20th St N, Saint Petersburg, FL 33713For SaleMLS ID #TB8519877, Alejandra Chaparro, QUICKSILVER REAL ESTATE GROUP. Stellar MLS
- $565,0002 bd2 ba1.4k sqft4986 Woodland Dr, Saint Petersburg, FL 33708For SaleMLS ID #TB8530083, Amber Heddleson, FUTURE HOME REALTY INC. Stellar MLS
- $565,0004 bd2 ba1.7k sqft1101 54th Ave S, Saint Petersburg, FL 33705For SaleMLS ID #TB8503178, Brianna Capuano, LOMBARDO TEAM REAL ESTATE LLC. Stellar MLS
- $665,0004 bd3 ba2k sqft1625 N Dakota Ave NE, Saint Petersburg, FL 33703For SaleMLS ID #TB8518813, Kathy Arango PA, SHORE2BAY REALTY. Stellar MLS
- $615,0003 bd2 ba1.5k sqft3052 Heron Pl, Clearwater, FL 33762For SaleMLS ID #TB8508069, Sandra Steenberg, LPT REALTY, LLC.. Stellar MLS
- $425,0003 bd1 ba1k sqft5931 Mangrove St N, Saint Petersburg, FL 33703For SaleMLS ID #TB8527692, Leisa Mohler-Erickson, COMPASS FLORIDA LLC. Stellar MLS
- $549,9004 bd2 ba1.5k sqft7042 Dartmouth Ave N, Saint Petersburg, FL 33710For SaleMLS ID #TB8504777, Mathew Sumlin, EXP REALTY LLC. Stellar MLS
- $599,0003 bd2 ba2k sqft6860 14th Way S, Saint Petersburg, FL 33705For SaleMLS ID #W7885393, Sue Salm, PA, RE/MAX CHAMPIONS. Stellar MLS
- $525,0003 bd2 ba1.6k sqft6212 20th St S, Saint Petersburg, FL 33712For SaleMLS ID #TB8508588, Pam Moll, COLDWELL BANKER REALTY. Stellar MLS
- $549,5003 bd2 ba1.4k sqft14584 Apache Ave, Largo, FL 33774For SaleMLS ID #TB8526732, John Harrison, III, ADROIT INVESTMENT REALTY. Stellar MLS
- $575,0003 bd2 ba1.5k sqft4925 Alcazar Way S, Saint Petersburg, FL 33712For SaleMLS ID #TB8483399, Zikiu Arzuza, MY REALTY GROUP, LLC.. Stellar MLS
- $489,0003 bd2 ba1.6k sqft1533 Suffolk St N, Saint Petersburg, FL 33710For SaleMLS ID #TB8516456, John Creamer, JAY ALAN REAL ESTATE. Stellar MLS
- $649,0003 bd2 ba1.5k sqft6196 44th Ave N, Kenneth City, FL 33709For SaleMLS ID #TB8523320, Andrew Duncan, LPT REALTY LLC. Stellar MLS
- $599,9004 bd3 ba2.1k sqft5010 8th Ave N, Saint Petersburg, FL 33710For SaleMLS ID #TB8486033, Katisleidy Hernandez, MIRANDA LANDA REALTY GROUP LLC. Stellar MLS
- $584,0003 bd2 ba1.6k sqft10428 137th Ln, Largo, FL 33774For SaleMLS ID #TB8516457, John Creamer, JAY ALAN REAL ESTATE. Stellar MLS
- $515,0003 bd2 ba1.8k sqft570 Casler Ave, Clearwater, FL 33755For SaleMLS ID #TB8490920, Jeffrey Tabares, WEALTH HAVEN REALTY. Stellar MLS
