Build the home you want, from the start. This proposed 1,700 sq ft single-story home will be built by Phoenix Greco of Good Ground, LLC on a Shamrock Lane lot in Traverse City. The plan centers on an open great room with vaulted ceilings, where the living room, kitchen, and dining area flow together around a wood-burning hearth. The kitchen has a large center island with seating, a walk-in pantry, and French sliding doors out to the backyard. The primary suite sits on its own side of the home, with a private bath and walk-in closet. On the other side are two more bedrooms, a flexible office or guest room, and a full hall bath. Hardwood floors run through the main living areas and bedrooms, under 9-foot ceilings. There’s a laundry and mudroom with a bench and hooks at the entry, which you’ll want in a Northern Michigan winter, and a 2-car garage. The full 1,400 sq ft lower level is left unfinished, so you can add living space, more bedrooms, or storage as your needs grow. Appliances are included. Estimated build time is 12 to 18 months from start. Plans are available on request, and buyers may be able to customize finishes with the builder. The lot is also offered separately as vacant land. Renderings and plans are for illustration. Final specs, materials, and square footage may vary.
For sale
$639,900
846 Shamrock Ln, Traverse City, MI 49686
4beds
--sqft
Single Family Residence
Built in 2027
0.69 Acres Lot
$-- Zestimate®
$--/sqft
$-- HOA
What's special
Wood-burning hearthWalk-in pantry
- 2 days
- 156
- 3
Zillow last checked:
Listing updated:
Listed by:
Sheena Konas sheena@rebeaudry.com,
EXP Realty 888-501-7085
Source: NGLRMLS,MLS#: 1952615
Facts & features
Interior
Bedrooms & bathrooms
- Bedrooms: 4
- Bathrooms: 2
- Full bathrooms: 2
- Main level bathrooms: 2
Primary bedroom
- Area: 196
- Dimensions: 14 x 14
Primary bathroom
- Features: Private
Kitchen
- Area: 242
- Dimensions: 22 x 11
Living room
- Area: 198
- Dimensions: 18 x 11
Heating
- Forced Air, Natural Gas, Fireplace(s)
Cooling
- Central Air
Appliances
- Included: Other
- Laundry: Main Level
Features
- None, Cable TV, High Speed Internet
- Basement: Unfinished
- Has fireplace: Yes
Interior area
- Total structure area: 0
- Finished area above ground: 0
- Finished area below ground: 0
Property
Parking
- Total spaces: 2
- Parking features: Attached, Asphalt
- Attached garage spaces: 2
Accessibility
- Accessibility features: None
Features
- Exterior features: None
- Waterfront features: None
Lot
- Size: 0.69 Acres
- Dimensions: 130 x 229
- Features: Cleared, Sloped, Subdivided
Details
- Additional structures: None
- Parcel number: 0338802500
- Zoning description: Residential
Construction
Type & style
- Home type: SingleFamily
- Architectural style: Raised Ranch
- Property subtype: Single Family Residence
Materials
- Frame, Vinyl Siding
- Foundation: Poured Concrete
- Roof: Asphalt
Condition
- New construction: No
- Year built: 2027
Utilities & green energy
- Sewer: Private Sewer
- Water: Private
Community & HOA
Community
- Features: None
- Subdivision: Erin glen
HOA
- Services included: None
Location
- Region: Traverse City
Financial & listing details
- Tax assessed value: $16,438
- Price range: $639.9K - $639.9K
- Date on market: 11/17/2026
- Cumulative days on market: 4 days
- Listing agreement: Exclusive Right Sell
- Listing terms: Cash,New Construction
- Ownership type: Private Owner
- Road surface type: Asphalt
Estimated market value
Not available
Estimated sales range
Not available
Not available
Price history
| Date | Event | Price |
|---|---|---|
| 11/17/2026 | Listed for sale | $639,900 |
Source:  NGLRMLS #1952615 Report a problem | ||
Public tax history
Tax history is unavailable.
Monthly payment
Est. payment
Payment breakdown
Explore the cost of this home by adjusting the details. Changes won't be saved.Climate risks
Neighborhood: 49686
Nearby schools
Schools provided by the listing agent
- District: Traverse City Area Public Schools
Source: NGLRMLS. This data may not be complete. We recommend contacting the local school district to confirm school assignments for this home.


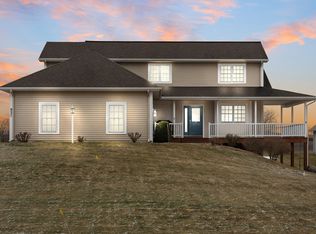
Similar homes
- $--3 bd1 ba1.1k sqft2053 Averills Cir, Traverse City, MI 49686Auction
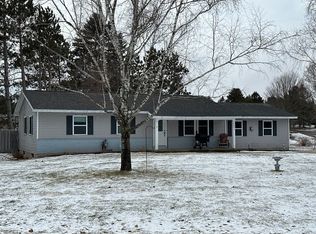 ServiceLink Auction
- $625,0005 bd4 ba3.5k sqft3176 Winchester Dr, Traverse City, MI 49686For Sale
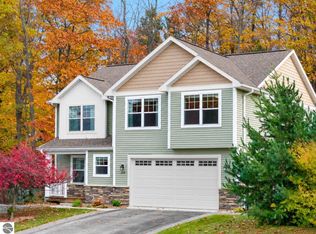 MLS ID #1952309, Christina Ballard-Dunklow. NGLRMLS
- $550,0005 bd4 ba3.2k sqft859 Shamrock Lane, Traverse City, MI 49696For Sale
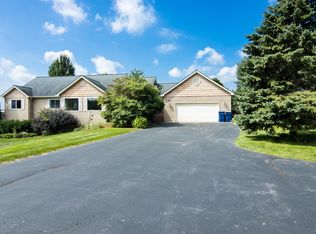 MLS ID #1950163. eXp Realty
- $550,0005 bd4 ba3.2k sqft859 Shamrock Ln, Traverse City, MI 49696For SaleMLS ID #1950163, Jade Mason. NGLRMLS
- $650,0004 bd2 ba2.6k sqft4331 Lamarche Cir, Traverse City, MI 49685For Sale
 MLS ID #50226373, Kori Shook, Kori Shook & Associates. MiRealSource
