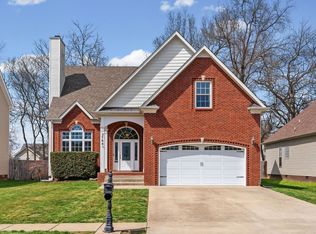
Rarely do you find an all-brick home offering over 2,200 square feet of living space, a full unfinished walk-out basement, and more than a half-acre lot in such a desirable location. Surrounded by mature trees and featuring no rear neighbors, this property provides a unique combination of privacy, space, and future potential. A welcoming covered front porch sets the tone as you enter through the formal foyer. Inside, you'll find soaring ceilings, a striking brick fireplace, and a traditional floor plan with well-defined living spaces designed for comfortable everyday living. The eat-in kitchen features white cabinetry, abundant workspace, a large pantry, and convenient access to the oversized laundry room. The 12x13 sunroom is the perfect place to relax and enjoy the view, featuring double-pane glass windows, screens, and a ceiling fan. Step outside onto the balcony overlooking the expansive backyard and mature trees, creating a peaceful setting rarely found within a neighborhood. The primary suite serves as a private retreat with a jetted soaking tub, separate shower, double vanities, private water closet, linen closet, and walk-in closet. Secondary bedrooms are generously sized, and a convenient half bath is available for guests. Downstairs, the full unfinished walk-out basement offers endless possibilities for future living space, a workshop, home gym, recreation room, or storage. Recent improvements include rear windows replaced approximately 8 months ago (excluding basement windows), one HVAC unit approximately 2 years old, and a second HVAC unit approximately 4 years old. Outside, you'll appreciate the timeless appeal of all-brick construction, the large covered front porch, mature landscaping, concrete pad beneath the sunroom, and a lot size that is becoming increasingly difficult to find. With over half an acre, no rear neighbors, and room to grow, this property offers a lifestyle that is hard to duplicate.
Under contract - not showing
$359,000
846 Woodstock Ct, Clarksville, TN 37040
3beds
2,200sqft
Single Family Residence, Residential
Built in 2000
0.62 Acres Lot
$-- Zestimate®
$163/sqft
$-- HOA
What's special
- 74 days
- 73
- 3
Likely to sell faster than
Zillow last checked:
Listing updated:
Listed by:
Steve Nash 931-302-6658,
Keller Williams Realty 931-542-9960
Source: RealTracs MLS as distributed by MLS GRID,MLS#: 3245331
Facts & features
Interior
Bedrooms & bathrooms
- Bedrooms: 3
- Bathrooms: 3
- Full bathrooms: 2
- 1/2 bathrooms: 1
Bedroom 1
- Features: Full Bath
- Level: Full Bath
- Area: 208 Square Feet
- Dimensions: 13x16
Bedroom 2
- Area: 132 Square Feet
- Dimensions: 11x12
Bedroom 3
- Area: 132 Square Feet
- Dimensions: 11x12
Primary bathroom
- Features: Double Vanity
- Level: Double Vanity
Den
- Features: Separate
- Level: Separate
- Area: 221 Square Feet
- Dimensions: 13x17
Dining room
- Features: Formal
- Level: Formal
- Area: 132 Square Feet
- Dimensions: 12x11
Kitchen
- Features: Eat-in Kitchen
- Level: Eat-in Kitchen
- Area: 228 Square Feet
- Dimensions: 19x12
Other
- Features: Office
- Level: Office
- Area: 143 Square Feet
- Dimensions: 13x11
Other
- Features: Utility Room
- Level: Utility Room
- Area: 40 Square Feet
- Dimensions: 8x5
Heating
- Central, Electric
Cooling
- Central Air, Electric
Appliances
- Included: Electric Oven, Cooktop, Dishwasher, Microwave, Refrigerator
- Laundry: Electric Dryer Hookup, Washer Hookup
Features
- Ceiling Fan(s), Entrance Foyer, Extra Closets, High Ceilings, Walk-In Closet(s)
- Flooring: Carpet, Laminate, Vinyl
- Basement: Full,Unfinished
- Number of fireplaces: 1
- Fireplace features: Den
Interior area
- Total structure area: 2,200
- Total interior livable area: 2,200 sqft
- Finished area above ground: 2,200
Video & virtual tour
Property
Parking
- Total spaces: 4
- Parking features: Garage Door Opener, Basement, Concrete, Driveway
- Attached garage spaces: 2
- Uncovered spaces: 2
Features
- Levels: Two
- Stories: 2
- Patio & porch: Porch, Covered, Screened
Lot
- Size: 0.62 Acres
Details
- Parcel number: 063008G C 01700 00002008F
- Special conditions: Standard
Construction
Type & style
- Home type: SingleFamily
- Architectural style: Traditional
- Property subtype: Single Family Residence, Residential
Materials
- Brick
- Roof: Shingle
Condition
- New construction: No
- Year built: 2000
Utilities & green energy
- Sewer: Public Sewer
- Water: Public
- Utilities for property: Electricity Available, Water Available
Community & HOA
Community
- Security: Smoke Detector(s)
- Subdivision: Woodstock Estates
HOA
- Has HOA: No
Location
- Region: Clarksville
Financial & listing details
- Price per square foot: $163/sqft
- Tax assessed value: $400,700
- Annual tax amount: $3,025
- Date on market: 6/18/2026
- Electric utility on property: Yes
Estimated market value
Not available
Estimated sales range
Not available
Not available
Price history
| Date | Event | Price |
|---|---|---|
| 7/14/2026 | Pending sale | $359,000$163/sqft |
Source:  RealTracs MLS as distributed by MLS GRID #3245331 Report a problem RealTracs MLS as distributed by MLS GRID #3245331 Report a problem | ||
| 7/14/2026 | Contingent | $359,000$163/sqft |
Source: RealTracs MLS as distributed by MLS GRID #3245331 Report a problem | ||
| 6/24/2026 | Listed for sale | $359,000+1336%$163/sqft |
Source: RealTracs MLS as distributed by MLS GRID #3245331 Report a problem | ||
| 6/11/1999 | Sold | $25,000$11/sqft |
Source: Public Record Report a problem | ||
Public tax history
| Year | Property taxes | Tax assessment |
|---|---|---|
| 2024 | $2,985 +8.1% | $100,175 +53.1% |
| 2023 | $2,761 -0.1% | $65,425 |
| 2022 | $2,763 +41.1% | $65,425 -0.1% |
| 2021 | $1,958 -25.6% | $65,475 |
| 2020 | $2,632 0% | $65,475 |
| 2019 | $2,632 | $65,475 +35.8% |
| 2018 | $2,632 +54.1% | $48,200 -13.3% |
| 2017 | $1,708 -28.8% | $55,625 |
| 2016 | $2,398 | $55,625 |
| 2015 | $2,398 +3.7% | $55,625 |
| 2014 | $2,313 -6.3% | $55,625 -1.3% |
| 2013 | $2,469 0% | $56,375 0% |
| 2011 | $2,469 +6.3% | $56,379 |
| 2010 | $2,323 | $56,379 |
| 2009 | $2,323 | $56,379 |
| 2008 | -- | $56,379 +11% |
| 2007 | $2,260 +0% | $50,789 |
| 2006 | $2,260 +11.9% | $50,789 +19.2% |
| 2005 | $2,020 +5.6% | $42,609 |
| 2004 | $1,913 | $42,609 |
| 2002 | $1,913 | $42,609 +13.5% |
| 2001 | -- | $37,534 -75% |
| 2000 | -- | $150,137 |
Find assessor info on the county website
Monthly payment
Est. payment
Payment breakdown
Explore the cost of this home by adjusting the details. Changes won't be saved.Climate risks
Neighborhood: Arbour Greene
Nearby schools
Schools provided by the listing agent
- Elementary: Hazelwood Elementary
- Middle: Kirkwood Middle
- High: Kirkwood High
Source: RealTracs MLS as distributed by MLS GRID. This data may not be complete. We recommend contacting the local school district to confirm school assignments for this home.
- $391,3004 bd2 ba2.5k sqft842 Woodstock Ct, Clarksville, TN 37040Off Market

- $357,000-- bd2 ba2.1k sqft4287 N Woodstock Dr, Clarksville, TN 37040Off Market
- $473,0004 bd2 ba2.6k sqft4285 N Woodstock Dr, Clarksville, TN 37040Off Market

- $377,9003 bd2 ba2.4k sqft4283 N Woodstock Dr, Clarksville, TN 37040Off Market

Similar homes
- $349,9003 bd2 ba2.3k sqft727 Ellie Nat Dr, Clarksville, TN 37040For Sale

 MLS ID #3213413, Leia Simmons | Realtor Bestie. RealTracs MLS as distributed by MLS GRID
 - $359,0003 bd3 ba2.3k sqft3764 Windmill Dr, Clarksville, TN 37040For Sale
 MLS ID #3263493, Joey Williamson. RealTracs MLS as distributed by MLS GRID
 - $350,0003 bd2 ba1.9k sqft3656 Fieldstone Dr, Clarksville, TN 37040For Sale
 MLS ID #3261226, Lauren Grey Woods. RealTracs MLS as distributed by MLS GRID
 - $350,0003 bd3 ba2.1k sqft3167 Cross Ridge Dr, Clarksville, TN 37040For Sale
 MLS ID #3525680, Rosio Wilcox. RealTracs MLS as distributed by MLS GRID
 - $339,9003 bd2 ba1.5k sqft967 Cindy Jo Ct, Clarksville, TN 37040For SaleMLS ID #3500946, Cristen Bell. RealTracs MLS as distributed by MLS GRID
- $335,0004 bd2 ba2.2k sqft853 Samantha Ln, Clarksville, TN 37040For SaleMLS ID #3309395, Kevin Bracy. RealTracs MLS as distributed by MLS GRID
- $334,9003 bd3 ba1.7k sqft3726 Crisscross Ct, Clarksville, TN 37040For SaleMLS ID #3145027, Steven Tiberio. RealTracs MLS as distributed by MLS GRID
- $335,0003 bd3 ba2.1k sqft822 Creek Stone Dr, Clarksville, TN 37040For SaleMLS ID #3260086, Brandon Easton. RealTracs MLS as distributed by MLS GRID
- $319,9003 bd2 ba1.7k sqft1216 Channelview Dr, Clarksville, TN 37040For SaleMLS ID #3512707, Donald G. Martin, MRP, ABR, SRS, Broker. RealTracs MLS as distributed by MLS GRID
- $385,0004 bd3 ba2.1k sqft2657 Arthurs Ct, Clarksville, TN 37040For SaleMLS ID #3513145, Adam Davis. RealTracs MLS as distributed by MLS GRID
- $424,9004 bd3 ba2.6k sqft925 Tanager Ct, Clarksville, TN 37040For SaleMLS ID #3230578, Shannon Wilford. RealTracs MLS as distributed by MLS GRID
- $425,0005 bd4 ba2.8k sqft618 Winding Bluff Way, Clarksville, TN 37040For SaleMLS ID #3276594, Anthony Zarlino. RealTracs MLS as distributed by MLS GRID
- $299,9993 bd2 ba1.5k sqft3795 Madeline Ct, Clarksville, TN 37042For SaleMLS ID #3526875, Doug Duncan - ABR®, MRP. RealTracs MLS as distributed by MLS GRID
- $310,0003 bd3 ba1.8k sqft79 West Dr, Clarksville, TN 37040For SaleMLS ID #3301849, Fallon Wright. RealTracs MLS as distributed by MLS GRID
- $308,9003 bd2 ba1.9k sqft1914 Claymont Dr, Clarksville, TN 37040For SaleMLS ID #3225764, Shakirah Marie Carpenter. RealTracs MLS as distributed by MLS GRID
- $345,0003 bd4 ba2.4k sqft1028 Foxmoor Dr, Clarksville, TN 37042For SaleMLS ID #3253592, Karen Blick. RealTracs MLS as distributed by MLS GRID
- $399,9005 bd3 ba2.5k sqft1764 Autumnwood Blvd, Clarksville, TN 37042For SaleMLS ID #3312172, Hannah Price. RealTracs MLS as distributed by MLS GRID
- $380,0004 bd3 ba2.2k sqft789 Banister Dr, Clarksville, TN 37042For SaleMLS ID #3270126, Johnny Adair. RealTracs MLS as distributed by MLS GRID
- $415,0004 bd3 ba2.8k sqft225 Spring Terrace Ln, Clarksville, TN 37040For SaleMLS ID #3193814, Marion Jewell. RealTracs MLS as distributed by MLS GRID
- $285,0003 bd2 ba1.5k sqft2904 Core Dr, Clarksville, TN 37040For SaleMLS ID #3304298, Marion Jewell. RealTracs MLS as distributed by MLS GRID
