Spacious Bungalow in Alliance! Nestled on a picturesque 2.30-acre lot, this inviting home offers over 1,900 square feet of bright, charming living space. Step into the expansive great room, where natural light pours through a large picture window, highlighting the cozy fireplace, built-in display shelves, and a convenient built-in desk. The great room flows into the spacious eat-in kitchen, featuring light wood cabinetry, a contrasting dark range hood, generous counter space, and a large pantry for added storage. The dining area is enhanced by a beautiful bay window, creating the perfect spot to enjoy meals while taking in the views. The main level includes a comfortable first-floor bedroom and a full bath with a tiled walk-in shower. Upstairs, you'll find two additional bedrooms with built-in wardrobes, a second full bath with a relaxing tub, and exceptional storage throughout. The partially finished basement provides even more flexible living space, complete with a large recreation room, a potential office or hobby room, a cellar, and a laundry room. Outside, the property truly shines. In addition to the detached two-car garage with a loft and attached workshop, you'll find a 21' x 15' storage shed with a manual lift garage door that's perfect for housing a riding mower or outdoor equipment. The showstopping gazebo is the perfect place to relax or entertain, featuring a ceiling fan, and charming plant shelves lining the windows. Offering peaceful living, this charming property is ready to welcome you home. Schedule your private tour today!
Pending
$289,900
8463 Schubert Ave NE, Alliance, OH 44601
3beds
1,944sqft
:
Get pre-qualified$1,978/mo
Single Family Residence
Built in 1950
2.3 Acres Lot
$-- Zestimate®
$149/sqft
$-- HOA
What's special
Comfortable first-floor bedroomContrasting dark range hoodConvenient built-in deskLight wood cabinetryCozy fireplaceExpansive great roomBuilt-in display shelves
- 15 days |
- 1,075 |
- 69 |
Zillow last checked:
Listing updated:
Listed by:
Jennifer K Zeiger 330-417-3259 jen.zeiger1@gmail.com,
RE/MAX Crossroads Properties
Source: MLS Now,MLS#: 5226311 Originating MLS: Stark Trumbull Area REALTORS
Originating MLS: Stark Trumbull Area REALTORSFacts & features
Interior
Bedrooms & bathrooms
- Bedrooms: 3
- Bathrooms: 2
- Full bathrooms: 2
- Main level bathrooms: 1
- Main level bedrooms: 1
Bedroom
- Description: Flooring: Carpet
- Level: First
- Dimensions: 14 x 14
Bedroom
- Description: Flooring: Carpet
- Level: First
- Dimensions: 15 x 14
Bedroom
- Description: Flooring: Carpet
- Level: First
- Dimensions: 10 x 9
Bathroom
- Description: Flooring: Luxury Vinyl Tile
- Level: First
- Dimensions: ND x ND
Bathroom
- Description: Flooring: Carpet
- Level: Second
- Dimensions: ND x ND
Eat in kitchen
- Description: Flooring: Laminate
- Level: First
- Dimensions: 13 x 16
Great room
- Description: Flooring: Carpet
- Features: Fireplace
- Level: First
- Dimensions: 31 x 13
Office
- Description: Flooring: Laminate
- Level: Basement
- Dimensions: 10 x 18
Recreation
- Description: Flooring: Carpet
- Level: Basement
- Dimensions: 13 x 20
Heating
- Forced Air, Gas
Cooling
- Central Air
Appliances
- Included: Dryer, Dishwasher, Range, Refrigerator, Water Softener, Washer
- Laundry: In Basement, Laundry Room, Laundry Tub, Sink
Features
- Basement: Full,Partially Finished
- Number of fireplaces: 1
- Fireplace features: Great Room
Interior area
- Total structure area: 1,944
- Total interior livable area: 1,944 sqft
- Finished area above ground: 1,504
- Finished area below ground: 440
Video & virtual tour
Property
Parking
- Total spaces: 2
- Parking features: Detached, Garage, Garage Door Opener
- Garage spaces: 2
Features
- Levels: Two
- Stories: 2
Lot
- Size: 2.3 Acres
Details
- Additional structures: Gazebo, Shed(s)
- Parcel number: 07504184
- Special conditions: Standard
Construction
Type & style
- Home type: SingleFamily
- Architectural style: Bungalow
- Property subtype: Single Family Residence
Materials
- Vinyl Siding
- Roof: Asphalt,Fiberglass
Condition
- Year built: 1950
Utilities & green energy
- Sewer: Septic Tank
- Water: Well
Community & HOA
HOA
- Has HOA: No
Location
- Region: Alliance
Financial & listing details
- Price per square foot: $149/sqft
- Tax assessed value: $215,300
- Annual tax amount: $2,355
- Date on market: 7/14/2026
- Cumulative days on market: 16 days
Estimated market value
Not available
Estimated sales range
Not available
Not available
Price history
| Date | Event | Price |
|---|---|---|
| 7/15/2026 | Pending sale | $289,900$149/sqft |
Source:  MLS Now #5226311 Report a problem MLS Now #5226311 Report a problem | ||
| 7/14/2026 | Listed for sale | $289,900$149/sqft |
Source: MLS Now #5226311 Report a problem | ||
Public tax history
| Year | Property taxes | Tax assessment |
|---|---|---|
| 2024 | $2,199 +21.9% | $75,360 +33.4% |
| 2023 | $1,804 +20.5% | $56,490 |
| 2022 | $1,498 -0.3% | $56,490 |
| 2021 | $1,503 +9.7% | $56,490 +17.7% |
| 2020 | $1,370 +305.3% | $47,990 0% |
| 2019 | $338 | $48,000 |
| 2018 | $338 +36.4% | $48,000 +17.1% |
| 2017 | $248 +4.9% | $41,000 |
| 2016 | $236 -18.6% | $41,000 |
| 2015 | $291 | $41,000 +18.3% |
| 2014 | $291 +182.3% | $34,670 +0.2% |
| 2013 | $103 | $34,600 |
| 2012 | -- | $34,600 -21.8% |
| 2011 | -- | $44,260 +0.4% |
| 2010 | -- | $44,070 |
| 2009 | $1,255 -9.3% | -- |
| 2008 | $1,383 +0.4% | -- |
| 2007 | $1,377 -16.5% | -- |
| 2005 | $1,650 +10.3% | -- |
| 2004 | $1,496 -0.3% | -- |
| 2003 | $1,500 +36.6% | -- |
| 2002 | $1,098 -0.3% | -- |
| 2001 | $1,101 -0.5% | -- |
| 2000 | $1,106 | -- |
Find assessor info on the county website
Monthly payment
Est. payment
Payment breakdown
Explore the cost of this home by adjusting the details. Changes won't be saved.Climate risks
Neighborhood: 44601
Nearby schools
GreatSchools rating
- 8/10Washington Elementary SchoolGrades: K-5Distance: 2.8 mi
- 7/10Marlington Middle SchoolGrades: 6-8Distance: 2.8 mi
- 6/10Marlington High SchoolGrades: 9-12Distance: 2.7 mi
Schools provided by the listing agent
- District: Marlington LSD - 7608
Source: MLS Now. This data may not be complete. We recommend contacting the local school district to confirm school assignments for this home.
- $267,3004 bd2 ba2k sqft8439 Schubert Ave NE, Alliance, OH 44601Off Market
- $68,2004.01 AcresSchubert Ave NE, ALLIANCE, OH 44601Sold
- $130,9003 bd1 ba1.3k sqft8508 Schubert Ave NE, Alliance, OH 44601Off Market
- $245,9003 bd2 ba1.3k sqft8730 Schubert, alliance, OH 44601Off Market

- $34,000-- bd-- ba-- sqftSchubert Ave NE, Alliance, OH 44601Off Market
- $163,6004 bd2 ba1.4k sqft8540 Schubert Ave NE, Alliance, OH 44601Off Market
- $28,800-- bd-- ba-- sqft8540 Schubert Ave NE, Alliance, OH 44601Off Market
- $236,2004 bd2 ba1.7k sqft8411 Schubert Ave NE, Alliance, OH 44601Off Market
A local agent can set up tours, give advice and negotiate with sellers.
A local lender can help you make sure your offer is ready when you are.
Similar homes
- $279,9003 bd2 ba2.2k sqft841 W Milton St, Alliance, OH 44601For Sale
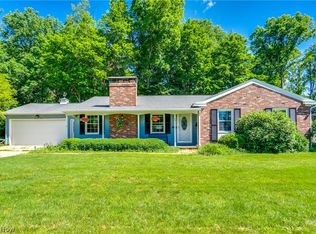 MLS ID #5218888, Aiden Avtgis, RE/MAX Infinity. MLS Now
 - $259,9003 bd2 ba1.9k sqft15390 Cenfield St NE, Alliance, OH 44601For Sale
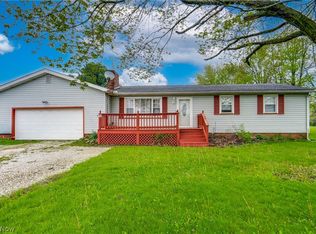 MLS ID #5217902, Amy Wengerd, EXP Realty, LLC.. MLS Now
 - $379,9004 bd3 ba2.8k sqft3650 Rambo Ave, Alliance, OH 44601For Sale
 MLS ID #5215179, Shirley Ryan, Tarter Realty. MLS Now
 - $249,9003 bd2 ba1.6k sqft7505 Ivydale Ave NW, North Canton, OH 44720For Sale
 MLS ID #5230704, Jennifer K Zeiger, RE/MAX Crossroads Properties. MLS Now
 - $185,0002 bd2 ba1.4k sqft1539 Parkway Blvd, Alliance, OH 44601For SaleMLS ID #5229058, Gena Van Orsdale, Keller Williams Legacy Group Realty. MLS Now
- $310,0003 bd3 ba1.9k sqft8360 Roller Rd, Salem, OH 44460For SaleMLS ID #5229574, Mitchell F McGuckin, Clark Carney Realty Group. MLS Now
- $--3 bd2 ba1.6k sqft9015 Mapleton St SE, East Canton, OH 44730AuctionMLS ID #5226362, Tina L Slatzer, Kiko. MLS Now
- $330,9003 bd2 ba1.6k sqft600 53rd St SW, Canton, OH 44706For SaleMLS ID #5230975, Lisa Hughes, RE/MAX Trends Realty. MLS Now
- $294,9003 bd2 ba1.5k sqft3122 Sweitzer St NW, Uniontown, OH 44685For SaleMLS ID #5229563, Diana R Barnett, Barnett Inc. Realtors. MLS Now
- $299,9003 bd3 ba2k sqft8494 E Wadora Cir NW, North Canton, OH 44720For SaleMLS ID #5224125, Dayna Edwards, EXP Realty, LLC.. MLS Now
- $285,0003 bd3 ba1.4k sqft1846 Opal St, Louisville, OH 44641For SaleMLS ID #5227386, Robyn R Clark, Cutler Real Estate. MLS Now
- $300,0004 bd2 ba2.7k sqft10725 Lisbon St, Louisville, OH 44641For SaleMLS ID #5210469, Ethan Rebuck, Cutler Real Estate. MLS Now
- $289,9003 bd2 ba1.8k sqft3524 Frawood Dr, Uniontown, OH 44685For SaleMLS ID #5229190, Jose Medina, Keller Williams Legacy Group Realty. MLS Now
- $299,9003 bd2 ba1.7k sqft5345 Schario Rd NW, Canton, OH 44718For SaleMLS ID #5229842, Jose Medina, Keller Williams Legacy Group Realty. MLS Now
- $295,0003 bd3 ba1.6k sqft10528 Country Club Ln, North Benton, OH 44449For SaleMLS ID #5224564, Meghan Ritchie, Keller Williams Chervenic Rlty. MLS Now
- $300,0004 bd3 ba2.5k sqft3431 Enfield Ave NW, Canton, OH 44708For SaleMLS ID #5229599, Sarah Halsey, Berkshire Hathaway HomeServices Stouffer Realty. MLS Now
- $289,9004 bd3 ba1.9k sqft2425 Miday Ave NE, East Canton, OH 44730For SaleMLS ID #4375620, Nicholas D Maltese, DeHOFF REALTORS. MLS Now
- $295,0003 bd3 ba1.9k sqft840 Carriage Hill Dr, Salem, OH 44460For SaleMLS ID #5182652, Katherine M Oesch, Keller Williams Chervenic Rlty. MLS Now
- $319,9003 bd2 ba2k sqft7328 Lake O Springs Ave NW, North Canton, OH 44720For SaleMLS ID #5227315, John A Williams, RE/MAX Edge Realty. MLS Now
- $249,9004 bd2 ba1.7k sqft496 W Indiana Ave, Sebring, OH 44672For SaleMLS ID #5226213, Amy J Andrews, Howard Hanna. MLS Now
