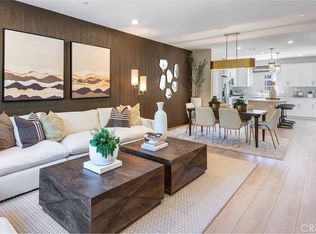
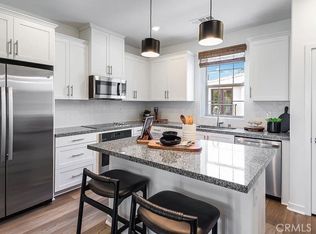
NEW CONSTRUCTION! Ready for Quick Move-in! Includes Upgraded Flooring! The first floor of this new three-story townhome is host to a versatile live/work space that makes it easy to focus on business and other tasks. An open-concept floorplan on the second floor blends the kitchen, living and dining areas, with a nearby deck for easy outdoor entertainment. All three bedrooms are located on the third floor for optimal comfort and privacy, including a lavish owner’s suite with a full bathroom and walk-in closet. A two-bay garage at the back of the home is ready for any parking or storage needs. The kitchen features miami vena quartz countertops and white cabinetry.
Woodland is a new collection of condos now selling in the gated Sycamore Heights masterplan in Rancho Cucamonga, CA. Residents will have access to all planned onsite amenities within the masterplan, including a rec center, dog park and tot lot. Premier shopping and dining options are just five miles away at Victoria Gardens and Haven City Market. Effortlessly plan trips and excursions with convenient proximity to the Ontario Airport, and enjoy simple access to nearby entertainment destinations like Top Golf, just five minutes away.
Pending
Listed by: Century 21 Masters • Todd Myatt • Contact: 951-326-5001
Price cut: $13.5K (8/12)
$683,990
8465 Tapia Way, Rancho Cucamonga, CA 91730
4beds
1,846sqft
Condominium
Built in 2026
-- sqft lot
$682,100 Zestimate®
$371/sqft
$496/mo HOA
What's special
- 104 days
- 45
- 1
Zillow last checked:
Listing updated:
Listed by:
Todd Myatt DRE #01395249 951-326-5001,
Century 21 Masters,
Karen Myatt DRE #01048979,
Century 21 Masters
Source: CRMLS,MLS#: SW26146893 Originating MLS: California Regional MLS
Originating MLS: California Regional MLSFacts & features
Interior
Bedrooms & bathrooms
- Bedrooms: 4
- Bathrooms: 4
- Full bathrooms: 3
- 1/2 bathrooms: 1
- Main level bathrooms: 1
- Main level bedrooms: 1
Rooms
- Room types: Bedroom, Entry/Foyer, Great Room, Kitchen, Laundry, Primary Bathroom, Primary Bedroom, Office, Other, Dining Room
Bedroom
- Features: Bedroom on Main Level
Bathroom
- Features: Dual Sinks, Separate Shower, Tub Shower
Kitchen
- Features: Granite Counters, Kitchen Island, Kitchen/Family Room Combo
Other
- Features: Walk-In Closet(s)
Heating
- Central
Cooling
- Central Air
Appliances
- Included: Built-In Range, Electric Range, Disposal, Microwave
- Laundry: Inside, Laundry Room, Upper Level
Features
- Breakfast Bar, Separate/Formal Dining Room, Granite Counters, Open Floorplan, Pantry, Recessed Lighting, Bedroom on Main Level, Walk-In Closet(s)
- Has fireplace: No
- Fireplace features: None
- Common walls with other units/homes: 2+ Common Walls
Interior area
- Total interior livable area: 1,846 sqft
Property
Parking
- Total spaces: 2
- Parking features: Direct Access, Garage
- Attached garage spaces: 2
Features
- Levels: Three Or More
- Stories: 3
- Entry location: 1
- Patio & porch: Covered, Deck, Porch
- Pool features: In Ground, Association
- Has spa: Yes
- Spa features: Association, In Ground
Lot
- Features: Level
Details
- Special conditions: Standard
Construction
Type & style
- Home type: Condo
- Property subtype: Condominium
- Attached to another structure: Yes
Materials
- Frame, Stucco
- Foundation: Slab
- Roof: Tile
Condition
- Turnkey
- New construction: Yes
- Year built: 2026
Details
- Builder model: 3
- Builder name: Lennar
Utilities & green energy
- Sewer: Public Sewer
- Water: Public
- Utilities for property: Cable Connected, Electricity Connected, Phone Connected, Sewer Connected, Underground Utilities, Water Connected
Green energy
- Energy generation: Solar
Community & HOA
Community
- Features: Street Lights, Suburban, Sidewalks, Gated
- Security: Carbon Monoxide Detector(s), Gated Community, Smoke Detector(s)
HOA
- Has HOA: Yes
- Amenities included: Controlled Access, Maintenance Grounds, Barbecue, Picnic Area, Playground, Pool, Spa/Hot Tub
- HOA fee: $496 monthly
- HOA name: Sycamore Heights
- HOA phone: 000-000-0000
Location
- Region: Rancho Cucamonga
Financial & listing details
- Price per square foot: $371/sqft
- Date on market: 7/6/2026
- Cumulative days on market: 105 days
- Listing terms: Cash,Conventional
Estimated market value
$682,100
$648,000 - $716,000
$3,946/mo
Price history
| Date | Event | Price |
|---|---|---|
| 8/18/2026 | Pending sale | $683,990$371/sqft |
Source:  CRMLS #SW26146893 Report a problem CRMLS #SW26146893 Report a problem | ||
| 8/12/2026 | Price change | $683,990-1.9%$371/sqft |
Source: CRMLS #SW26146893 Report a problem | ||
| 8/5/2026 | Price change | $697,490+0.5%$378/sqft |
Source:  Lennar Homes Report a problem Lennar Homes Report a problem | ||
| 7/16/2026 | Price change | $693,990-1.9%$376/sqft |
Source: CRMLS #SW26146893 Report a problem | ||
| 7/16/2026 | Price change | $707,490+1.2%$383/sqft |
Source: Lennar Homes Report a problem | ||
| 7/7/2026 | Price change | $698,990-1.9%$379/sqft |
Source: CRMLS #SW26146893 Report a problem | ||
| 5/9/2026 | Price change | $712,490+1.9%$386/sqft |
Source: Lennar Homes Report a problem | ||
| 3/26/2026 | Listed for sale | $698,990$379/sqft |
Source: Lennar Homes Report a problem | ||
Public tax history
Tax history is unavailable.
Monthly payment
Est. payment
Payment breakdown
Explore the cost of this home by adjusting the details. Changes won't be saved.Climate risks
Neighborhood: Red Hill


Similar homes
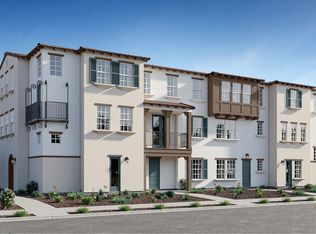
- from $670,9904 bd4 ba1.8k sqftResidence Three Plan, Sycamore Heights : Woodland, Rancho Cucamonga, CA 91730New Construction
 Lennar Homes
 - $609,9002 bd3 ba1.8k sqft8056 Cresta Bella Rd, Rancho Cucamonga, CA 91730For Sale
 MLS ID #CV26169360, Laura Dandoy, The Real Estate Resource Group. CRMLS
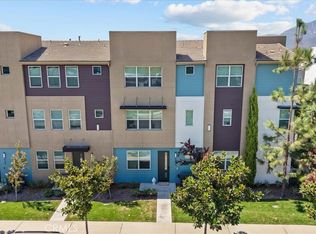
 - $599,9003 bd4 ba1.7k sqft7729 Paxton Pl, Rancho Cucamonga, CA 91730For Sale
 MLS ID #CV26190712, Gabriella Gutierrez, eXp Realty of Greater Los Angeles. CRMLS
 - $672,4904 bd4 ba1.8k sqft8487 Tapia Way, Rancho Cucamonga, CA 91730New ConstructionLennar Homes
Local buyer's agents are ready to help
