Welcome
For sale
$279,000
8465 Tinkler Rd, Sterling Heights, MI 48312
3beds
1,920sqft
Single Family Residence
Built in 1963
7,405 Square Feet Lot
$275,400 Zestimate®
$145/sqft
$-- HOA
What's special
- 7 days
- 503
- 30
Likely to sell faster than
Zillow last checked:
Listing updated:
Listed by:
Justin Tibble 810-987-1100,
NEXGEN Realty 810-987-1100
Source: Realcomp II,MLS#: 20261076649
Facts & features
Interior
Bedrooms & bathrooms
- Bedrooms: 3
- Bathrooms: 1
- Full bathrooms: 1
Primary bedroom
- Level: Entry
- Area: 130
- Dimensions: 13 X 10
Bedroom
- Level: Entry
- Area: 120
- Dimensions: 12 X 10
Bedroom
- Level: Entry
- Area: 80
- Dimensions: 10 X 8
Other
- Level: Entry
- Area: 72
- Dimensions: 9 X 8
Dining room
- Level: Entry
- Area: 90
- Dimensions: 10 X 9
Kitchen
- Level: Entry
- Area: 72
- Dimensions: 8 X 9
Heating
- Natural Gas, Wall Furnace
Cooling
- Central Air
Appliances
- Included: Dishwasher, Dryer, Free Standing Gas Range, Free Standing Refrigerator, Microwave, Washer
Features
- Basement: Finished,Full
- Has fireplace: No
Interior area
- Total interior livable area: 1,920 sqft
- Finished area above ground: 960
- Finished area below ground: 960
Property
Parking
- Total spaces: 2.5
- Parking features: Twoand Half Car Garage, Detached, Side Entrance
- Garage spaces: 2.5
Features
- Levels: One
- Stories: 1
- Entry location: GroundLevel
- Pool features: None
Lot
- Size: 7,405 Square Feet
- Dimensions: 58 x 128
Details
- Parcel number: 1022104031
- Special conditions: Short Sale No,Standard
Construction
Type & style
- Home type: SingleFamily
- Architectural style: Ranch
- Property subtype: Single Family Residence
Materials
- Block, Vinyl Siding
- Foundation: Basement, Poured
Condition
- New construction: No
- Year built: 1963
Details
- Warranty included: Yes
Utilities & green energy
- Sewer: Public Sewer
- Water: Public
Community & HOA
Community
- Subdivision: NEW BRADFORD MANOR SUB
HOA
- Has HOA: No
Location
- Region: Sterling Heights
Financial & listing details
- Price per square foot: $145/sqft
- Tax assessed value: $92,288
- Annual tax amount: $3,629
- Date on market: 9/22/2026
- Cumulative days on market: 7 days
- Listing agreement: Exclusive Agency
- Listing terms: Cash,Conventional
- Exclusions: Exclusion(s) Do Not Exist
Estimated market value
$275,400
$262,000 - $289,000
$2,042/mo
Price history
| Date | Event | Price |
|---|---|---|
| 9/22/2026 | Listed for sale | $279,000+52.5%$145/sqft |
Source:  Realcomp II #20261076649 Report a problem Realcomp II #20261076649 Report a problem | ||
| 7/31/2020 | Sold | $183,000+1.7%$95/sqft |
Source:  MiRealSource #50014429 Report a problem MiRealSource #50014429 Report a problem | ||
| 6/18/2020 | Pending sale | $179,900$94/sqft |
Source: Real Living Kee Realty-Clinton Twp #50014429 Report a problem | ||
| 6/15/2020 | Listed for sale | $179,900+105.6%$94/sqft |
Source: Real Living Kee Realty-Clinton Twp #50014429 Report a problem | ||
| 6/3/2010 | Sold | $87,500$46/sqft |
Source: MiRealSource #20001386 Report a problem | ||
Public tax history
| Year | Property taxes | Tax assessment |
|---|---|---|
| 2026 | $3,628 +5.5% | $114,400 +2.6% |
| 2025 | $3,440 +5.6% | $111,500 +7% |
| 2024 | $3,258 +5.2% | $104,200 +11% |
| 2023 | $3,096 +2.1% | $93,900 +11.8% |
| 2022 | $3,032 | $84,000 +6.9% |
| 2021 | -- | $78,600 +6.8% |
| 2020 | -- | $73,600 +7.3% |
| 2019 | -- | $68,600 +14.5% |
| 2018 | $1,637 | $59,900 +7.3% |
| 2017 | -- | $55,800 |
| 2016 | -- | $55,800 +9.6% |
| 2015 | -- | $50,900 +19.5% |
| 2014 | -- | $42,600 |
| 2012 | -- | -- |
| 2009 | -- | -- |
| 2001 | $1,247 +3.3% | $43,500 +3.1% |
| 2000 | $1,207 | $42,200 |
Find assessor info on the county website
Monthly payment
Est. payment
Payment breakdown
Explore the cost of this home by adjusting the details. Changes won't be saved.Climate risks
Neighborhood: 48312
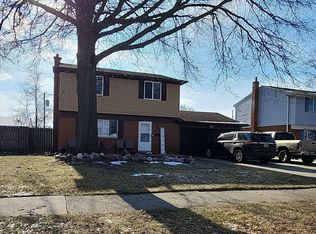
- $261,4003 bd2 ba960 sqft8453 Tinkler Rd, Sterling Heights, MI 48312Off Market
- $297,6003 bd2 ba1.4k sqft8477 Tinkler Rd, Sterling Heights, MI 48312Off Market
- $292,600-- bd2 ba1.2k sqft8441 Tinkler Rd, Sterling Heights, MI 48312Off Market
- $305,2004 bd1 ba1.4k sqft8424 New Bradford Blvd, Sterling Heights, MI 48312Off Market
Similar homes
- $248,0003 bd2 ba2.2k sqft10952 Lesure E, Clinton Township, MI 48035For SaleMLS ID #20261078197, Mark T Foster, Foster & Foster Realty LLC. Realcomp II
- $289,9003 bd2 ba1.8k sqft13323 Pomona Dr, Sterling Heights, MI 48312For Sale

 MLS ID #20261076514, Charles P Maniaci, Coldwell Banker Professionals-GPF. Realcomp II
 - $306,0003 bd2 ba2.4k sqft35385 Witt Ct, Sterling Heights, MI 48312For Sale
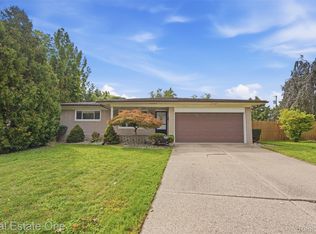 MLS ID #20261073099, Caron Koteles Riha, Real Estate One-Rochester. Realcomp II
 - $283,7004 bd2 ba2.4k sqft37054 Maas Dr, Sterling Heights, MI 48312For Sale
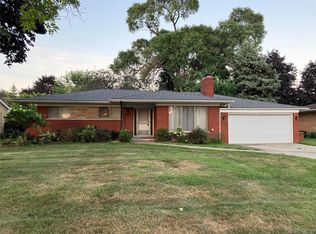 MLS ID #20261073587, Don Seaman, DLS Realty. Realcomp II
 - $300,0003 bd2 ba1.4k sqft8436 Fairfax Dr, Sterling Heights, MI 48312For Sale
 MLS ID #50223157, Mark Connon, RE/MAX First. MiRealSource
 - $274,9003 bd2 ba2k sqft11923 Fairview Dr, Sterling Heights, MI 48312For SaleMLS ID #20261058218, Joanna Darmanin, KW Metro. Realcomp II
- $299,9003 bd3 ba2.2k sqft38775 Littlefield Dr, Sterling Heights, MI 48312For SaleMLS ID #20261072856, Ha Nguyen, Remerica Integrity. Realcomp II
- $289,9993 bd2 ba2.1k sqft12156 Corvair Dr, Sterling Heights, MI 48312For SaleMLS ID #20261076063, Edyta A Raganiewicz, Century 21 Curran & Oberski. Realcomp II
- $285,0004 bd3 ba2.1k sqft36306 Weber Dr, Sterling Heights, MI 48310For SaleMLS ID #20261077248, Josi Ryke, National Realty Centers, Inc. Realcomp II
- $279,9003 bd2 ba2.2k sqft40252 Hamilton Dr, Sterling Heights, MI 48313For SaleMLS ID #50220946, Kathleen Collins Wozniak, W.C. Collins Realty. MiRealSource
- $314,9004 bd2 ba1.8k sqft37347 Ruth Dr, Sterling Heights, MI 48312For SaleMLS ID #20261074250, Paul Hoeberling, Lakeshore Realty Company. Realcomp II
- $249,9003 bd2 ba1.9k sqft11283 Plumridge Blvd, Sterling Heights, MI 48313For SaleMLS ID #20261074016, Aaron Siepierski, @properties Christie's Int'l R.E. Birmingham. Realcomp II
- $284,9003 bd2 ba1.5k sqft33725 Somerset Dr, Sterling Heights, MI 48312For SaleMLS ID #50221137, Gloria Licata, Realty Executives Home Towne Shelby. MiRealSource
- $269,9993 bd1 ba1k sqft8439 Plumbrook Rd, Sterling Heights, MI 48313For SaleMLS ID #20261071863, Jennifer Jameel, Prestige Realty Group, LLC. Realcomp II
- $299,0003 bd2 ba2.2k sqft36424 Clifford Dr, Sterling Heights, MI 48312For SaleMLS ID #20261069292, Stacy Miletti, Real Estate One-Troy. Realcomp II
- $279,9003 bd2 ba2.2k sqft11220 Saar Dr, Sterling Heights, MI 48314For SaleMLS ID #20261074445, Rebecca Meisner, The Agency Hall & Hunter. Realcomp II
- $299,0004 bd2 ba1.9k sqft11406 Joslyn Dr, Sterling Heights, MI 48312For SaleMLS ID #20261070068, Shabbir Ahmed, Amin Realty. Realcomp II
- $299,9003 bd2 ba2.2k sqft39533 Spalding Dr, Sterling Heights, MI 48313For SaleMLS ID #50214666, Christopher Waring, Berkshire Hathaway HomeServices Kee Realty NB. MiRealSource
- $310,0004 bd2 ba1.8k sqft40034 Fraser Dr, Sterling Heights, MI 48310For SaleMLS ID #20261078015, Mazin Janbou, Home Sweet Home Realty. Realcomp II
- $349,0003 bd3 ba2.6k sqft13167 Kozak Dr, Sterling Heights, MI 48312For SaleMLS ID #20261078081, Rahe Ahmed, Golden Key Realty Group LLC. Realcomp II
