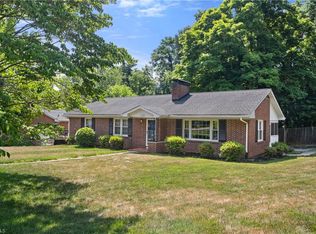
Set in the heart of Ardmore, this four-bedroom, two-bath home blends classic character with everyday functionality—and a new roof installed in 2024. Hardwood floors add warmth throughout the home, while the connected living and dining spaces create an easy flow for gathering and entertaining. The kitchen features granite countertops and a tile backsplash, with an adjoining sunroom that offers flexible space for an office, playroom, breakfast nook or quiet retreat. Two bedrooms are located upstairs, including one with a surprisingly spacious expanded closet. Enjoy outdoor living on the oversized rear deck overlooking the fully fenced backyard. An unfinished lower level provides plenty of room for storage, hobbies or a workshop. With a welcoming front porch and a versatile layout, this Ardmore home has so much to offer! Location, space inside and out, you don't want to miss this!
For sale
Price cut: $15K (9/22)
$399,900
847 Lockland Ave, Winston Salem, NC 27103
4beds
1,682sqft
Stick/Site Built, Residential, Single Family Residence
Built in 1949
0.25 Acres Lot
$387,100 Zestimate®
$--/sqft
$-- HOA
What's special
Welcoming front porchVersatile layout
- 67 days
- 673
- 66
Zillow last checked:
Listing updated:
Listed by:
Lauren Hernandez 336-661-5776,
Triad's Finest Real Estate by eXp Realty
Source: Triad MLS,MLS#: 1231604
Facts & features
Interior
Bedrooms & bathrooms
- Bedrooms: 4
- Bathrooms: 2
- Full bathrooms: 2
- Main level bathrooms: 1
Primary bedroom
- Level: Main
- Dimensions: 11.92 x 13.33
Bedroom 2
- Level: Main
- Dimensions: 11.67 x 13.08
Bedroom 3
- Level: Second
- Dimensions: 13.92 x 16.25
Bedroom 4
- Level: Second
- Dimensions: 11.67 x 13.75
Dining room
- Level: Main
- Dimensions: 10.83 x 13.33
Kitchen
- Level: Main
- Dimensions: 9.08 x 13.33
Living room
- Level: Main
- Dimensions: 13.33 x 19.75
Sunroom
- Level: Main
- Dimensions: 7.25 x 12.08
Heating
- Forced Air, Natural Gas
Cooling
- Central Air
Appliances
- Included: Microwave, Convection Oven, Dishwasher, Disposal, Gas Cooktop, Free-Standing Range, Electric Water Heater
- Laundry: Dryer Connection, In Basement, Washer Hookup
Features
- Ceiling Fan(s), Dead Bolt(s), Pantry, Solid Surface Counter
- Flooring: Carpet, Tile, Wood
- Basement: Unfinished, Basement
- Attic: Access Only
- Number of fireplaces: 1
- Fireplace features: Gas Log, Living Room
Interior area
- Total structure area: 2,660
- Total interior livable area: 1,682 sqft
- Finished area above ground: 1,682
Property
Parking
- Parking features: Driveway, Gravel, No Garage
- Has uncovered spaces: Yes
Features
- Levels: One and One Half
- Stories: 1
- Patio & porch: Porch
- Pool features: None
- Fencing: Fenced
Lot
- Size: 0.25 Acres
- Features: City Lot, Not in Flood Zone
Details
- Parcel number: 6825509732
- Zoning: RS9
- Special conditions: Owner Sale
Construction
Type & style
- Home type: SingleFamily
- Architectural style: Cottage
- Property subtype: Stick/Site Built, Residential, Single Family Residence
Materials
- Asbestos
Condition
- Year built: 1949
Utilities & green energy
- Sewer: Public Sewer
- Water: Public
Community & HOA
Community
- Security: Security System, Smoke Detector(s)
- Subdivision: Ardmore
HOA
- Has HOA: No
Location
- Region: Winston Salem
Financial & listing details
- Tax assessed value: $399,000
- Annual tax amount: $4,561
- Date on market: 8/20/2026
- Cumulative days on market: 64 days
- Listing agreement: Exclusive Right To Sell
- Listing terms: Cash,Conventional
Estimated market value
$387,100
$368,000 - $406,000
$1,742/mo
Price history
| Date | Event | Price |
|---|---|---|
| 9/22/2026 | Price change | $399,900-3.6% |
Source:  Triad MLS #1231604 Report a problem Triad MLS #1231604 Report a problem | ||
| 8/20/2026 | Listed for sale | $414,900+18.2% |
Source: Triad MLS #1231604 Report a problem | ||
| 5/20/2022 | Sold | $351,000+9.7% |
Source: Triad MLS #1061200 Report a problem | ||
| 3/23/2022 | Pending sale | $320,000 |
Source: Triad MLS #1061200 Report a problem | ||
| 3/18/2022 | Listed for sale | $320,000+39.1% |
Source: Triad MLS #1061200 Report a problem | ||
| 6/16/2017 | Sold | $230,000-1.1% |
Source: Triad MLS #828952 Report a problem | ||
| 3/31/2017 | Pending sale | $232,500$138/sqft |
Source: Berkshire Hathaway HomeServices Carolinas Realty #828952 Report a problem | ||
| 3/29/2017 | Listed for sale | $232,500+51.5%$138/sqft |
Source: Berkshire Hathaway HomeServices Carolinas Realty #828952 Report a problem | ||
| 12/30/2010 | Sold | $153,500-9.7% |
Source: Triad MLS #576798 Report a problem | ||
| 7/8/2010 | Price change | $169,900-5.6%$101/sqft |
Source: Prudential Real Estate #576798 Report a problem | ||
| 5/28/2010 | Price change | $179,900-4.3%$107/sqft |
Source: Prudential Real Estate #576798 Report a problem | ||
| 4/18/2010 | Listed for sale | $187,900-6%$112/sqft |
Source: Prudential Real Estate #576798 Report a problem | ||
| 10/15/2008 | Listing removed | $199,900$119/sqft |
Source: Prudential Real Estate #W475052 Report a problem | ||
| 6/10/2008 | Listed for sale | $199,900+18.3%$119/sqft |
Source: Prudential Real Estate #W475052 Report a problem | ||
| 5/12/2005 | Sold | $169,000+11.2%$100/sqft |
Source: Public Record Report a problem | ||
| 6/5/2001 | Sold | $152,000+25.1%$90/sqft |
Source: Public Record Report a problem | ||
| 6/15/1998 | Sold | $121,500 |
Source: Triad MLS #W95315 Report a problem | ||
Public tax history
| Year | Property taxes | Tax assessment |
|---|---|---|
| 2025 | $4,398 +16.8% | $399,000 +48.7% |
| 2024 | $3,764 +4.8% | $268,300 |
| 2023 | $3,592 +6.2% | $268,300 +4.2% |
| 2022 | $3,382 +1.8% | $257,400 |
| 2021 | $3,321 +17.6% | $257,400 +25.9% |
| 2020 | $2,824 -0.7% | $204,500 |
| 2019 | $2,844 | $204,500 |
| 2018 | -- | $204,500 +30.8% |
| 2016 | $2,701 +33.3% | $156,352 |
| 2015 | $2,027 +3.1% | $156,352 |
| 2014 | $1,966 | $156,352 |
| 2013 | -- | $156,352 -11.8% |
| 2012 | -- | $177,328 |
| 2011 | -- | $177,328 |
| 2010 | -- | $177,328 |
| 2009 | -- | $177,328 +8.6% |
| 2008 | -- | $163,339 |
| 2007 | -- | $163,339 |
| 2006 | -- | $163,339 |
| 2005 | -- | $163,339 +25.2% |
| 2004 | -- | $130,479 |
| 2003 | -- | $130,479 |
| 2002 | -- | $130,479 |
| 2001 | -- | $130,479 +44.2% |
| 2000 | -- | $90,512 |
Find assessor info on the county website
Monthly payment
Est. payment
Payment breakdown
Explore the cost of this home by adjusting the details. Changes won't be saved.Climate risks
Neighborhood: Ardmore
- $432,0003 bd2 ba1.5k sqft853 Lockland Ave, Winston Salem, NC 27103Off Market

- $347,1003 bd2 ba1.5k sqft843 Lockland Ave, Winston Salem, NC 27103Off Market
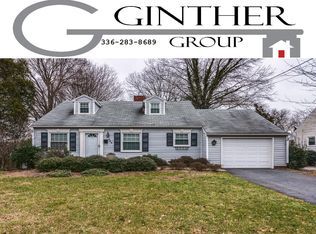
- $242,9003 bd2 ba1k sqft857 Lockland Ave, Winston Salem, NC 27103Off Market
- $273,7002 bd1 ba1.1k sqft839 Lockland Ave, Winston Salem, NC 27103Off Market
Similar homes
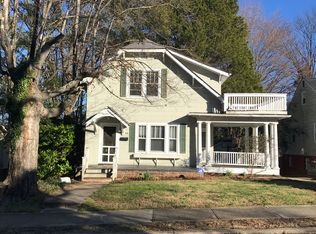
- $414,5004 bd2 ba1.3k sqft938 Madison Ave, Winston Salem, NC 27103For Sale
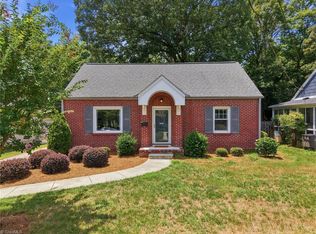
 MLS ID #1239394, Nicole Agner-Goddard. Triad MLS
 - $399,0004 bd3 ba2k sqft1115 Madison Ave, Winston Salem, NC 27103For Sale
 MLS ID #1238960, Ashley White. Triad MLS
 - $399,9003 bd2 ba1.9k sqft934 Franklin St, Winston Salem, NC 27101For Sale
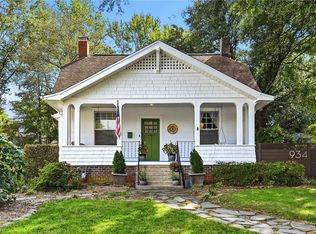 MLS ID #1239543, Camden Bouchard. Triad MLS
 - $399,0003 bd3 ba2.2k sqft1734 Lancelot Ln, Winston Salem, NC 27103For Sale
 MLS ID #1225754, Lisa Parrish. Triad MLS
 - $399,9003 bd2 ba1.5k sqft319 Lockland Ave, Winston Salem, NC 27103For SaleMLS ID #1229961, Jessica Zombek Ferris. Triad MLS
- $380,0003 bd3 ba2.5k sqft1128 Fenimore St, Winston Salem, NC 27103For SaleMLS ID #1239235, Shannon Burns. Triad MLS
- $390,0003 bd2 ba1.1k sqft821 Watson Ave, Winston Salem, NC 27103For SaleMLS ID #1220465, Amber Johnson. Triad MLS
- $439,0003 bd3 ba2k sqft1016 Fenimore St, Winston Salem, NC 27103For SaleMLS ID #1224948, Jason Bragg. Triad MLS
- $345,0002 bd2 ba1.5k sqft1120 Kenwood St, Winston Salem, NC 27103For SaleMLS ID #1239919, Linda Lanier. Triad MLS
- $375,0003 bd2 ba1.5k sqft1720 Elizabeth Ave, Winston Salem, NC 27103For SaleMLS ID #1237361, Amanda Heath. Triad MLS
- $375,0003 bd3 ba1.9k sqft1366 Pinebluff Rd, Winston Salem, NC 27103For SaleMLS ID #1237596, Katie Trenerowski. Triad MLS
- $499,9004 bd3 ba2.5k sqft1314 Ebert St, Winston Salem, NC 27103For SaleMLS ID #1239525, John Southard. Triad MLS
- $289,9003 bd2 ba1.3k sqft1035 Gales Ave, Winston Salem, NC 27103For SaleMLS ID #1238936, Robert Salmons. Triad MLS
- $325,0003 bd2 ba1.8k sqft1400 Capri Rd, Winston Salem, NC 27103For SaleMLS ID #1239402, Cara Irvine. Triad MLS
- $350,0003 bd2 ba2.1k sqft1500 Bancroft St, Winston Salem, NC 27127For SaleMLS ID #1239531, Gabriela Marin. Triad MLS
- $339,0003 bd2 ba1.2k sqft800 S Sunset Dr, Winston Salem, NC 27103For SaleMLS ID #1230713, David Foster. Triad MLS
- $315,0003 bd2 ba1.5k sqft520 Gales Ave, Winston Salem, NC 27103For SaleMLS ID #1236931, Vicki Crutchfield. Triad MLS
- $324,9004 bd3 ba2.1k sqft1037 Madison Ave, Winston Salem, NC 27103For SaleMLS ID #1225800, Mason Norwood. Triad MLS
- $399,9003 bd2 ba2k sqft123 S Sunset Dr, Winston Salem, NC 27101For SaleMLS ID #1234305, Jason Coleman. Triad MLS
- $339,9003 bd2 ba1.1k sqft2753 Maplewood Ave, Winston Salem, NC 27103For SaleMLS ID #1238976, Robin Brady. Triad MLS
