Welcome to this charming Ardmore home, where comfort, character, and natural beauty come together! Featuring 3 bedrooms, 2.5 bathrooms, and a two car garage, this home is surrounded by beautiful trees and offers a fenced in yard perfect for enjoying the outdoors. Inside, an abundance of natural light pours through windows and skylights, creating a bright and inviting atmosphere throughout. Recently updated primary and downstairs bathrooms countertops add fresh, modern touch, making this home as functional as it is welcoming. Nestled in the heart of beloved Ardmore, this home offers the perfect blend of privacy, warmth and convenience to everything Winston-Salem has to offer! ___________________________________________________________________
For sale
$380,000
1128 Fenimore St, Winston Salem, NC 27103
3beds
2,502sqft
Stick/Site Built, Residential, Single Family Residence
Built in 1989
0.25 Acres Lot
$-- Zestimate®
$--/sqft
$-- HOA
What's special
Two car garageSurrounded by beautiful trees
- 2 days
- 548
- 46
Likely to sell faster than
Zillow last checked:
Listing updated:
Listed by:
Shannon Burns 336-813-9638,
Leonard Ryden Burr Real Estate
Source: Triad MLS,MLS#: 1239235
Facts & features
Interior
Bedrooms & bathrooms
- Bedrooms: 3
- Bathrooms: 3
- Full bathrooms: 2
- 1/2 bathrooms: 1
- Main level bathrooms: 2
Primary bedroom
- Level: Upper
- Dimensions: 18.42 x 15.33
Bedroom 2
- Level: Upper
- Dimensions: 11.42 x 11.83
Bedroom 3
- Level: Upper
- Dimensions: 11.67 x 11.5
Bonus room
- Level: Lower
- Dimensions: 16.92 x 15.58
Breakfast
- Level: Main
- Dimensions: 12.33 x 11.67
Kitchen
- Level: Main
- Dimensions: 12.33 x 9.92
Living room
- Level: Main
- Dimensions: 14.58 x 17.42
Heating
- Forced Air, Natural Gas
Cooling
- Central Air
Appliances
- Included: Electric Water Heater
Features
- Basement: Basement
- Number of fireplaces: 1
- Fireplace features: Living Room
Interior area
- Total structure area: 2,502
- Total interior livable area: 2,502 sqft
- Finished area above ground: 2,047
- Finished area below ground: 455
Property
Parking
- Total spaces: 2
- Parking features: Driveway, Garage, Attached, Garage Faces Front
- Attached garage spaces: 2
- Has uncovered spaces: Yes
Features
- Levels: Multi/Split
- Patio & porch: Porch
- Pool features: None
- Fencing: Fenced
Lot
- Size: 0.25 Acres
- Features: City Lot
Details
- Parcel number: 6824493161
- Zoning: RS9
- Special conditions: Owner Sale
Construction
Type & style
- Home type: SingleFamily
- Property subtype: Stick/Site Built, Residential, Single Family Residence
Materials
- Brick, Vinyl Siding
Condition
- Year built: 1989
Utilities & green energy
- Sewer: Public Sewer
- Water: Public
Community & HOA
Community
- Subdivision: Ardmore
HOA
- Has HOA: No
Location
- Region: Winston Salem
Financial & listing details
- Tax assessed value: $391,200
- Annual tax amount: $4,471
- Date on market: 10/19/2026
- Cumulative days on market: 6 days
- Listing agreement: Exclusive Right To Sell
- Listing terms: Cash,Conventional,FHA,VA Loan
Estimated market value
Not available
Estimated sales range
Not available
Not available
Price history
| Date | Event | Price |
|---|---|---|
| 10/19/2026 | Listed for sale | $380,000+6.4% |
Source:  Triad MLS #1239235 Report a problem | ||
| 10/12/2022 | Sold | $357,000-2.2% |
Source: Triad MLS #1080506 Report a problem | ||
| 8/25/2022 | Pending sale | $365,000 |
Source: Triad MLS #1080506 Report a problem | ||
| 8/11/2022 | Listed for sale | $365,000+52.7% |
Source: Triad MLS #1080506 Report a problem | ||
| 8/3/2018 | Sold | $239,000-2% |
Source: Triad MLS #892458 Report a problem | ||
| 7/14/2018 | Pending sale | $244,000$98/sqft |
Source: Ardmore Realty & Winston Salem Real Estate #892458 Report a problem | ||
| 6/30/2018 | Listed for sale | $244,000+37.1%$98/sqft |
Source: Ardmore Realty & Winston Salem Real Estate #892458 Report a problem | ||
| 2/28/2017 | Sold | $178,000-6.3% |
Source: Triad MLS #816007 Report a problem | ||
| 2/8/2017 | Pending sale | $189,900$76/sqft |
Source: Coldwell Banker Triad, Realtors #816007 Report a problem | ||
| 12/9/2016 | Listed for sale | $189,900+0.5%$76/sqft |
Source: Coldwell Banker Triad, Realtors #816007 Report a problem | ||
| 9/28/2007 | Sold | $189,000 |
Source: Triad MLS #W441763 Report a problem | ||
Public tax history
| Year | Property taxes | Tax assessment |
|---|---|---|
| 2025 | $4,312 +28% | $391,200 +62.9% |
| 2024 | $3,368 +4.8% | $240,100 |
| 2023 | $3,214 +1.9% | $240,100 |
| 2022 | $3,154 +1.8% | $240,100 |
| 2021 | $3,098 +6.8% | $240,100 +14.3% |
| 2020 | $2,900 -0.7% | $210,000 |
| 2019 | $2,921 +27.5% | $210,000 +21% |
| 2018 | $2,292 | $173,500 +15.5% |
| 2016 | -- | $150,249 |
| 2015 | $1,947 | $150,249 |
| 2014 | -- | $150,249 |
| 2013 | -- | $150,249 -13.8% |
| 2012 | -- | $174,389 |
| 2011 | -- | $174,389 |
| 2010 | -- | $174,389 |
| 2009 | -- | $174,389 +4.8% |
| 2008 | -- | $166,343 |
| 2006 | -- | $166,343 |
| 2005 | -- | $166,343 +18% |
| 2004 | -- | $140,927 |
| 2003 | -- | $140,927 |
| 2002 | -- | $140,927 |
| 2001 | -- | $140,927 +20.7% |
| 2000 | -- | $116,738 |
Find assessor info on the county website
Monthly payment
Est. payment
Payment breakdown
Explore the cost of this home by adjusting the details. Changes won't be saved.Climate risks
Neighborhood: Ardmore
Nearby schools
Schools provided by the listing agent
- Elementary: Brunson
- Middle: Wiley
Source: Triad MLS. This data may not be complete. We recommend contacting the local school district to confirm school assignments for this home.
- $383,9003 bd2 ba1.8k sqft1126 Fenimore St, Winston Salem, NC 27103Off Market

- $158,5001 bd1 ba320 sqft1130 Fenimore St, Winston Salem, NC 27103Off Market
- $246,2002 bd1 ba1.1k sqft1124 Fenimore St, Winston Salem, NC 27103Off Market
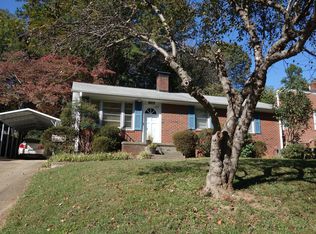
- $238,1002 bd2 ba940 sqft1132 Fenimore St, Winston Salem, NC 27103Off Market
Similar homes
- $414,5004 bd2 ba1.3k sqft938 Madison Ave, Winston Salem, NC 27103For Sale
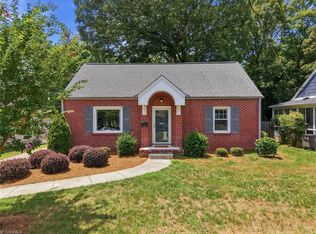
 MLS ID #1239394, Nicole Agner-Goddard. Triad MLS
- $399,0004 bd3 ba2k sqft1115 Madison Ave, Winston Salem, NC 27103For Sale
 MLS ID #1238960, Ashley White. Triad MLS
- $325,0003 bd2 ba1.8k sqft1400 Capri Rd, Winston Salem, NC 27103For Sale
 MLS ID #1239402, Cara Irvine. Triad MLS
- $499,9004 bd3 ba2.5k sqft1314 Ebert St, Winston Salem, NC 27103For Sale
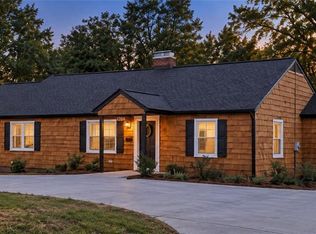 MLS ID #1239525, John Southard. Triad MLS
- $289,9003 bd2 ba1.3k sqft1035 Gales Ave, Winston Salem, NC 27103For SaleMLS ID #1238936, Robert Salmons. Triad MLS
- $375,0003 bd3 ba1.9k sqft1366 Pinebluff Rd, Winston Salem, NC 27103For SaleMLS ID #1237596, Katie Trenerowski. Triad MLS
- $399,0003 bd3 ba2.2k sqft1734 Lancelot Ln, Winston Salem, NC 27103For SaleMLS ID #1225754, Lisa Parrish. Triad MLS
- $275,0003 bd2 ba1.9k sqft2336 Kaywood Ln, Winston Salem, NC 27103For SaleMLS ID #1239174, Jane Bowser. Triad MLS
- $439,0003 bd3 ba2k sqft1016 Fenimore St, Winston Salem, NC 27103For SaleMLS ID #1224948, Jason Bragg. Triad MLS
- $324,9004 bd3 ba2.1k sqft1037 Madison Ave, Winston Salem, NC 27103For SaleMLS ID #1225800, Mason Norwood. Triad MLS
- $375,0003 bd2 ba1.5k sqft1720 Elizabeth Ave, Winston Salem, NC 27103For SaleMLS ID #1237361, Amanda Heath. Triad MLS
- $429,9003 bd3 ba2.4k sqft175 Millers Crossing Ct, Winston Salem, NC 27103For SaleMLS ID #1237000, Pam Boyle. Triad MLS
- $399,9004 bd2 ba1.6k sqft847 Lockland Ave, Winston Salem, NC 27103For SaleMLS ID #1231604, Lauren Hernandez. Triad MLS
- $329,9003 bd3 ba1.4k sqft1146 Magnolia St, Winston Salem, NC 27103For SaleMLS ID #1231536, Brittany Ray. Triad MLS
- $399,9003 bd2 ba1.5k sqft319 Lockland Ave, Winston Salem, NC 27103For SaleMLS ID #1229961, Jessica Zombek Ferris. Triad MLS
- $410,0003 bd3 ba2.1k sqft1525 Cloverdale Ave, Winston Salem, NC 27104For SaleMLS ID #1237247, Abby Atwell. Triad MLS
- $379,9003 bd3 ba3k sqft3016 Kinnamon Rd, Winston Salem, NC 27104For SaleMLS ID #1234780, Robert Salmons. Triad MLS
- $349,9003 bd2 ba1.8k sqft126 Shady Blvd, Winston Salem, NC 27101For SaleMLS ID #1239293, Charlie Watkins. Triad MLS
- $320,0003 bd2 ba1.3k sqft920 Bellview St, Winston Salem, NC 27103For SaleMLS ID #1237429, Charles Reece. Triad MLS
