Do not miss this exceptional Ardmore home on a quiet cul-de-sac! Relax on the inviting front porch or entertain on the updated deck with new decking (2026). The freshly painted main level (2026) complements the beautiful wood floors. The stunning kitchen features soft-close cabinets and drawers, pull-out shelving, under and over cabinet lighting, granite countertops, a huge island with a five-burner gas cooktop, built-in microwave and oven, plus a window seat with storage where you can enjoy your coffee overlooking the peaceful wooded backyard. The dramatic living room offers a soaring two-story ceiling and gas fireplace. The spacious primary suite includes two closets and a private bath with double sinks, separate shower, and oversized jetted tub. The finished lower level is ideal for guests, recreation, hobbies, or a home office. All kitchen appliances plus the washer and dryer remain. Convenient to hospitals, shopping, dining, and downtown Winston-Salem.
For sale
$447,500
175 Millers Crossing Ct, Winston Salem, NC 27103
3beds
2,447sqft
:
Get pre-qualified$2,642/mo
Stick/Site Built, Residential, Single Family Residence
Built in 1999
-- sqft lot
$446,500 Zestimate®
$--/sqft
$-- HOA
What's special
Gas fireplaceInviting front porchUpdated deckStunning kitchenBeautiful wood floorsPull-out shelvingGranite countertops
- 14 days |
- 577 |
- 38 |
Likely to sell faster than
Zillow last checked:
Listing updated:
Listed by:
Pam Boyle 336-682-7653,
Blue Door Group Real Estate
Source: Triad MLS,MLS#: 1227587 Originating MLS: Winston-Salem
Originating MLS: Winston-SalemFacts & features
Interior
Bedrooms & bathrooms
- Bedrooms: 3
- Bathrooms: 3
- Full bathrooms: 2
- 1/2 bathrooms: 1
- Main level bathrooms: 2
Primary bedroom
- Level: Main
- Dimensions: 15.42 x 12.08
Bedroom 2
- Level: Upper
- Dimensions: 15.92 x 15.83
Bedroom 3
- Level: Upper
- Dimensions: 17.92 x 12.08
Den
- Level: Basement
- Dimensions: 15.58 x 10.83
Dining room
- Level: Main
- Dimensions: 15.75 x 9.92
Kitchen
- Level: Main
- Dimensions: 15.75 x 11.33
Laundry
- Level: Main
- Dimensions: 6 x 5.67
Living room
- Level: Main
- Dimensions: 17.17 x 11.33
Heating
- Forced Air, Electric, Natural Gas
Cooling
- Central Air
Appliances
- Included: Oven, Dishwasher, Disposal, Gas Cooktop, Gas Water Heater
- Laundry: Dryer Connection, Main Level, Washer Hookup
Features
- Ceiling Fan(s), Kitchen Island, Separate Shower, Solid Surface Counter
- Flooring: Laminate, Tile, Wood
- Basement: Finished, Basement
- Attic: Partially Floored,Pull Down Stairs
- Number of fireplaces: 1
- Fireplace features: Gas Log, Living Room
Interior area
- Total structure area: 2,447
- Total interior livable area: 2,447 sqft
- Finished area above ground: 1,877
- Finished area below ground: 570
Property
Parking
- Total spaces: 2
- Parking features: Garage, Driveway, Garage Door Opener, Basement
- Attached garage spaces: 2
- Has uncovered spaces: Yes
Features
- Levels: One and One Half
- Stories: 1
- Pool features: None
Lot
- Dimensions: 32' x 92' x 147' x 113' x 21' x 208
- Features: City Lot, Cul-De-Sac
Details
- Parcel number: 6824380121
- Zoning: RS9
- Special conditions: Owner Sale
Construction
Type & style
- Home type: SingleFamily
- Architectural style: Cape Cod
- Property subtype: Stick/Site Built, Residential, Single Family Residence
Materials
- Brick, Vinyl Siding
Condition
- Year built: 1999
Utilities & green energy
- Sewer: Public Sewer
- Water: Public
Community & HOA
Community
- Subdivision: Ardmore
HOA
- Has HOA: No
Location
- Region: Winston Salem
Financial & listing details
- Tax assessed value: $441,200
- Annual tax amount: $4,862
- Date on market: 7/15/2026
- Listing agreement: Exclusive Right To Sell
Estimated market value
$446,500
$424,000 - $469,000
$1,967/mo
Price history
| Date | Event | Price |
|---|---|---|
| 7/15/2026 | Listed for sale | $447,500+68.2% |
Source:  Triad MLS #1227587 Report a problem Triad MLS #1227587 Report a problem | ||
| 5/23/2018 | Sold | $266,000-1.3% |
Source: Triad MLS #882579 Report a problem | ||
| 5/19/2018 | Pending sale | $269,500$110/sqft |
Source: Wilkinson ERA Real Estate #882579 Report a problem | ||
| 4/15/2018 | Listed for sale | $269,500+23.1%$110/sqft |
Source: Wilkinson ERA Real Estate #882579 Report a problem | ||
| 7/14/2006 | Sold | $218,900+28.8% |
Source: Triad MLS #W396843 Report a problem | ||
| 12/28/2000 | Sold | $170,000$69/sqft |
Source: Public Record Report a problem | ||
Public tax history
| Year | Property taxes | Tax assessment |
|---|---|---|
| 2025 | $4,863 +13.7% | $441,200 +44.7% |
| 2024 | $4,277 +4.8% | $304,900 |
| 2023 | $4,082 +1.9% | $304,900 |
| 2022 | $4,006 +1.8% | $304,900 |
| 2021 | $3,934 +14.7% | $304,900 +22.8% |
| 2020 | $3,429 -0.7% | $248,300 |
| 2019 | $3,454 +10.4% | $248,300 +4.9% |
| 2018 | $3,128 | $236,800 +17.1% |
| 2016 | $3,128 +19.4% | $202,213 |
| 2015 | $2,621 +3.1% | $202,213 |
| 2014 | $2,541 | $202,213 |
| 2013 | -- | $202,213 -12.5% |
| 2012 | -- | $231,194 |
| 2011 | -- | $231,194 |
| 2010 | -- | $231,194 |
| 2009 | -- | $231,194 +11.5% |
| 2008 | -- | $207,350 +1.9% |
| 2007 | -- | $203,410 |
| 2006 | -- | $203,410 |
| 2005 | -- | $203,410 +17.8% |
| 2004 | -- | $172,606 |
| 2003 | -- | $172,606 |
| 2002 | -- | $172,606 |
| 2001 | -- | $172,606 |
Find assessor info on the county website
Monthly payment
Est. payment
Payment breakdown
Explore the cost of this home by adjusting the details. Changes won't be saved.Climate risks
Neighborhood: Ardmore
Nearby schools
GreatSchools rating
- 5/10Bolton ElementaryGrades: PK-5Distance: 0.9 mi
- 2/10Wiley MiddleGrades: 6-8Distance: 1.8 mi
- 4/10Reynolds HighGrades: 9-12Distance: 2 mi
Schools provided by the listing agent
- Elementary: Bolton
- Middle: Wiley
- High: Reynolds
Source: Triad MLS. This data may not be complete. We recommend contacting the local school district to confirm school assignments for this home.
- $343,7003 bd2 ba1.7k sqft165 Millers Crossing Ct, Winston Salem, NC 27103Off Market
- $375,0003 bd3 ba1.7k sqft170 Millers Crossing Ct, Winston Salem, NC 27103Off Market
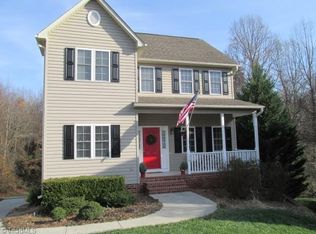
- $413,9004 bd3 ba1.9k sqft160 Millers Crossing Ct, Winston Salem, NC 27103Off Market
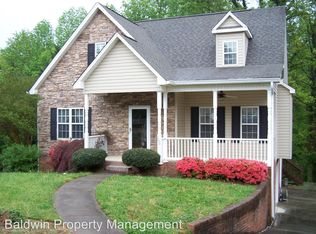
- $392,4003 bd2 ba1.9k sqft155 Millers Crossing Ct, Winston Salem, NC 27103Off Market
- $304,4003 bd2 ba1.6k sqft2240 Cherokee Ln, Winston Salem, NC 27103Off Market
- $248,2003 bd1 ba1k sqft2232 Cherokee Ln, Winston Salem, NC 27103Off Market
- $331,6005 bd2 ba1.7k sqft2230 Cherokee Ln, Winston Salem, NC 27103Off Market
- $396,8003 bd3 ba1.9k sqft150 Millers Crossing Ct, Winston Salem, NC 27103Off Market
A local agent can set up tours, give advice and negotiate with sellers.
A local lender can help you make sure your offer is ready when you are.
Similar homes
- $449,0003 bd3 ba2k sqft1016 Fenimore St, Winston Salem, NC 27103For Sale

 MLS ID #1224948, Jason Bragg. Triad MLS
 - $419,0003 bd3 ba2.2k sqft1734 Lancelot Ln, Winston Salem, NC 27103For Sale
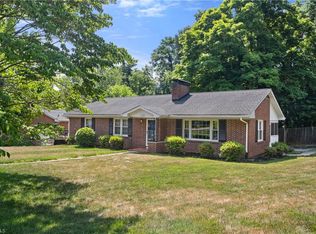 MLS ID #1225754, Lisa Parrish. Triad MLS
 - $449,0004 bd2 ba1.3k sqft938 Madison Ave, Winston Salem, NC 27103For Sale
 MLS ID #1227255, Nicole Agner-Goddard. Triad MLS
 - $449,9003 bd2 ba1.6k sqft800 Miller St, Winston Salem, NC 27103For Sale
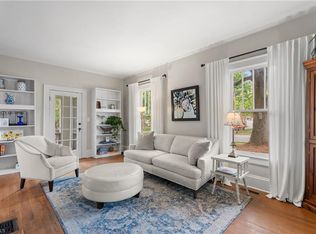 MLS ID #1222129, Johnathan Meyers. Triad MLS
 - $350,0004 bd2 ba2.2k sqft1222 Miller St, Winston Salem, NC 27103For SaleMLS ID #1227969, Toni Phillips. Triad MLS
- $364,9003 bd3 ba2k sqft1300 Miller St, Winston Salem, NC 27103For SaleMLS ID #1218683, Chris Robinson. Triad MLS
- $329,0003 bd2 ba1.4k sqft1442 Capri Rd, Winston Salem, NC 27103For SaleMLS ID #1228334, Jill Sear. Triad MLS
- $--3 bd3 ba1.6k sqft465 Luzelle Dr, Winston Salem, NC 27103AuctionAuction.com 2
- $369,9004 bd3 ba2.1k sqft1037 Madison Ave, Winston Salem, NC 27103For SaleMLS ID #1225800, Mason Norwood. Triad MLS
- $400,0003 bd3 ba1.9k sqft1366 Pinebluff Rd, Winston Salem, NC 27103For SaleMLS ID #1209700, Katie Trenerowski. Triad MLS
- $409,0004 bd4 ba3.1k sqft2304 Lyndhurst Ave, Winston Salem, NC 27103For SaleMLS ID #1224711, Jason Bragg. Triad MLS
- $584,9004 bd3 ba2.5k sqft1314 Ebert St, Winston Salem, NC 27103For SaleMLS ID #1217674, John Southard. Triad MLS
- $399,0004 bd3 ba1.7k sqft1355 Leheigh Ct, Winston Salem, NC 27103For Sale
 MLS ID #4394268, Erica Hardison, EXP Realty LLC Mooresville. Canopy MLS as distributed by MLS GRID
 - $385,0003 bd3 ba1.8k sqft2849 Wynfield Crossing Ln, Winston Salem, NC 27103For SaleMLS ID #1227254, Katrina Zink. Triad MLS
- $349,9003 bd2 ba2k sqft738 Elderwood Ave, Winston Salem, NC 27103For SaleMLS ID #1226177, Jenny Edwards. Triad MLS
- $365,0003 bd3 ba2k sqft2032 Williamsburg Manor Ct, Winston Salem, NC 27103For SaleMLS ID #1222081, Chad Adams. Triad MLS
- $325,0003 bd2 ba1.2k sqft1210 Martin St, Winston Salem, NC 27103For SaleMLS ID #1225895, Emily Phipps. Triad MLS
- $559,0004 bd3 ba2k sqft721 Miller St, Winston Salem, NC 27103For SaleMLS ID #1228509, Craig Tribus. Triad MLS
- $385,0004 bd2 ba1.9k sqft856 Bellview St, Winston Salem, NC 27103For SaleMLS ID #1213421, Angeli Bhalla. Triad MLS
- $524,9004 bd3 ba2.2k sqft(Undisclosed Address), Winston Salem, NC 27103For SaleMLS ID #1216649, Richard Laliberte. Triad MLS
