Welcome to the sought-after Nature Trail community, where gated privacy, beautiful surroundings, and an amenity-rich lifestyle come together in one of Pensacola’s most desirable neighborhoods. Tucked away on a quiet, low-traffic cul-de-sac, this spacious 4-bedroom, 3-bath home offers 2,601 square feet of thoughtfully designed living space on a generous .33-acre lot. Inside, the versatile floor plan provides room to gather, entertain, work from home, host overnight guests, or simply enjoy having space to spread out. Four bedrooms and three full baths offer flexibility for a variety of lifestyles, while the larger lot adds to the sense of privacy and openness. Living in Nature Trail is about more than the home itself. Residents enjoy a gated setting surrounded by beautifully maintained common areas along with access to the community pool, fitness center, picnic and gathering spaces, and additional neighborhood amenities. The community offers a tucked-away feel while remaining conveniently located near shopping, dining, and interstate access for an easy commute throughout the Pensacola area. Quietly positioned within the neighborhood yet close to everything you need, this home offers the space, setting, and Nature Trail lifestyle buyers wait for. Come experience why this community continues to be one of Pensacola’s most coveted places to call home.
For sale
$650,000
8470 Rose Mallow Way, Pensacola, FL 32526
4beds
2,601sqft
Single Family Residence
Built in 2016
0.33 Acres Lot
$-- Zestimate®
$250/sqft
$127/mo HOA
What's special
- 16 days
- 833
- 59
Likely to sell faster than
Zillow last checked:
Listing updated:
Listed by:
Erik Hansen 850-741-1410,
KELLER WILLIAMS REALTY GULF COAST,
Jeanette Eriksen 850-543-2069
Source: PAR,MLS#: 689215
Facts & features
Interior
Bedrooms & bathrooms
- Bedrooms: 4
- Bathrooms: 3
- Full bathrooms: 3
Primary bedroom
- Level: First
- Area: 225
- Dimensions: 15 x 15
Bedroom
- Level: First
- Area: 1452
- Dimensions: 132 x 11
Bedroom 1
- Level: First
- Area: 132
- Dimensions: 11 x 12
Bedroom 2
- Level: First
- Area: 132
- Dimensions: 12 x 11
Dining room
- Level: First
- Area: 143
- Dimensions: 13 x 11
Kitchen
- Level: First
- Area: 266
- Dimensions: 19 x 14
Heating
- Central
Cooling
- Central Air, Ceiling Fan(s)
Appliances
- Included: Electric Water Heater, Dryer, Washer, Dishwasher, Disposal, Microwave, Refrigerator
- Laundry: Inside
Features
- Flooring: Hardwood, Tile, Carpet
- Windows: Double Pane Windows
- Has basement: No
- Has fireplace: Yes
Interior area
- Total structure area: 2,601
- Total interior livable area: 2,601 sqft
Property
Parking
- Total spaces: 2
- Parking features: 2 Car Garage, Garage Door Opener
- Garage spaces: 2
Features
- Levels: One
- Stories: 1
- Pool features: None, Community
Lot
- Size: 0.33 Acres
- Features: Interior Lot
Details
- Parcel number: 091s314200380004
- Zoning description: Res Single
Construction
Type & style
- Home type: SingleFamily
- Architectural style: Contemporary
- Property subtype: Single Family Residence
Materials
- Brick
- Foundation: Slab
- Roof: Shingle
Condition
- Resale
- New construction: No
- Year built: 2016
Utilities & green energy
- Electric: Copper Wiring
- Sewer: Public Sewer
- Water: Public
Green energy
- Energy efficient items: Insulated Walls, Ridge Vent
Community & HOA
Community
- Features: Community Room, Fitness Center, Gated, Picnic Area
- Subdivision: Nature Trail
HOA
- Has HOA: Yes
- Services included: Association
- HOA fee: $1,520 annually
Location
- Region: Pensacola
Financial & listing details
- Price per square foot: $250/sqft
- Tax assessed value: $498,114
- Annual tax amount: $6,042
- Price range: $650K - $650K
- Date on market: 9/18/2026
- Cumulative days on market: 4 days
- Road surface type: Paved
Estimated market value
Not available
Estimated sales range
Not available
Not available
Price history
| Date | Event | Price |
|---|---|---|
| 10/1/2026 | Listed for sale | $650,000+20.4%$250/sqft |
Source:  PAR #689215 Report a problem PAR #689215 Report a problem | ||
| 9/19/2022 | Sold | $540,000-2.7%$208/sqft |
Source: PAR #610793 Report a problem | ||
| 8/17/2022 | Pending sale | $555,000$213/sqft |
Source:  Navarre Area BOR #901292 Report a problem Navarre Area BOR #901292 Report a problem | ||
| 8/13/2022 | Price change | $555,000-4.3%$213/sqft |
Source: Navarre Area BOR #901292 Report a problem | ||
| 7/15/2022 | Listed for sale | $580,000+52%$223/sqft |
Source: Navarre Area BOR #901292 Report a problem | ||
| 9/16/2016 | Sold | $381,588+2.2%$147/sqft |
Source: PAR #483211 Report a problem | ||
| 3/12/2016 | Listing removed | $373,530$144/sqft |
Source: Berkshire Hathaway HomeServices PenFed Realty #483211 Report a problem | ||
| 1/7/2016 | Price change | $373,530+1.3%$144/sqft |
Source: Berkshire Hathaway HomeServices PenFed Realty #483211 Report a problem | ||
| 11/20/2015 | Price change | $368,900+0.3%$142/sqft |
Source: Berkshire Hathaway HomeServices PenFed Realty #483211 Report a problem | ||
| 6/13/2015 | Listed for sale | $367,900+628.5%$141/sqft |
Source: Nature Trail Realty LLC #483211 Report a problem | ||
| 8/12/2013 | Sold | $50,500$19/sqft |
Source: Public Record Report a problem | ||
Public tax history
| Year | Property taxes | Tax assessment |
|---|---|---|
| 2024 | $6,042 -2.5% | $498,114 0% |
| 2023 | $6,200 +51.4% | $498,257 +11.2% |
| 2022 | $4,094 -0.1% | $447,899 +21.5% |
| 2021 | $4,097 +3% | $368,526 +8.4% |
| 2020 | $3,979 +1.7% | $340,040 +5.4% |
| 2019 | $3,914 | $322,505 +4.4% |
| 2018 | $3,914 +10.8% | $308,962 +2.1% |
| 2017 | $3,534 +11.4% | $302,608 +404.3% |
| 2016 | $3,174 +256.8% | $60,000 |
| 2015 | $889 | $60,000 +11.1% |
| 2014 | $889 | $54,000 +172.7% |
| 2013 | -- | $19,800 |
| 2012 | -- | $19,800 -4.5% |
| 2011 | -- | $20,734 -55% |
| 2010 | -- | $46,075 -0.5% |
| 2009 | -- | $46,312 -22.8% |
| 2008 | -- | $59,992 +1168.3% |
| 2007 | -- | $4,730 |
Find assessor info on the county website
Monthly payment
Est. payment
Payment breakdown
Explore the cost of this home by adjusting the details. Changes won't be saved.Climate risks
Neighborhood: 32526
Nearby schools
Schools provided by the listing agent
- Elementary: Beulah
- Middle: BEULAH
- High: Pine Forest
Source: PAR. This data may not be complete. We recommend contacting the local school district to confirm school assignments for this home.
- $703,6850.33 acres8474 Rose Mallow Way, Pensacola, FL 32526Off Market
- $703,6004 bd3 ba3.1k sqft8466 Rose Mallow Way, Pensacola, FL 32526Off Market
- $952,1004 bd3 ba4.1k sqft8478 Rose Mallow Way, Pensacola, FL 32526Off Market
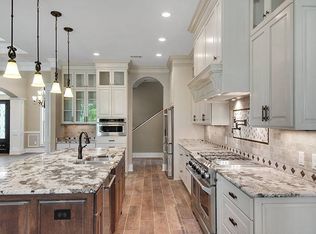
- $1,278,300-- bd18 ba3.7k sqft8462 Rose Mallow Way, Pensacola, FL 32526Off Market
Similar homes
- $649,5004 bd3 ba2.3k sqft6064 Huntington Creek Cir, Pensacola, FL 32526For Sale
 MLS ID #687944, Chastity Guidroz, POINTE SOUTH. PAR
 - $650,0004 bd3 ba2.9k sqft6067 Huntington Creek Blvd, Pensacola, FL 32526For Sale
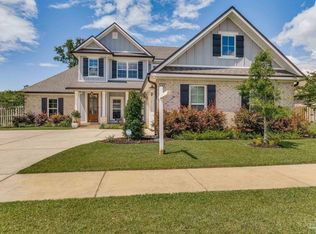 MLS ID #664970, Theresa "Terry" Mahoney, KELLER WILLIAMS REALTY GULF COAST. PAR
 - $582,5003 bd2 ba2.4k sqft9252 Bell Ridge Dr, Pensacola, FL 32526For Sale
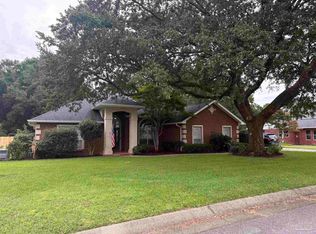 MLS ID #688278, Ralph Harvey, LISTWITHFREEDOM.COM. PAR
 - $570,0003 bd2 ba2.1k sqft8725 Rush Ln, Pensacola, FL 32526For Sale
 MLS ID #681471, Eric Milstead, Florida's Top Properties, LLC. PAR
