Seller to include $75,000 towards a Sports or Golf Membership with a full-price offer! Beautifully updated custom home on an oversized lot at The Grove! Four large bedroom suites and includes bonus room upstairs! Great location within the neighborhood allows easy access in and out. Soaring ceilings in great room opens to beautiful rear covered patio!
Under contract - not showing
$2,495,000
8472 Heirloom Blvd, College Grove, TN 37046
4beds
5,338sqft
Single Family Residence, Residential
Built in 2016
0.65 Acres Lot
$-- Zestimate®
$467/sqft
$275/mo HOA
What's special
Beautifully updated custom homeBonus room upstairsBeautiful rear covered patioFour large bedroom suitesOversized lot
- 56 days
- 305
- 14
Zillow last checked:
Listing updated:
Listed by:
Ben Jenkins 615-368-3044,
Grove Realty, LLC 615-368-3044
Source: RealTracs MLS as distributed by MLS GRID,MLS#: 3278607
Facts & features
Interior
Bedrooms & bathrooms
- Bedrooms: 4
- Bathrooms: 6
- Full bathrooms: 4
- 1/2 bathrooms: 2
- Main level bedrooms: 2
Bedroom 1
- Features: Suite
- Level: Suite
- Area: 240 Square Feet
- Dimensions: 15x16
Bedroom 2
- Features: Bath
- Level: Bath
- Area: 208 Square Feet
- Dimensions: 13x16
Bedroom 3
- Features: Bath
- Level: Bath
- Area: 182 Square Feet
- Dimensions: 13x14
Bedroom 4
- Features: Bath
- Level: Bath
- Area: 182 Square Feet
- Dimensions: 13x14
Primary bathroom
- Features: Double Vanity
- Level: Double Vanity
Den
- Area: 260 Square Feet
- Dimensions: 13x20
Dining room
- Features: Formal
- Level: Formal
- Area: 156 Square Feet
- Dimensions: 12x13
Kitchen
- Area: 182 Square Feet
- Dimensions: 13x14
Living room
- Features: Great Room
- Level: Great Room
- Area: 500 Square Feet
- Dimensions: 20x25
Other
- Features: Media Room
- Level: Media Room
- Area: 288 Square Feet
- Dimensions: 12x24
Recreation room
- Features: Second Floor
- Level: Second Floor
- Area: 468 Square Feet
- Dimensions: 18x26
Heating
- Natural Gas
Cooling
- Central Air
Appliances
- Included: Built-In Electric Oven, Cooktop, Dishwasher, Disposal, ENERGY STAR Qualified Appliances, Microwave
- Laundry: Electric Dryer Hookup, Washer Hookup
Features
- Bookcases, Built-in Features, Ceiling Fan(s), Extra Closets, High Ceilings, Pantry, Walk-In Closet(s), High Speed Internet, Kitchen Island
- Flooring: Wood, Tile
- Basement: Crawl Space
- Number of fireplaces: 2
- Fireplace features: Gas, Great Room, Wood Burning
Interior area
- Total structure area: 5,338
- Total interior livable area: 5,338 sqft
- Finished area above ground: 5,338
Property
Parking
- Total spaces: 3
- Parking features: Garage Door Opener, Garage Faces Side, Driveway
- Garage spaces: 3
- Has uncovered spaces: Yes
Features
- Levels: Two
- Stories: 2
- Exterior features: Smart Irrigation, Smart Light(s)
- Pool features: Association
- Fencing: Back Yard
Lot
- Size: 0.65 Acres
- Dimensions: 144.1 x 194.2
Details
- Parcel number: 094142C A 03300 00021142F
- Special conditions: Standard
- Other equipment: Irrigation System
Construction
Type & style
- Home type: SingleFamily
- Property subtype: Single Family Residence, Residential
Materials
- Fiber Cement, Brick
- Roof: Asphalt
Condition
- New construction: No
- Year built: 2016
Utilities & green energy
- Sewer: STEP System
- Water: Private
- Utilities for property: Natural Gas Available, Water Available, Underground Utilities
Community & HOA
Community
- Subdivision: The Grove
HOA
- Has HOA: Yes
- Amenities included: Clubhouse, Dog Park, Fitness Center, Gated, Golf Course, Park, Pickleball Court(s), Playground, Pool, Sidewalks, Tennis Court(s), Underground Utilities, Trail(s)
- HOA fee: $275 monthly
Location
- Region: College Grove
Financial & listing details
- Price per square foot: $467/sqft
- Tax assessed value: $2,780,200
- Annual tax amount: $9,036
- Date on market: 7/14/2026
Estimated market value
Not available
Estimated sales range
Not available
Not available
Price history
| Date | Event | Price |
|---|---|---|
| 9/2/2026 | Pending sale | $2,495,000$467/sqft |
Source:  RealTracs MLS as distributed by MLS GRID #3278607 Report a problem RealTracs MLS as distributed by MLS GRID #3278607 Report a problem | ||
| 8/16/2026 | Contingent | $2,495,000$467/sqft |
Source: RealTracs MLS as distributed by MLS GRID #3278607 Report a problem | ||
| 7/14/2026 | Listed for sale | $2,495,000+2.9%$467/sqft |
Source: RealTracs MLS as distributed by MLS GRID #3278607 Report a problem | ||
| 8/18/2021 | Sold | $2,425,000+1%$454/sqft |
Source: Public Record Report a problem | ||
| 6/12/2021 | Listed for sale | $2,400,000$450/sqft |
Source: RealTracs MLS as distributed by MLS GRID #2244701 Report a problem | ||
| 5/18/2021 | Contingent | $2,400,000$450/sqft |
Source: RealTracs MLS as distributed by MLS GRID #2244701 Report a problem | ||
| 4/23/2021 | Listed for sale | $2,400,000+96.5%$450/sqft |
Source: RealTracs MLS as distributed by MLS GRID #2244701 Report a problem | ||
| 8/25/2017 | Sold | $1,221,430$229/sqft |
Source: Public Record Report a problem | ||
Public tax history
| Year | Property taxes | Tax assessment |
|---|---|---|
| 2025 | $9,036 +44.3% | $695,050 +108.6% |
| 2024 | $6,263 | $333,125 |
| 2023 | $6,263 | $333,125 |
| 2022 | $6,263 | $333,125 |
| 2021 | $6,263 +11.8% | $333,125 +32% |
| 2020 | $5,602 | $252,350 |
| 2019 | $5,602 +3.2% | $252,350 |
| 2018 | $5,426 | $252,350 +63.8% |
| 2017 | $5,426 | $154,075 +204.3% |
| 2016 | -- | $50,625 |
| 2015 | -- | -- |
Find assessor info on the county website
Monthly payment
Est. payment
Payment breakdown
Explore the cost of this home by adjusting the details. Changes won't be saved.Climate risks
Neighborhood: 37046
Nearby schools
Schools provided by the listing agent
- Elementary: College Grove Elementary
- Middle: Fred J Page Middle School
- High: Fred J Page High School
Source: RealTracs MLS as distributed by MLS GRID. This data may not be complete. We recommend contacting the local school district to confirm school assignments for this home.
- $2,879,000-- bd4 ba1k sqft8468 Heirloom Blvd, College Grove, TN 37046Off Market
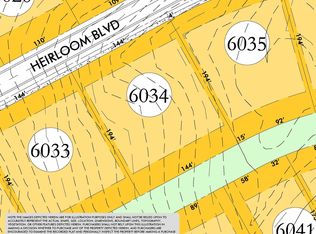
- $--0.7 acres8476 Heirloom Blvd LOT 6032, College Grove, TN 37046Off Market

- $3,500,0004 bd6 ba5.8k sqft8476 Heirloom Blvd, College Grove, TN 37046Sold
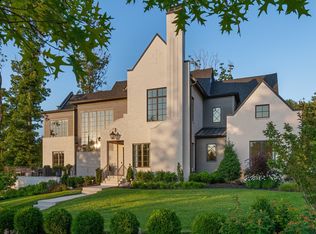
- $2,469,6004 bd4 ba4.1k sqft8471 Heirloom Blvd, College Grove, TN 37046Off Market
Similar homes
- $2,295,0004 bd5 ba5k sqft8645 Belladonna Dr, College Grove, TN 37046For Sale

 MLS ID #3542676, Aleah Berger. RealTracs MLS as distributed by MLS GRID
 - $2,450,0004 bd6 ba4.8k sqft7216 Wildings Blvd, College Grove, TN 37046For Sale
 MLS ID #3261934, Edison Cook, III. RealTracs MLS as distributed by MLS GRID
 - $2,419,9994 bd6 ba5.4k sqft5182 Wildings Blvd, College Grove, TN 37046For Sale
 MLS ID #3333612, Amanda Uggla. RealTracs MLS as distributed by MLS GRID
 - $2,580,0005 bd7 ba4.9k sqft8642 Belladonna Dr, College Grove, TN 37046For Sale
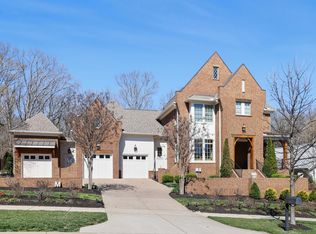 MLS ID #3312304, Gary Ashton. RealTracs MLS as distributed by MLS GRID
 - $2,199,9994 bd4 ba4k sqft8928 Calendula Ln, College Grove, TN 37046For SaleMLS ID #3247071, Erin Johnston. RealTracs MLS as distributed by MLS GRID
- $2,949,0004 bd5 ba4.4k sqft8463 Heirloom Blvd, College Grove, TN 37046For SaleMLS ID #3128411, Ben Jenkins. RealTracs MLS as distributed by MLS GRID
- $2,850,0004 bd6 ba5.7k sqft5089 Native Pony Trl, College Grove, TN 37046For SaleMLS ID #3232658, Brandon Blair. RealTracs MLS as distributed by MLS GRID
- $2,300,0005 bd6 ba4.5k sqft6236 Wild Heron Way, College Grove, TN 37046For SaleMLS ID #3256367, Angela Tarrance. RealTracs MLS as distributed by MLS GRID
- $2,850,0004 bd6 ba5.1k sqft5005 Native Pony Trl, College Grove, TN 37046For SaleMLS ID #3245439, Robert Shiels. RealTracs MLS as distributed by MLS GRID
- $2,194,9994 bd4 ba3.2k sqft6502 Peytonsville Arno Rd, College Grove, TN 37046For SaleMLS ID #3250244, Dustin Gassert. RealTracs MLS as distributed by MLS GRID
- $2,400,0005 bd5 ba4k sqft6473 Drumright Rd, College Grove, TN 37046New ConstructionMLS ID #3520889, Thomas Summers. RealTracs MLS as distributed by MLS GRID
- $1,999,0003 bd3 ba3.5k sqft6317 Lampkins Bridge Rd, College Grove, TN 37046For SaleMLS ID #3312375, Pam Klos. RealTracs MLS as distributed by MLS GRID
- $2,350,0003 bd5 ba4.2k sqft6659 Pinkston Rd, College Grove, TN 37046For SaleMLS ID #3217438, Wendy Smith. RealTracs MLS as distributed by MLS GRID
- $1,250,0004 bd5 ba4.2k sqft7056 Crimson Leaf Ln, College Grove, TN 37046For SaleMLS ID #3248470, Jim Payne. RealTracs MLS as distributed by MLS GRID
- $1,359,0006 bd6 ba5.5k sqft6729 Falls Ridge Ln, College Grove, TN 37046For SaleMLS ID #3260545, Julie Wells. RealTracs MLS as distributed by MLS GRID
- $3,250,0005 bd6 ba5.5k sqft8073 Heirloom Blvd, College Grove, TN 37046For SaleMLS ID #3513179, Anna Shea Woodruff. RealTracs MLS as distributed by MLS GRID
- $3,299,0005 bd7 ba5.9k sqft8068 Heirloom Blvd, College Grove, TN 37046For SaleMLS ID #3244283, Clifton Chason / 714-381-1160. RealTracs MLS as distributed by MLS GRID
- $2,999,9004 bd4 ba7.4k sqft8992 Horton Hwy, College Grove, TN 37046For SaleMLS ID #3283836, Kristie Blasingim. RealTracs MLS as distributed by MLS GRID
- $3,186,3355 bd7 ba5.2k sqft9282 Double Run Ct Lot 15061, College Grove, TN 37046New ConstructionMLS ID #3500981, Robert Shiels. RealTracs MLS as distributed by MLS GRID
- $2,399,9005 bd7 ba5.3k sqft7262 Murrel Dr, Franklin, TN 37064New ConstructionRealTracs MLS as distributed by MLS GRID
