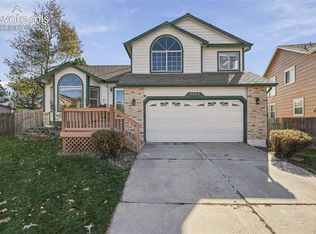
Elevated Colorado Living with Pikes Peak Views! Thoughtfully updated and beautifully positioned on a corner lot within a quiet cul-de-sac, this inviting District 20 home offers an exceptional blend of modern comforts, mountain views, and outdoor living. Major improvements completed in 2024 include a new furnace, air conditioning system, Class 4 roof, water heater, and rear composite deck. A new front composite deck was added in 2026. Offering 3 bedrooms, 3 bathrooms, and a 2-car garage across 1,922 square feet, the home features an open-concept interior that seamlessly connects the living room, dining area, and beautifully updated kitchen. Quartz countertops, an expansive island with seating, a new gas range and overhead microwave, soft-close cabinetry, and convenient pull-out pantry shelving combine style with functionality. A skylight enhances the natural light, while a charming sitting area beside the window frames views of Pikes Peak. The spacious primary bedroom, updated bathrooms, upgraded windows, and newer flooring and carpeting contribute to the home’s comfortable, refreshed feel. Downstairs, the garden-level family room offers a warm and inviting retreat, complete with a wood-burning fireplace, wet bar, and convenient half bath. Outdoor living takes center stage with composite decks and an expanded patio, offering multiple spaces to unwind or entertain against a Colorado backdrop. A dedicated irrigated garden plot, established berry bushes, and new backyard sprinklers appeal to gardening enthusiasts, while fresh front-yard xeriscaping enhances curb appeal. The spacious backyard, storage shed, and double-gate access provide added versatility for outdoor equipment and recreation. The oversized, finished garage features fresh paint and abundant storage, offering both functionality and flexibility. Ideally located near scenic trails, parks, and District 20 schools, with convenient access to shopping, dining, and I-25, this home offers an appealing combination of thoughtful improvements, inviting spaces, and the Colorado lifestyle.
Under contract
$509,000
8475 Contrails Dr, Colorado Springs, CO 80920
3beds
1,922sqft
Single Family Residence
Built in 1984
10,720 Square Feet Lot
$-- Zestimate®
$265/sqft
$-- HOA
What's special
Mountain viewsEstablished berry bushesNew backyard sprinklersStorage shedCorner lotOversized finished garageAbundant storage
- 10 days
- 442
- 39
Likely to sell faster than
Zillow last checked:
Listing updated:
Listed by:
Jed Johnson 719-368-0343,
Exp Realty LLC,
Andrew Nielson GRI MRP 719-659-2420
Source: elevateMLS,MLS#: 3473798
Facts & features
Interior
Bedrooms & bathrooms
- Bedrooms: 3
- Bathrooms: 3
- Full bathrooms: 2
- 1/2 bathrooms: 1
Other
- Level: Main
- Area: 195 Square Feet
- Dimensions: 15 x 13
Heating
- Forced Air, Natural Gas
Cooling
- Ceiling Fan(s), Central Air
Appliances
- Included: Dishwasher, Disposal, Dryer, Gas in Kitchen, Microwave, Range, Refrigerator, Self Cleaning Oven, Washer
- Laundry: In Basement, Electric Hook-up
Features
- Breakfast Bar
- Flooring: Carpet, Ceramic Tile, Luxury Vinyl
- Has basement: No
- Number of fireplaces: 1
- Fireplace features: Basement, Masonry, One
Interior area
- Total structure area: 1,922
- Total interior livable area: 1,922 sqft
- Finished area above ground: 1,922
- Finished area below ground: 0
Property
Parking
- Total spaces: 2
- Parking features: Attached, Garage Door Opener, Oversized
- Attached garage spaces: 2
Features
- Levels: Bi-level
- Patio & porch: Composite, Concrete, See Prop Desc Remarks
- Fencing: Back Yard
- Has view: Yes
- View description: Mountain(s), View of Pikes Peak
Lot
- Size: 10,720 Square Feet
- Features: Corner Lot, Cul-De-Sac, Hiking Trail, Near Fire Station, Near Hospital, Near Park, Near Public Transit, Near Schools, Near Shopping Center, Landscaped
Details
- Additional structures: Storage
- Parcel number: 6302219002
Construction
Type & style
- Home type: SingleFamily
- Property subtype: Single Family Residence
Materials
- Brick, Stucco, Other, Framed on Lot, Frame
- Foundation: Garden Level
- Roof: Composite Shingle
Condition
- Existing Home
- New construction: No
- Year built: 1984
Utilities & green energy
- Water: Municipal
- Utilities for property: Cable Available, Electricity Connected, Natural Gas Connected, Phone Available
Community & HOA
Location
- Region: Colorado Springs
Financial & listing details
- Price per square foot: $265/sqft
- Tax assessed value: $468,107
- Annual tax amount: $2,019
- Date on market: 10/24/2026
- Listing terms: Cash,Conventional,FHA,VA Loan
- Electric utility on property: Yes
Estimated market value
Not available
Estimated sales range
Not available
Not available
Price history
| Date | Event | Price |
|---|---|---|
| 10/29/2026 | Contingent | $509,000$265/sqft |
Source:  elevateMLS #3473798 Report a problem | ||
| 10/24/2026 | Listed for sale | $509,000+8.1%$265/sqft |
Source: elevateMLS #3473798 Report a problem | ||
| 3/1/2024 | Sold | $470,700-3.1%$245/sqft |
Source: elevateMLS #5456231 Report a problem | ||
| 1/22/2024 | Contingent | $485,700$253/sqft |
Source: elevateMLS #5456231 Report a problem | ||
| 12/19/2023 | Price change | $485,700-2%$253/sqft |
Source: elevateMLS #5456231 Report a problem | ||
| 10/20/2023 | Listed for sale | $495,700+130%$258/sqft |
Source: elevateMLS #5456231 Report a problem | ||
| 8/3/2005 | Sold | $215,500+47.1%$112/sqft |
Source: Public Record Report a problem | ||
| 8/5/1998 | Sold | $146,500$76/sqft |
Source: Public Record Report a problem | ||
Public tax history
| Year | Property taxes | Tax assessment |
|---|---|---|
| 2025 | $1,764 +2.7% | $33,000 +5.4% |
| 2024 | $1,717 +6.9% | $31,310 |
| 2023 | $1,606 -9.6% | $31,310 +37.6% |
| 2022 | $1,776 | $22,760 -2.8% |
| 2021 | -- | $23,410 +15.7% |
| 2020 | $1,647 +1% | $20,230 |
| 2019 | $1,630 +17.1% | $20,230 +18.6% |
| 2018 | $1,392 -0.4% | $17,060 |
| 2017 | $1,397 +0.4% | $17,060 +3.3% |
| 2016 | $1,392 +3.2% | $16,510 |
| 2015 | $1,349 +7.1% | $16,510 +7% |
| 2014 | $1,260 | $15,430 |
| 2013 | -- | -- |
| 2012 | -- | $15,430 |
| 2011 | $1,331 | $15,430 -6% |
| 2010 | -- | $16,410 |
| 2009 | -- | $16,410 +2% |
| 2008 | -- | $16,090 |
| 2006 | -- | $16,090 +19.8% |
| 2004 | -- | $13,430 |
| 2003 | $1,222 +2.5% | $13,430 -11.6% |
| 2002 | $1,192 +1.5% | $15,200 +5.2% |
| 2001 | $1,175 | $14,450 |
Find assessor info on the county website
Monthly payment
Est. payment
Payment breakdown
Explore the cost of this home by adjusting the details. Changes won't be saved.Climate risks
Neighborhood: Briargate
Nearby schools
Schools provided by the listing agent
- Elementary: Frontier
- Middle: Timberview
- High: Liberty
- District: Academy-20
Source: elevateMLS. This data may not be complete. We recommend contacting the local school district to confirm school assignments for this home.
- $419,0005 bd3 ba2.4k sqft8465 Contrails Dr, Colorado Springs, CO 80920Off Market
- $467,5003 bd3 ba2.4k sqft8450 Stratus Dr, Colorado Springs, CO 80920Off Market

- $452,5004 bd3 ba1.9k sqft8460 Stratus Dr, Colorado Springs, CO 80920Off Market
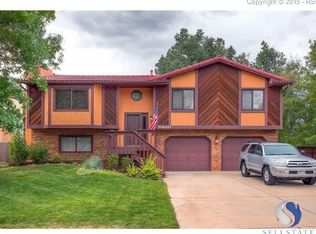
- $433,3004 bd3 ba1.7k sqft8410 Blue Sky Dr, Colorado Springs, CO 80920Off Market
Similar homes
- $524,9005 bd3 ba2.4k sqft3810 Weather Vane Dr, Colorado Springs, CO 80920For Sale
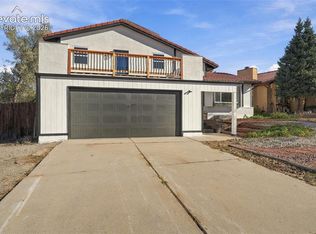
 MLS ID #5223860, Richard Gingras REOS , Keller Williams Partners. elevateMLS
- $465,0004 bd3 ba2k sqft8835 Aragon Dr, Colorado Springs, CO 80920For Sale
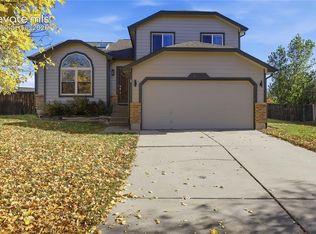 MLS ID #3791978, Daniel Stephens MRP , RE/MAX Real Estate Group LLC. elevateMLS
- $515,0003 bd3 ba2.6k sqft3250 Navigation Dr, Colorado Springs, CO 80920For Sale
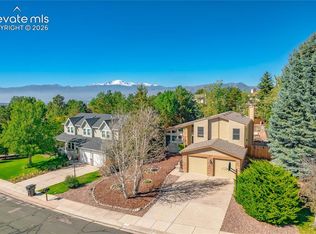 MLS ID #5568702, Tyler Young, Venterra Real Estate LLC. elevateMLS
- $475,0005 bd4 ba2.7k sqft9260 Bellcove Cir, Colorado Springs, CO 80920For Sale
 MLS ID #7458571, Deborah Baker, Compass. elevateMLS
- $547,0005 bd3 ba2.4k sqft8450 Candleflower Cir, Colorado Springs, CO 80920For SaleMLS ID #9303139, Wendy Gallison MRP , Pink Realty Inc. elevateMLS
- $499,9004 bd3 ba2.6k sqft8140 Radcliff Dr, Colorado Springs, CO 80920For SaleMLS ID #8051296, Christine Callender CRS MRP RLC , EXIT Realty DTC, Cherry Creek, Pikes Peak. elevateMLS
- $495,0004 bd4 ba2.8k sqft3640 Birnamwood Dr, Colorado Springs, CO 80920For SaleMLS ID #3165557, Frank Griffin SRS SRES SFR RSPS RENE PSA MRP GRI EPRO CRETS AHWD ABR , Flat Rate Realty Group LLC. elevateMLS
- $459,9003 bd3 ba1.8k sqft8510 Freemantle Dr, Colorado Springs, CO 80920For SaleMLS ID #7703664, Jeremy Wynia GREEN SFR , REMAX PROPERTIES. elevateMLS
- $464,0003 bd3 ba2.6k sqft8335 Ilex Dr, Colorado Springs, CO 80920For SaleMLS ID #8672904, Michael Winslow, Blue Picket Realty. elevateMLS
- $510,0004 bd3 ba2.5k sqft2955 Rhapsody Dr, Colorado Springs, CO 80920For SaleMLS ID #8410202, Leslie Neumann, Keller Williams Clients Choice Realty. elevateMLS
- $539,9004 bd4 ba2.4k sqft7810 Conifer Dr, Colorado Springs, CO 80920For SaleMLS ID #1994190, Tanya Stevenson ABR CDPE GRI PSA , Park Avenue Properties of Colorado Springs, LLC. elevateMLS
- $455,0004 bd2 ba1.7k sqft1985 Silkwood Dr, Colorado Springs, CO 80920For SaleMLS ID #5893757, Terri Strecker, HomeSmart. elevateMLS
- $504,0004 bd4 ba2.7k sqft7670 Conifer Dr, Colorado Springs, CO 80920For SaleMLS ID #3979864, Michelle Nault, Keller Williams Real Estate. elevateMLS
- $600,0005 bd3 ba2.8k sqft3880 Cloud Dr, Colorado Springs, CO 80920For SaleMLS ID #8935661, Tamara Whalen SRES , HomeSmart. elevateMLS
- $499,9993 bd3 ba2.7k sqft3248 Sand Flower Dr, Colorado Springs, CO 80920For SaleMLS ID #7820546, Blake Barcus, Bold Street Properties, LLC. elevateMLS
- $490,0003 bd4 ba2.4k sqft8205 Turkey Run Dr, Colorado Springs, CO 80920For SaleMLS ID #9985223, Megan Niles, Exp Realty LLC. elevateMLS
- $412,4003 bd3 ba1.9k sqft8435 Rain Dance Ct, Colorado Springs, CO 80920For SaleMLS ID #1886585, Patrick Muldoon, Muldoon Associates Inc. elevateMLS
- $459,0003 bd2 ba2k sqft3420 Excelsior Dr, Colorado Springs, CO 80920For SaleMLS ID #9707242, Gary Fossceco, Fossceco Realty LLC. elevateMLS
- $473,8884 bd4 ba2.3k sqft8045 Sangor Dr, Colorado Springs, CO 80920For SaleMLS ID #1759975, Amy Kunce-Martinez, The Cutting Edge. elevateMLS
- $458,5004 bd2 ba2k sqft8555 Ilex Dr, Colorado Springs, CO 80920For SaleMLS ID #8970537, Brandy Farris, Brandy Farris. elevateMLS
