Welcome to this roomy 4-bed,3-bath home tucked on a peaceful cul-de-sac in West Chester.Features include an updated kitchen,comfortable layout,and a primary suite with walk-in closet,dual sinks,and walk in shower.The large lot,2-car garage,and spacious deck make entertaining easy. Great location near restaurants and shopping.Property is sold AS IS with pricing that reflects the updates still needed-a terrific opportunity to create a lovely family retreat
For sale
$309,900
8476 Windcrest Dr, West Chester, OH 45069
4beds
2,450sqft
:
Get pre-qualified$2,109/mo
Single Family Residence
Built in 1986
0.34 Acres Lot
$-- Zestimate®
$126/sqft
$-- HOA
What's special
Spacious deckComfortable layoutPeaceful cul-de-sacLarge lotDual sinksUpdated kitchen
- 1 day |
- 1,207 |
- 138 |
Zillow last checked:
Listing updated:
Listed by:
Sherry L. Clements 513-910-5231,
Howard Hanna Real Estate Serv 513-587-5420
Source: Cincy MLS,MLS#: 1887943 Originating MLS: Cincinnati Area Multiple Listing Service
Originating MLS: Cincinnati Area Multiple Listing Service
Facts & features
Interior
Bedrooms & bathrooms
- Bedrooms: 4
- Bathrooms: 3
- Full bathrooms: 2
- 1/2 bathrooms: 1
Primary bedroom
- Features: Bath Adjoins, Walk-In Closet(s), Wall-to-Wall Carpet
- Level: Second
- Area: 264
- Dimensions: 12 x 22
Bedroom 2
- Level: Second
- Area: 110
- Dimensions: 11 x 10
Bedroom 3
- Level: Second
- Area: 150
- Dimensions: 15 x 10
Bedroom 4
- Level: Second
- Area: 130
- Dimensions: 13 x 10
Bedroom 5
- Area: 0
- Dimensions: 0 x 0
Primary bathroom
- Features: Shower, Double Vanity
Bathroom 1
- Features: Full
- Level: Second
Bathroom 2
- Features: Full
- Level: Second
Bathroom 3
- Features: Partial
- Level: First
Dining room
- Features: Chandelier
- Level: First
- Area: 140
- Dimensions: 14 x 10
Family room
- Area: 0
- Dimensions: 0 x 0
Kitchen
- Features: Vinyl Floor, Marble/Granite/Slate
- Area: 176
- Dimensions: 11 x 16
Living room
- Features: Other
- Area: 154
- Dimensions: 11 x 14
Office
- Area: 0
- Dimensions: 0 x 0
Heating
- Electric, Heat Pump
Cooling
- Central Air
Appliances
- Included: Microwave, Oven/Range, Refrigerator, Electric Water Heater
Features
- Ceiling Fan(s)
- Windows: Aluminum Frames, Vinyl
- Basement: Full
- Number of fireplaces: 1
- Fireplace features: Brick, Wood Burning
Interior area
- Total structure area: 2,450
- Total interior livable area: 2,450 sqft
Property
Parking
- Total spaces: 2
- Parking features: Driveway
- Attached garage spaces: 2
- Has uncovered spaces: Yes
Features
- Levels: Two
- Stories: 2
- Patio & porch: Deck
Lot
- Size: 0.34 Acres
- Dimensions: 48 x 192
- Features: Cul-De-Sac, Wooded, Less than .5 Acre
Details
- Parcel number: M5620264000003
- Zoning description: Residential
Construction
Type & style
- Home type: SingleFamily
- Architectural style: Colonial
- Property subtype: Single Family Residence
Materials
- Aluminum Siding, Vinyl Siding
- Foundation: Concrete Perimeter
- Roof: Shingle
Condition
- New construction: No
- Year built: 1986
Utilities & green energy
- Gas: Natural
- Sewer: Public Sewer
- Water: Public
Community & HOA
HOA
- Has HOA: No
Location
- Region: West Chester
Financial & listing details
- Price per square foot: $126/sqft
- Tax assessed value: $331,570
- Annual tax amount: $4,912
- Date on market: 7/23/2026
- Listing terms: No Special Financing
Estimated market value
Not available
Estimated sales range
Not available
Not available
Price history
| Date | Event | Price |
|---|---|---|
| 7/23/2026 | Listed for sale | $309,900-22.5%$126/sqft |
Source:  Cincy MLS #1887943 Report a problem Cincy MLS #1887943 Report a problem | ||
| 9/10/2024 | Sold | $400,000$163/sqft |
Source: Cincy MLS #1814149 Report a problem | ||
| 8/25/2024 | Pending sale | $400,000$163/sqft |
Source: Cincy MLS #1814149 Report a problem | ||
| 8/16/2024 | Listed for sale | $400,000$163/sqft |
Source: Cincy MLS #1814149 Report a problem | ||
Public tax history
| Year | Property taxes | Tax assessment |
|---|---|---|
| 2025 | $4,913 +1.8% | $116,050 |
| 2024 | $4,825 +16.5% | $116,050 +14.9% |
| 2023 | $4,143 +1.3% | $101,030 +38.1% |
| 2022 | $4,091 +10.4% | $73,150 +4.2% |
| 2021 | $3,706 -31.7% | $70,220 |
| 2020 | $5,427 +66.2% | $70,220 +19.8% |
| 2019 | $3,265 -1.7% | $58,620 |
| 2018 | $3,323 -1.7% | $58,620 |
| 2017 | $3,382 +4.5% | $58,620 +11% |
| 2016 | $3,236 -0.2% | $52,800 |
| 2015 | $3,241 -2.5% | $52,800 |
| 2014 | $3,323 | $52,800 +0% |
| 2013 | $3,323 +9.8% | $52,790 |
| 2012 | $3,026 | $52,790 +1.6% |
| 2011 | $3,026 +0.1% | $51,976 -2.6% |
| 2010 | $3,023 +4.9% | $53,344 |
| 2009 | $2,881 -0.5% | $53,344 -3.3% |
| 2008 | $2,897 +5.5% | $55,171 +8.5% |
| 2007 | $2,745 -1.2% | $50,869 |
| 2006 | $2,778 +7.1% | $50,869 +1.4% |
| 2005 | $2,595 +13.2% | $50,145 +4% |
| 2004 | $2,293 +0.5% | $48,217 |
| 2003 | $2,281 +0.4% | $48,217 |
| 2002 | $2,272 +0.1% | $48,217 +12.3% |
| 2001 | $2,271 +5.5% | $42,921 |
| 2000 | $2,153 | $42,921 |
Find assessor info on the county website
Monthly payment
Est. payment
Payment breakdown
Explore the cost of this home by adjusting the details. Changes won't be saved.Climate risks
Neighborhood: 45069
Nearby schools
GreatSchools rating
- NAHopewell Elementary SchoolGrades: K-2Distance: 0.6 mi
- 8/10Hopewell Junior SchoolGrades: 7-8Distance: 0.7 mi
- 8/10Lakota East High SchoolGrades: 9-12Distance: 3.1 mi
- $334,2003 bd2 ba1.1k sqft8168 Brookfield Dr, West Chester, OH 45069Off Market
- $345,3003 bd2 ba1.1k sqft8486 Windcrest Dr, West Chester, OH 45069Off Market
- $396,1004 bd2 ba2k sqft8473 Allendale Dr, West Chester, OH 45069Off Market
- $421,8004 bd3 ba1.9k sqft8485 Allendale Dr, West Chester, OH 45069Off Market
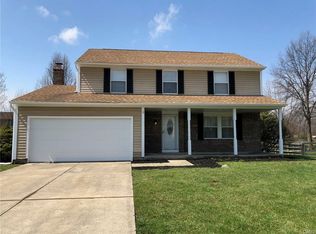
- $375,1003 bd2 ba1.7k sqft8463 Allendale Dr, West Chester, OH 45069Off Market
- $420,0003 bd4 ba3.3k sqft8235 Verdant Dr, West Chester, OH 45069Sold
- $370,4004 bd2 ba2k sqft8160 Brookfield Dr, West Chester, OH 45069Off Market
- $453,5004 bd3 ba2.1k sqft8496 Windcrest Dr, West Chester, OH 45069Off Market
A local agent can set up tours, give advice and negotiate with sellers.
A local lender can help you make sure your offer is ready when you are.
Similar homes
- $315,0003 bd2 ba2.2k sqft8488 Bluebird Dr, West Chester, OH 45069For Sale
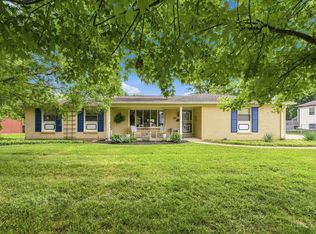
 MLS ID #1887776, Jean Raga, Coldwell Banker Realty. Cincy MLS
 - $424,9004 bd3 ba1.7k sqft8631 Acredale Dr, West Chester, OH 45069For Sale

 MLS ID #964769, Heather McColaugh, BF Realty. DABR MLS
 - $345,0004 bd2 ba1.8k sqft7244 Hollywood Dr, West Chester, OH 45069For Sale
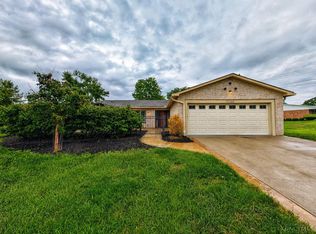 MLS ID #1879947, Kimberly A. Price, Plum Tree Realty. Cincy MLS
 - $345,0003 bd2 ba1.7k sqft7266 Dimmick Rd, West Chester, OH 45069For Sale
 MLS ID #1881607, Lori M Hall Pollard, Sibcy Cline, Inc.. Cincy MLS
 - $392,5004 bd3 ba1.7k sqft8050 Happiness Way, West Chester, OH 45069For SaleMLS ID #964462, Hossam Elsayed, Emerald Home Advisors. DABR MLS
- $425,0004 bd3 ba2.1k sqft8843 Steeplechase Way, West Chester, OH 45069For SaleMLS ID #1887660, Lisa A. Tesmer, Coldwell Banker Realty. Cincy MLS
- $425,0003 bd3 ba1.4k sqft7514 Joan Dr, West Chester, OH 45069For SaleMLS ID #1887617, Lauren K. Root, eXp Realty. Cincy MLS
- $309,0003 bd2 ba1.2k sqft8051 2nd St, West Chester, OH 45069For SaleMLS ID #1884308, Tim A Cox, The Six Realty, LLC. Cincy MLS
- $425,0003 bd3 ba1.8k sqft7857 Red Fox Dr, West Chester, OH 45069For SaleMLS ID #1886741, Monika Deroussel, eXp Realty. Cincy MLS
- $329,5003 bd2 ba1.5k sqft12162 Cedarbreaks Ln, Cincinnati, OH 45249For SaleMLS ID #1887669, Mary E Pletz, ERA REAL Solutions Realty. LLC. Cincy MLS
- $400,0004 bd3 ba2.1k sqft8125 Woodward Dr, West Chester, OH 45069For SaleMLS ID #1883920, Kim R. Schieldknecht, Transaction Alliance LLC. Cincy MLS
- $440,0004 bd3 ba2k sqft8147 Woodward Dr, West Chester, OH 45069For SaleMLS ID #1886165, Jordan N Brewer, Redfin Corporation. Cincy MLS
- $450,0004 bd3 ba3.3k sqft7473 Amy Beth Ct, West Chester, OH 45069For SaleMLS ID #1887495, Stephanie Mason, Keller Williams Advisors. Cincy MLS
- $425,0004 bd3 ba2.1k sqft8730 Apple Blossom Ln, West Chester, OH 45069For SaleMLS ID #1885250, Lisa M Phair, Coldwell Banker Realty. Cincy MLS
- $329,0003 bd2 ba1.6k sqft8043 Dimmick Rd, West Chester, OH 45241For SaleMLS ID #1886556, Mitchell Light, Huff Realty. Cincy MLS
- $424,9004 bd3 ba2.5k sqft5622 Finchnest Way, West Chester, OH 45069For SaleMLS ID #1887526, Jennifer M. Burke, Lohmiller Real Estate. Cincy MLS
- $370,0003 bd3 ba1.6k sqft8005 Barret Rd, West Chester, OH 45069For SaleMLS ID #1872913, Scott A. Cannatelli, RE/MAX Preferred Group. Cincy MLS
- $330,0003 bd2 ba1.7k sqft8350 Winding Trail Pl, Mason, OH 45040For SaleMLS ID #1887746, Evelyn Black, Comey & Shepherd. Cincy MLS
- $449,0004 bd4 ba2.1k sqft6947 Dimmick Rd, West Chester, OH 45069For SaleMLS ID #1886093, Patrick Lach, Sibcy Cline, Inc.. Cincy MLS
- $399,0004 bd4 ba2.3k sqft12175 Snider Rd, Cincinnati, OH 45249For SaleMLS ID #1887836, Najwa Altai, Plum Tree Realty. Cincy MLS
