Move-IN Ready Big back yard fenced with storage room , 3 Bedroom 2 Bathroom all-on-one-level floor plan , on a Spacious Corner Lot, Extra Back Yard Space Fenced and added privacy , great floor plan for family with young kids Sunroom Now Fully Enclosed with Windows Added Recently Square footage can be added as a living area 2-car garage , no HOA restrictions ,Fresh Paint all walls , will maintained house . Don’t miss this wonderful opportunity to own a well-located home with great space, functionality, and curb appeal! Property eligible for 100% financing Great For First time Home buyer , contact your agent for more details and Grant Free Money !
Pending
Price cut: $2K (5/27)
$313,000
8481 Overcup Oaks Dr, Cordova, TN 38018
3beds
1,658sqft
:
Get pre-qualified$2,072/mo
Single Family Residence
Built in 1990
0.39 Acres Lot
$310,000 Zestimate®
$189/sqft
$-- HOA
What's special
Storage roomFresh paint all wallsSpacious corner lot
- 162 days |
- 109 |
- 6 |
Zillow last checked:
Listing updated:
Listed by:
Suleiman Hazama,
KAIZEN Realty, LLC 901-221-4041
Source: MAAR,MLS#: 10214443
Facts & features
Interior
Bedrooms & bathrooms
- Bedrooms: 3
- Bathrooms: 2
- Full bathrooms: 2
Rooms
- Room types: Entry Hall, Sun Room
Primary bedroom
- Features: Hardwood Floor
- Level: First
- Area: 192
- Dimensions: 12 x 16
Bedroom 2
- Features: Hardwood Floor
- Level: First
- Area: 120
- Dimensions: 10 x 12
Bedroom 3
- Features: Hardwood Floor
- Level: First
- Area: 130
- Dimensions: 10 x 13
Dining room
- Features: Separate Dining Room
- Area: 120
- Dimensions: 10 x 12
Kitchen
- Features: Eat-in Kitchen, Pantry, Updated/Renovated Kitchen, Washer/Dryer Connections
Living room
- Features: Great Room
- Dimensions: 0 x 0
Den
- Area: 270
- Dimensions: 15 x 18
Heating
- Central, Natural Gas
Cooling
- 220 Wiring, Central Air
Appliances
- Included: Electric Water Heater, Dishwasher, Disposal, Microwave, Range/Oven, Refrigerator
- Laundry: Laundry Room
Features
- All Bedrooms Down, Double Vanity Bath, Full Bath Down, Luxury Primary Bath, Primary Down, Vaulted/Coff/Tray Ceiling, Cable Wired, 2 or More Baths, 2nd Bedroom, 3rd Bedroom, Den/Great Room, Dining Room, Kitchen, Laundry Room, Primary Bedroom, Square Feet Source: AutoFill (MAARdata) or Public Records (Cnty Assessor Site)
- Flooring: Part Carpet, Part Hardwood, Tile
- Windows: Double Pane Windows
- Attic: Pull Down Stairs
- Number of fireplaces: 1
- Fireplace features: Gas Log, Gas Starter, In Den/Great Room, Factory Built
Interior area
- Total interior livable area: 1,658 sqft
Property
Parking
- Total spaces: 2
- Parking features: Garage Faces Front
- Has garage: Yes
- Covered spaces: 2
Features
- Stories: 1
- Patio & porch: Screen Porch, Patio
- Pool features: None
- Fencing: Wood
Lot
- Size: 0.39 Acres
- Dimensions: 125 x 150
- Features: Corner Lot, Level, Professionally Landscaped, Some Trees
Details
- Parcel number: 091052 00020
Construction
Type & style
- Home type: SingleFamily
- Architectural style: Ranch,Traditional
- Property subtype: Single Family Residence
Materials
- Brick Veneer, Wood/Composition
- Foundation: Slab
- Roof: Composition Shingles
Condition
- New construction: No
- Year built: 1990
Utilities & green energy
- Sewer: Public Sewer
- Water: Public
- Utilities for property: Cable Available
Community & HOA
Community
- Subdivision: Walnut Run Sec G
Location
- Region: Cordova
Financial & listing details
- Price per square foot: $189/sqft
- Tax assessed value: $284,800
- Annual tax amount: $3,753
- Price range: $313K - $313K
- Date on market: 2/12/2026
- Cumulative days on market: 156 days
- Listing terms: Conventional,FHA,VA Loan
Estimated market value
$310,000
$295,000 - $326,000
$1,832/mo
Price history
| Date | Event | Price |
|---|---|---|
| 7/2/2026 | Pending sale | $313,000$189/sqft |
Source:  MAAR #10214443 Report a problem MAAR #10214443 Report a problem | ||
| 5/27/2026 | Price change | $313,000-0.6%$189/sqft |
Source: MAAR #10214443 Report a problem | ||
| 4/22/2026 | Price change | $315,000-0.6%$190/sqft |
Source: MAAR #10214443 Report a problem | ||
| 3/20/2026 | Price change | $317,000-0.9%$191/sqft |
Source: MAAR #10214443 Report a problem | ||
| 2/12/2026 | Listed for sale | $320,000+6.7%$193/sqft |
Source: MAAR #10214443 Report a problem | ||
| 8/9/2023 | Sold | $300,000$181/sqft |
Source: MAAR #10151783 Report a problem | ||
| 8/2/2023 | Pending sale | $300,000$181/sqft |
Source: MAAR #10151783 Report a problem | ||
| 7/11/2023 | Contingent | $300,000$181/sqft |
Source: MAAR #10151783 Report a problem | ||
| 7/7/2023 | Listed for sale | $300,000+131.7%$181/sqft |
Source: MAAR #10151783 Report a problem | ||
| 4/9/1997 | Sold | $129,500$78/sqft |
Source: Public Record Report a problem | ||
Public tax history
| Year | Property taxes | Tax assessment |
|---|---|---|
| 2025 | $3,753 +15.5% | $71,200 +44.3% |
| 2024 | $3,250 +8.1% | $49,350 |
| 2023 | $3,006 | $49,350 |
| 2022 | -- | $49,350 |
| 2021 | -- | $49,350 +37.5% |
| 2020 | $1,147 | $35,900 |
| 2019 | $1,147 -21.1% | $35,900 |
| 2018 | $1,454 -45.1% | $35,900 |
| 2017 | $2,650 +158.3% | $35,900 +19% |
| 2016 | $1,026 -6.9% | $30,175 |
| 2014 | $1,103 | $30,175 |
| 2013 | -- | $30,175 -12.7% |
| 2012 | -- | $34,575 |
| 2011 | -- | $34,575 |
| 2010 | -- | $34,575 |
| 2009 | -- | $34,575 -6.4% |
| 2008 | -- | $36,950 |
| 2007 | -- | $36,950 |
| 2006 | -- | $36,950 |
| 2005 | -- | $36,950 +1.6% |
| 2004 | -- | $36,375 |
| 2003 | -- | $36,375 |
| 2002 | -- | $36,375 |
| 2001 | -- | $36,375 +16% |
| 2000 | -- | $31,350 |
Find assessor info on the county website
Monthly payment
Est. payment
Payment breakdown
Explore the cost of this home by adjusting the details. Changes won't be saved.Climate risks
Neighborhood: 38018
Nearby schools
GreatSchools rating
- 5/10Cordova Elementary SchoolGrades: PK-5Distance: 0.7 mi
- 5/10Cordova Middle SchoolGrades: 6-8Distance: 0.7 mi
- 4/10Cordova High SchoolGrades: 9-12Distance: 2.5 mi
- $261,1003 bd2 ba1.6k sqft702 Cairn Creek Dr, Cordova, TN 38018Off Market
- $257,7003 bd2 ba1.5k sqft8495 Overcup Oaks Dr, Cordova, TN 38018Off Market

- $262,5003 bd2 ba1.8k sqft8482 Overcup Oaks Dr, Cordova, TN 38018Off Market
- $291,0003 bd2 ba1.6k sqft701 Sunshine Dr, Cordova, TN 38018Sold
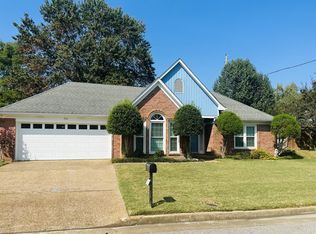
- $261,6003 bd2 ba1.6k sqft696 Cairn Creek Dr, Cordova, TN 38018Off Market
- $275,9003 bd2 ba2k sqft8459 Overcup Oaks Dr, Cordova, TN 38018Off Market
- $266,4003 bd2 ba1.5k sqft8498 Overcup Oaks Dr, Cordova, TN 38018Off Market
- $264,7003 bd2 ba1.6k sqft693 Sunshine Dr, Cordova, TN 38018Off Market
A local agent can set up tours, give advice and negotiate with sellers.
A local lender can help you make sure your offer is ready when you are.
Similar homes
- $369,0004 bd3 ba2.4k sqft326 S Sanga Rd, Cordova, TN 38018For Sale
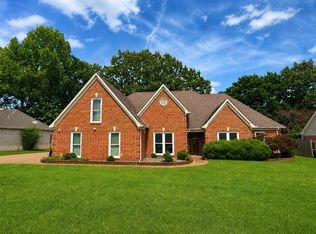 MLS ID #10224708, Suleiman Hazama, KAIZEN Realty, LLC. MAAR
 - $340,0003 bd3 ba2k sqft1180 Chapel Park Blvd, Cordova, TN 38016For Sale
 MLS ID #10225328, Jenna L Williamson, Green Bee Real Estate. MAAR
 - $365,0003 bd2 ba2k sqft8934 Forest Breeze Dr, Cordova, TN 38018For Sale
 MLS ID #10223383, Ida Miles, Groome & Co.. MAAR
 - $275,0003 bd3 ba1.9k sqft6932 Parkbrook Ln, Cordova, TN 38018For Sale
 MLS ID #10222364, Jimmie Hopson, Crye-Leike, Inc., REALTORS. MAAR
 - $240,0003 bd2 ba1.5k sqft8833 Macon Rd, Cordova, TN 38018For SaleMLS ID #10218556, Suleiman Hazama, KAIZEN Realty, LLC. MAAR
- $349,0004 bd3 ba2.4k sqft2241 Oak Hollow Ln, Cordova, TN 38016For SaleMLS ID #10225596, Amber Nichols, Crye-Leike, Inc., REALTORS. MAAR
- $344,9004 bd3 ba2.4k sqft8671 Beckenham Dr, Cordova, TN 38016For SaleMLS ID #10224834, Petra L Walker Jones, KAIZEN Realty, LLC. MAAR
- $297,8503 bd2 ba1.6k sqft1893 Talisker Dr, Cordova, TN 38016For SaleMLS ID #10223113, Jenni L Martin, Small Town Hunting Properties. MAAR
- $274,9003 bd2 ba1.4k sqft1264 Charles Bryan Rd, Cordova, TN 38018For SaleMLS ID #10215861, James M Harvey, Keller Williams. MAAR
- $359,9003 bd2 ba1.8k sqft1116 Simmonsridge Dr, Collierville, TN 38017For SaleMLS ID #10226667, Kay Y Paul, Crye-Leike, Inc., REALTORS. MAAR
- $335,0003 bd2 ba1.6k sqft5560 Fountain Bay Dr, Memphis, TN 38120For SaleMLS ID #10224755, Loren D Huie, BHHS Taliesyn Realty. MAAR
- $319,9003 bd2 ba1.6k sqft5100 Sequoia Ave, Memphis, TN 38117For SaleMLS ID #10222980, Mary Jeffrey, Crye-Leike, Inc., REALTORS. MAAR
- $315,0003 bd2 ba1.9k sqft3577 Englishill Dr, Bartlett, TN 38135For SaleMLS ID #10219940, Loraine A Carroll, Rain Realty Resources, LLC. MAAR
- $385,0004 bd3 ba2.4k sqft1614 Wayside Cv, Cordova, TN 38016For SaleMLS ID #10219642, Antonio J Walton, The Home Partners Realty. MAAR
- $339,0003 bd2 ba1.4k sqft4336 Hilldale Ave, Memphis, TN 38117For SaleMLS ID #10225507, Conlee Stringfellow, Ware Jones, REALTORS. MAAR
- $329,0003 bd2 ba1.4k sqft5250 Sequoia Ave, Memphis, TN 38120For SaleMLS ID #10219659, Bill Maury, Coldwell Banker Collins-Maury. MAAR
- $285,0003 bd3 ba1.8k sqft9768 Riggin Dr, Cordova, TN 38016For SaleMLS ID #10222581, Sonja R Tulacz, Crye-Leike, Inc., REALTORS. MAAR
- $265,0003 bd2 ba1.9k sqft7829 Gateway Inlet Cv, Memphis, TN 38119For SaleMLS ID #10223334, Wanda Gordon, The Peyton Co., Inc., REALTORS. MAAR
- $319,9003 bd2 ba1.8k sqft4927 Dee Rd, Memphis, TN 38117For SaleMLS ID #10223437, Felix Bishop, Crye-Leike, Inc., REALTORS. MAAR
- $319,9003 bd2 ba1.6k sqft4869 Southern Ave, Memphis, TN 38117For SaleMLS ID #10218692, Natalie F Murphy, MidSouth Residential, LLC. MAAR
