Completely renovated! Located in a prime East Memphis location walking distance to the Greenline. Refinished hardwood floors, Bright & white kitchen w/quartz countertops, new cabinets, flooring, SS appliances, gas cooking & tile backsplash. Great storage and cute coffee bar! Spacious primary suite with 3 closets & expanded, fully renovated bath w/walk in shower and spacious 2 sinks vanity. True spacious Laundry off primary bath w/additional closet space. Large, fully fenced back yard.Attached two car garage!Newer Roof!Great Neighborhood and easy to get anywhere!
Pending
Price cut: $10K (7/13)
$339,000
4336 Hilldale Ave, Memphis, TN 38117
3beds
1,474sqft
:
Get pre-qualified$2,222/mo
Single Family Residence
Built in 1954
0.28 Acres Lot
$330,900 Zestimate®
$230/sqft
$-- HOA
What's special
Refinished hardwood floorsAdditional closet spaceCompletely renovatedGas cookingNewer roofAttached two car garageExpanded fully renovated bath
- 34 days |
- 285 |
- 27 |
Likely to sell faster than
Zillow last checked:
Listing updated:
Listed by:
Conlee Stringfellow,
Ware Jones, REALTORS 901-450-4011
Source: MAAR,MLS#: 10225507
Facts & features
Interior
Bedrooms & bathrooms
- Bedrooms: 3
- Bathrooms: 2
- Full bathrooms: 2
Rooms
- Room types: Attic
Primary bedroom
- Features: Hardwood Floor, Smooth Ceiling, Walk-In Closet(s)
- Level: First
- Area: 180
- Dimensions: 12 x 15
Bedroom 2
- Features: Hardwood Floor, Smooth Ceiling
- Level: First
- Area: 144
- Dimensions: 12 x 12
Bedroom 3
- Features: Hardwood Floor, Smooth Ceiling
- Level: First
- Area: 132
- Dimensions: 11 x 12
Primary bathroom
- Features: Double Vanity, Smooth Ceiling, Tile Floor, Full Bath
Dining room
- Area: 120
- Dimensions: 10 x 12
Kitchen
- Features: Updated/Renovated Kitchen
Living room
- Features: LR/DR Combination
- Area: 168
- Dimensions: 12 x 14
Den
- Dimensions: 0 x 0
Heating
- Central, Natural Gas
Cooling
- Central Air
Appliances
- Included: Range/Oven, Gas Cooktop, Disposal, Dishwasher, Microwave, Refrigerator
- Laundry: Laundry Room
Features
- 1 or More BR Down, Primary Down, Renovated Bathroom, Luxury Primary Bath, Double Vanity Bath, Full Bath Down, Smooth Ceiling, Walk-In Closet(s), 2 or More Baths, 2nd Bedroom, 3rd Bedroom, Dining Room, Kitchen, Laundry Room, Living Room, Primary Bedroom, Storage, Square Feet Source: AutoFill (MAARdata) or Public Records (Cnty Assessor Site)
- Flooring: Hardwood, Tile
- Windows: Window Treatments
- Attic: Pull Down Stairs
- Has fireplace: No
Interior area
- Total interior livable area: 1,474 sqft
Property
Parking
- Total spaces: 2
- Parking features: Driveway/Pad, Garage Faces Front, Garage Door Opener
- Has garage: Yes
- Covered spaces: 2
- Has uncovered spaces: Yes
Features
- Stories: 1
- Patio & porch: Patio
- Pool features: None
- Fencing: Wood
Lot
- Size: 0.28 Acres
- Dimensions: 77 x 160
- Features: Professionally Landscaped
Details
- Parcel number: 055005 00044
Construction
Type & style
- Home type: SingleFamily
- Architectural style: Traditional
- Property subtype: Single Family Residence
Materials
- Brick Veneer, Wood/Composition
- Roof: Composition Shingles
Condition
- New construction: No
- Year built: 1954
Community & HOA
Community
- Subdivision: Hilldale Gardens First Addition
Location
- Region: Memphis
Financial & listing details
- Price per square foot: $230/sqft
- Tax assessed value: $351,300
- Annual tax amount: $4,629
- Price range: $339K - $339K
- Date on market: 7/7/2026
- Cumulative days on market: 138 days
Estimated market value
$330,900
$314,000 - $347,000
$1,912/mo
Price history
| Date | Event | Price |
|---|---|---|
| 7/27/2026 | Pending sale | $339,000$230/sqft |
Source:  MAAR #10225507 Report a problem MAAR #10225507 Report a problem | ||
| 7/13/2026 | Price change | $339,000-2.9%$230/sqft |
Source: MAAR #10225507 Report a problem | ||
| 7/7/2026 | Listed for sale | $349,000$237/sqft |
Source: MAAR #10225507 Report a problem | ||
| 7/3/2026 | Listing removed | $349,000$237/sqft |
Source: MAAR #10217222 Report a problem | ||
| 6/8/2026 | Price change | $349,000-1.7%$237/sqft |
Source: MAAR #10217222 Report a problem | ||
| 4/23/2026 | Price change | $355,000-2.7%$241/sqft |
Source: MAAR #10217222 Report a problem | ||
| 3/20/2026 | Listed for sale | $365,000$248/sqft |
Source: MAAR #10217222 Report a problem | ||
| 6/7/2023 | Sold | $365,000$248/sqft |
Source: MAAR #10145976 Report a problem | ||
| 5/1/2023 | Contingent | $365,000$248/sqft |
Source: MAAR #10145976 Report a problem | ||
| 4/22/2023 | Price change | $365,000-2.7%$248/sqft |
Source: MAAR #10145976 Report a problem | ||
| 4/15/2023 | Listed for sale | $375,000+63%$254/sqft |
Source: MAAR #10145976 Report a problem | ||
| 12/8/2022 | Sold | $230,000-9.8%$156/sqft |
Source: MAAR #10132340 Report a problem | ||
| 11/19/2022 | Pending sale | $254,900$173/sqft |
Source: MAAR #10132340 Report a problem | ||
| 10/24/2022 | Price change | $254,900-1.9%$173/sqft |
Source: MAAR #10132340 Report a problem | ||
| 10/10/2022 | Listed for sale | $259,900$176/sqft |
Source: MAAR #10132340 Report a problem | ||
| 9/26/2022 | Contingent | $259,900$176/sqft |
Source: MAAR #10132340 Report a problem | ||
| 9/12/2022 | Price change | $259,900-3.7%$176/sqft |
Source: MAAR #10132340 Report a problem | ||
| 8/30/2022 | Listed for sale | $269,900$183/sqft |
Source: MAAR #10132340 Report a problem | ||
| 8/12/2022 | Listing removed | -- |
Source:  Weichert Pro Report a problem Weichert Pro Report a problem | ||
| 8/5/2022 | Price change | $269,900-3.6%$183/sqft |
Source: Weichert Pro #10129803 Report a problem | ||
| 7/28/2022 | Listed for sale | $279,900+69.1%$190/sqft |
Source: MAAR #10129803 Report a problem | ||
| 9/11/2019 | Sold | $165,500+37.9%$112/sqft |
Source: Public Record Report a problem | ||
| 5/9/2013 | Listing removed | $950$1/sqft |
Source: Prime Properties Report a problem | ||
| 5/6/2013 | Listed for rent | $950+18.8%$1/sqft |
Source: Prime Properties Report a problem | ||
| 3/4/2011 | Listing removed | $800$1/sqft |
Source: Prime Properties #3218102 Report a problem | ||
| 2/26/2011 | Listed for rent | $800$1/sqft |
Source: Prime Properties Report a problem | ||
| 6/13/2003 | Sold | $120,000$81/sqft |
Source: Public Record Report a problem | ||
Public tax history
| Year | Property taxes | Tax assessment |
|---|---|---|
| 2025 | $4,629 +51.2% | $87,825 +89% |
| 2024 | $3,061 +8.1% | $46,475 |
| 2023 | $2,831 | $46,475 |
| 2022 | -- | $46,475 |
| 2021 | -- | $46,475 +22.9% |
| 2020 | $1,208 | $37,800 |
| 2019 | $1,208 -21.1% | $37,800 |
| 2018 | $1,531 -45.1% | $37,800 |
| 2017 | $2,790 +130.5% | $37,800 +6.2% |
| 2016 | $1,210 +1.1% | $35,600 |
| 2014 | $1,197 | $35,600 |
| 2013 | -- | $35,600 -5.2% |
| 2012 | -- | $37,550 |
| 2011 | -- | $37,550 |
| 2010 | -- | $37,550 |
| 2009 | -- | $37,550 +14.3% |
| 2008 | -- | $32,850 |
| 2007 | -- | $32,850 |
| 2006 | -- | $32,850 |
| 2005 | -- | $32,850 +21.7% |
| 2004 | -- | $27,000 |
| 2003 | -- | $27,000 |
| 2002 | -- | $27,000 |
| 2001 | -- | $27,000 +27.8% |
| 2000 | -- | $21,125 |
Find assessor info on the county website
Monthly payment
Est. payment
Payment breakdown
Explore the cost of this home by adjusting the details. Changes won't be saved.Climate risks
Neighborhood: East Memphis-Colonial-Yorkshire
Nearby schools
GreatSchools rating
- 6/10White Station Elementary SchoolGrades: PK-5Distance: 1 mi
- 8/10White Station Middle SchoolGrades: 6-8Distance: 2.1 mi
- 8/10White Station High SchoolGrades: 9-12Distance: 1.9 mi
- $301,3003 bd2 ba1.9k sqft4332 Hilldale Ave, Memphis, TN 38117Off Market
- $2,1003 bd2 ba1.4k sqft4342 Hilldale Ave, Memphis, TN 38117For Rent
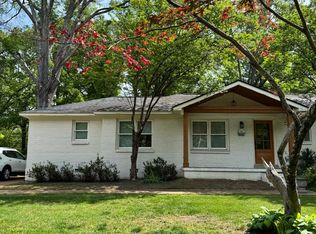
- $358,7003 bd2 ba1.6k sqft4326 Charleswood Ave, Memphis, TN 38117Off Market
- $305,5003 bd2 ba2k sqft4328 Hilldale Ave, Memphis, TN 38117Off Market
- $268,5003 bd2 ba1.5k sqft4315 Hilldale Ave, Memphis, TN 38117Off Market
- $277,6003 bd2 ba1.2k sqft449 Waring Rd, Memphis, TN 38117Off Market
- $660,0005 bd3 ba4.1k sqft441 Waring Rd, Memphis, TN 38117Sold
- $272,9003 bd2 ba1.7k sqft457 Waring Rd, Memphis, TN 38117Off Market
A local agent can set up tours, give advice and negotiate with sellers.
Similar homes
- $352,0003 bd3 ba2.1k sqft344 Chuckwood Rd, Memphis, TN 38117For Sale
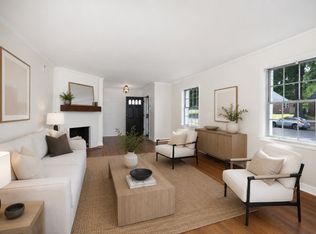 MLS ID #10220842, Jennifer Steinmetz, REMAX Experts. MAAR
 - $325,0003 bd2 ba1.7k sqft4681 Crossover Ln, Memphis, TN 38117For Sale
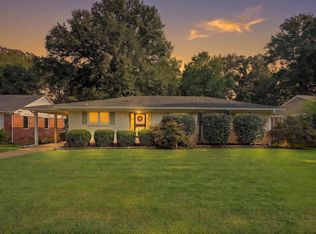 MLS ID #10227335, Lauren H Criswell, Crye-Leike, Inc., REALTORS. MAAR
 - $329,0003 bd2 ba1.3k sqft5021 Normandy Ln, Memphis, TN 38117For Sale
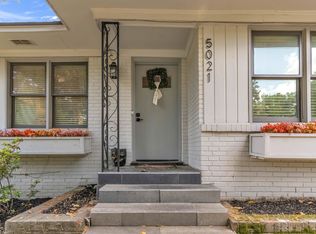 MLS ID #10220051, Laura Grace Pope, Bluff City Realty Group, LLC. MAAR
 - $310,0003 bd2 ba1.2k sqft5205 Mason Rd, Memphis, TN 38117For Sale
 MLS ID #10227290, Donnie K Morrow, eXp Realty, LLC. MAAR
 - $319,9003 bd2 ba1.6k sqft5100 Sequoia Ave, Memphis, TN 38117For SaleMLS ID #10222980, Mary Jeffrey, Crye-Leike, Inc., REALTORS. MAAR
- $340,0003 bd2 ba1.8k sqft1342 E Rolling Oaks Dr, Memphis, TN 38119For SaleMLS ID #10227754, Stephanie C Rooks, Keller Williams. MAAR
- $350,0003 bd2 ba1.6k sqft5151 Tarrytown Dr, Memphis, TN 38117For SaleMLS ID #10213981, Brandy L Marek, Grace and Grit Realty Co. LLC. MAAR
- $354,5003 bd2 ba1.8k sqft209 Leonora Dr, Memphis, TN 38117For SaleMLS ID #10220896, Kathleen M Sampson, Coldwell Banker Collins-Maury. MAAR
- $268,0003 bd2 ba1.5k sqft4632 Leatherwood Ave, Memphis, TN 38117For SaleMLS ID #10227660, Erica E Martin, Real Estate Agency. MAAR
- $409,9003 bd3 ba2.1k sqft4124 Hedge Hills Ave, Memphis, TN 38117For SaleMLS ID #10224562, Anna-Grace Williams, Adaro Realty, Inc.. MAAR
- $299,0003 bd2 ba1.4k sqft4981 Verosa Ave, Memphis, TN 38117For SaleMLS ID #10225074, Luke M VanHoose, Fast Track Realty, LLC. MAAR
- $319,9003 bd2 ba1.8k sqft4927 Dee Rd, Memphis, TN 38117For SaleMLS ID #10223437, Felix Bishop, Crye-Leike, Inc., REALTORS. MAAR
- $364,9003 bd2 ba1.9k sqft4120 Village Rd, Memphis, TN 38117For SaleMLS ID #10218687, Logan I Scheidt, Crye-Leike, Inc., REALTORS. MAAR
- $319,9003 bd2 ba1.6k sqft4869 Southern Ave, Memphis, TN 38117For SaleMLS ID #10218692, Natalie F Murphy, MidSouth Residential, LLC. MAAR
- $325,0003 bd2 ba1.5k sqft4788 Amboy Rd, Memphis, TN 38117For SaleMLS ID #10222607, Cindy L Leavell, Marx-Bensdorf, REALTORS. MAAR
- $334,9003 bd2 ba1.8k sqft4943 Edenshire Ave, Memphis, TN 38117For SaleMLS ID #10218156, Polina Drury, KC Realty, LLC. MAAR
- $244,9003 bd1 ba1.1k sqft1157 Colonial Rd, Memphis, TN 38117For SaleMLS ID #10227801, Ward Walthal IV, Marx-Bensdorf, REALTORS. MAAR
- $319,5003 bd2 ba1.4k sqft5250 Sequoia Ave, Memphis, TN 38120For SaleMLS ID #10219659, Bill Maury, Coldwell Banker Collins-Maury. MAAR
- $345,0003 bd2 ba1.8k sqft164 S Reese St, Memphis, TN 38111For SaleMLS ID #10225913, Scott Gresham, Ware Jones, REALTORS. MAAR
- $415,0003 bd2 ba1.9k sqft3863 Minden Rd, Memphis, TN 38111For SaleMLS ID #11913900, Brittney Jasper, Tiger Realty. My State MLS
