Single-story community featuring 3 bedrooms, 2 baths, and a 2-car garage. The kitchen boasts granite countertops, an island, and painted 42" upper cabinets. Owner’s bath offers dual sinks and a spacious walk-in shower. Ceiling fans have been upgraded in all bedrooms and the living room, with plank-style doors and elongated toilets adding style and comfort. Laminate wood flooring runs throughout, with carpet in the bedrooms. The backyard boasts a covered patio and a large paved area for relaxation. Conveniently located near the freeway, Durango Casino, shopping centers, and parks.
Active
$565,000
8482 Netherlands Ct, Las Vegas, NV 89113
3beds
1,838sqft
Single Family Residence
Built in 2018
4,791 Square Feet Lot
$549,300 Zestimate®
$307/sqft
$59/mo HOA
What's special
Kitchen boasts granite countertopsSpacious walk-in showerCarpet in the bedroomsPlank-style doors
- 5 days
- 126
- 6
Likely to sell faster than
Zillow last checked:
Listing updated:
Listed by:
Wing Sin Yu S.0171846 702-368-6883,
Nevada Real Estate Corp
Source: LVR,MLS#: 2831445 Originating MLS: Greater Las Vegas Association of Realtors Inc
Facts & features
Interior
Bedrooms & bathrooms
- Bedrooms: 3
- Bathrooms: 2
- Full bathrooms: 2
Primary bedroom
- Description: Walk-In Closet(s)
- Dimensions: 16x16
Bedroom 2
- Description: Closet
- Dimensions: 11x13
Bedroom 3
- Description: Closet
- Dimensions: 13x14
Kitchen
- Description: Other
Heating
- Central, Gas
Cooling
- Central Air, Electric
Appliances
- Included: Dryer, Disposal, Gas Range, Refrigerator, Washer
- Laundry: Gas Dryer Hookup, Main Level, Laundry Room
Features
- Bedroom on Main Level, Ceiling Fan(s), Primary Downstairs, Window Treatments
- Flooring: Carpet, Luxury Vinyl Plank
- Windows: Blinds
- Has fireplace: No
Interior area
- Total structure area: 1,838
- Total interior livable area: 1,838 sqft
Video & virtual tour
Property
Parking
- Total spaces: 2
- Parking features: Garage, Garage Door Opener, Inside Entrance, Private
- Garage spaces: 2
Features
- Stories: 1
- Patio & porch: Patio
- Exterior features: Patio, Irrigation Sprinklers
- Fencing: Block,Back Yard
Lot
- Size: 4,791 Square Feet
- Features: Drip Irrigation/Bubblers, < 1/4 Acre
Details
- Parcel number: 17609413021
- Zoning description: Single Family
- Horse amenities: None
Construction
Type & style
- Home type: SingleFamily
- Architectural style: One Story
- Property subtype: Single Family Residence
- Attached to another structure: Yes
Materials
- Drywall
- Roof: Tile
Condition
- Resale
- Year built: 2018
Utilities & green energy
- Electric: Photovoltaics None
- Sewer: Public Sewer
- Water: Public
- Utilities for property: Underground Utilities
Community & HOA
Community
- Subdivision: Storybook Homes - Windmill Creek
HOA
- Has HOA: Yes
- Services included: Association Management, Maintenance Grounds
- HOA fee: $59 monthly
- HOA name: SBH10 HOA
- HOA phone: 702-933-7764
Location
- Region: Las Vegas
Financial & listing details
- Price per square foot: $307/sqft
- Tax assessed value: $431,571
- Annual tax amount: $4,430
- Date on market: 11/3/2026
- Listing agreement: Exclusive Right To Sell
- Listing terms: Cash,Conventional,1031 Exchange,FHA,VA Loan
Estimated market value
$549,300
$522,000 - $577,000
$2,380/mo
Price history
| Date | Event | Price |
|---|---|---|
| 11/3/2026 | Listed for sale | $565,000+52.3%$307/sqft |
Source:  LVR #2831445 Report a problem | ||
| 11/20/2018 | Sold | $371,010$202/sqft |
Source: Public Record Report a problem | ||
Public tax history
| Year | Property taxes | Tax assessment |
|---|---|---|
| 2026 | $4,433 +2.9% | $151,050 -0.6% |
| 2025 | $4,310 +8% | $152,027 +11.1% |
| 2024 | $3,991 +8% | $136,798 +8.6% |
| 2023 | $3,696 +7.1% | $125,909 +7.1% |
| 2022 | $3,450 +2.6% | $117,514 +2.6% |
| 2021 | $3,362 +6.4% | $114,562 +325.1% |
| 2020 | $3,159 +472.3% | $26,950 +43.7% |
| 2019 | $552 | $18,760 |
Find assessor info on the county website
Monthly payment
Est. payment
Payment breakdown
Explore the cost of this home by adjusting the details. Changes won't be saved.Climate risks
Neighborhood: Enterprise
Nearby schools
Schools provided by the listing agent
- Elementary: Steele, Judith D.,Steele, Judith D.
- Middle: Canarelli Lawrence & Heidi
- High: Sierra Vista High
Source: LVR. This data may not be complete. We recommend contacting the local school district to confirm school assignments for this home.
- $515,8003 bd2 ba1.8k sqft8490 Netherlands Ct, Spring Valley, NV 89113Off Market
- $479,7003 bd2 ba1.5k sqft8466 Netherlands Ct, Las Vegas, NV 89113Off Market
- $473,3003 bd2 ba1.4k sqft8492 Warmelo Castle Ct, Las Vegas, NV 89113Off Market
- $479,9003 bd2 ba1.7k sqft8488 Warmelo Castle Ct, Spring Valley, NV 89113Off Market
Similar homes
- $--3 bd3 ba1.6k sqft8236 Vino Merlot Ave, Spring Valley, NV 89113Auction
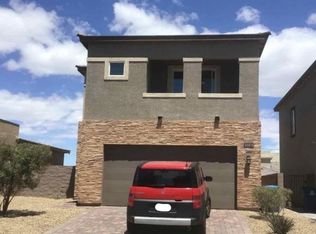 Xome
- $565,0004 bd3 ba2.4k sqft8345 Buffalo Fork Ct, Las Vegas, NV 89113For Sale
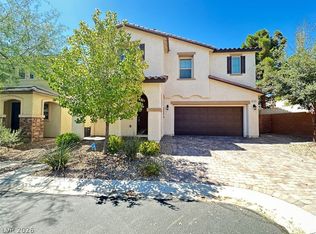 MLS ID #2822343, Nancy Li, Keller Williams MarketPlace. LVR
- $550,0004 bd3 ba2.4k sqft8432 Alder Rain St, Spring Valley, NV 89113For Sale
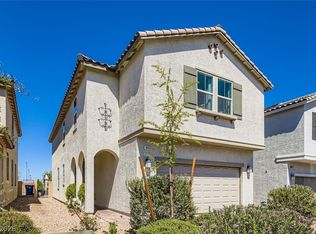 MLS ID #2808626, John Paul Molfetta, Keller Williams MarketPlace. LVR
- $574,9004 bd3 ba2.4k sqft8360 S Miller Ln, Las Vegas, NV 89113For Sale
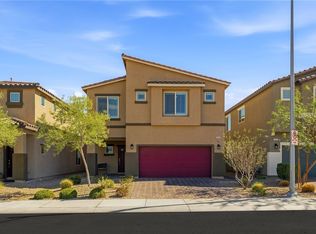 MLS ID #2829217, John Sullivan, Huntington & Ellis, A Real Est. LVR
