Exquisite new POOL-SIDE home on one of the most sought-after streets in Virginia Highland. Conceived by Parkwood Development and built by Robert Long Construction, this hilltop beauty provides favorable topography for seasonal skyline views and walkability to countless amenities in what is arguably the most popular neighborhood in Atlanta. Sundrenched rooms throughout, multiple entertaining areas and high-end finishes will provide a joyful sanctuary year-round. The main living area offers an exquisite and artfully appointed kitchen featuring oversized island topped with quartzite and waterfall edge, extensive cabinetry, stainless steel WOLF appliances including a 48" gas range/double oven, microwave and a SubZero side by side refrigerator PLUS service 'prep' area with additional cabinetry, secondary sink, SubZero beverage fridge and generous walk-in pantry. This stunning kitchen adjoins the fireside family room, covered patio with additional outdoor fireplace(5 total) as well as the breakfast area. The rest of the main floor consists of the formal dining room, living room with fireplace, designated office and discreet half-bath. Terrace level is remarkable! Bedroom/au-pair suite, large, sunny rec-room is centered on the stylish wet bar with ample storage/cabinetry, large sliding glass doors open to covered patio, fireplace, grilling station overlooking luxurious pool and garden. Upstairs bedroom level boasts 4 en-suite bedrooms including the lovely primary suite which features a cathedral ceiling, fireplace, 2 large, custom finished closets. The SPA-quality bathroom includes a large double shower with 6 shower heads, separate soaking tub, huge double vanity and roomy water closet. The secondary bedrooms all feature vaulted ceilings and tastefully tiled bathrooms. The laundry room includes generous cabinetry and sink. Additional features...Quick access to Piedmont Park/Beltline Portal and Botanical Garden through Amsterdam Walk as well as shopping,restaurants and entertainment venues. Handy 'drop-zone' immediately off oversized 2-car garage and located within the much coveted Virginia Highland Elementary School District. Goodness in every direction!
Pending
$3,395,000
849 Highland Ter NE, Atlanta, GA 30306
5beds
5,168sqft
Single Family Residence, Residential
Built in 2026
9,147 Square Feet Lot
$3,299,600 Zestimate®
$657/sqft
$-- HOA
What's special
- 165 days |
- 118 |
- 4 |
Zillow last checked:
Listing updated:
Listed by:
Harold H Freeman,
Compass 404-668-6621
Source: FMLS GA,MLS#: 7708734
Facts & features
Interior
Bedrooms & bathrooms
- Bedrooms: 5
- Bathrooms: 6
- Full bathrooms: 5
- 1/2 bathrooms: 1
Rooms
- Room types: Master Bathroom, Master Bedroom
Primary bedroom
- Features: In-Law Floorplan, Oversized Master
- Level: In-Law Floorplan, Oversized Master
Bedroom
- Features: In-Law Floorplan, Oversized Master
Primary bathroom
- Features: Double Vanity, Separate Tub/Shower
Dining room
- Features: Seats 12+, Separate Dining Room
Kitchen
- Features: Breakfast Room, Cabinets White, Eat-in Kitchen, Pantry Walk-In, Stone Counters
Heating
- Central, Forced Air, Natural Gas
Cooling
- Ceiling Fan(s), Central Air, Zoned
Appliances
- Included: Dishwasher, Disposal, Double Oven, Gas Range
- Laundry: Laundry Room, Upper Level
Features
- Double Vanity, High Ceilings 9 ft Lower, High Ceilings 9 ft Upper, High Ceilings 10 ft Main, High Speed Internet, Recessed Lighting, Walk-In Closet(s), Wet Bar
- Flooring: Ceramic Tile, Hardwood
- Windows: Double Pane Windows, Insulated Windows
- Basement: Daylight,Exterior Entry,Finished,Finished Bath,Full,Interior Entry
- Number of fireplaces: 5
- Fireplace features: Family Room, Gas Starter, Living Room, Master Bedroom, Other Room, Outside
- Common walls with other units/homes: No Common Walls
Interior area
- Total structure area: 5,168
- Total interior livable area: 5,168 sqft
Video & virtual tour
Property
Parking
- Total spaces: 2
- Parking features: Drive Under Main Level, Driveway, Garage
- Attached garage spaces: 2
- Has uncovered spaces: Yes
Accessibility
- Accessibility features: Accessible Bedroom
Features
- Levels: Three Or More
- Patio & porch: Covered, Deck, Front Porch, Rear Porch
- Exterior features: Balcony, Private Yard, Rear Stairs
- Pool features: Heated, Indoor
- Spa features: None
- Fencing: Back Yard
- Has view: Yes
- View description: City
- Waterfront features: None
- Body of water: None
Lot
- Size: 9,147 Square Feet
- Dimensions: 60x154
- Features: Back Yard, Front Yard
Details
- Additional structures: None
- Parcel number: 17 005300020255
- Other equipment: None
- Horse amenities: None
Construction
Type & style
- Home type: SingleFamily
- Architectural style: Craftsman,Modern,Traditional
- Property subtype: Single Family Residence, Residential
Materials
- Other
- Foundation: Concrete Perimeter
- Roof: Composition
Condition
- New Construction
- New construction: Yes
- Year built: 2026
Details
- Warranty included: Yes
Utilities & green energy
- Electric: 110 Volts, 220 Volts, 220 Volts in Garage
- Sewer: Public Sewer
- Water: Public
- Utilities for property: Cable Available, Electricity Available, Natural Gas Available, Phone Available, Sewer Available, Water Available
Green energy
- Energy efficient items: None
- Energy generation: None
- Water conservation: Low-Flow Fixtures
Community & HOA
Community
- Features: Near Schools, Near Shopping, Near Trails/Greenway, Park, Sidewalks
- Security: Carbon Monoxide Detector(s), Secured Garage/Parking
- Subdivision: Virginia Highland
HOA
- Has HOA: No
Location
- Region: Atlanta
Financial & listing details
- Price per square foot: $657/sqft
- Tax assessed value: $630,000
- Annual tax amount: $5,912
- Date on market: 2/1/2026
- Cumulative days on market: 45 days
- Electric utility on property: Yes
- Road surface type: Asphalt
Estimated market value
$3,299,600
$3.13M - $3.46M
$5,840/mo
Price history
| Date | Event | Price |
|---|---|---|
| 3/23/2026 | Pending sale | $3,395,000$657/sqft |
Source:  FMLS GA #7708734 Report a problem FMLS GA #7708734 Report a problem | ||
| 2/1/2026 | Listed for sale | $3,395,000+368.3%$657/sqft |
Source: FMLS GA #7708734 Report a problem | ||
| 3/29/2024 | Sold | $725,000$140/sqft |
Source: FMLS GA #7313932 Report a problem | ||
| 12/18/2023 | Pending sale | $725,000$140/sqft |
Source:  GAMLS #10233775 Report a problem GAMLS #10233775 Report a problem | ||
| 12/15/2023 | Listed for sale | $725,000+57.8%$140/sqft |
Source: FMLS GA #7313932 Report a problem | ||
| 12/19/2009 | Listing removed | $459,500$89/sqft |
Source: PRUDENTIAL GEORGIA REALTY #3968314 Report a problem | ||
| 11/13/2009 | Price change | $459,500-3.3%$89/sqft |
Source: PRUDENTIAL GEORGIA REALTY #3968314 Report a problem | ||
| 10/4/2009 | Listed for sale | $475,000+0.1%$92/sqft |
Source: PRUDENTIAL GEORGIA REALTY #3968314 Report a problem | ||
| 2/14/2009 | Listing removed | $474,500$92/sqft |
Source: NCI #3688045 Report a problem | ||
| 1/27/2009 | Listed for sale | $474,500$92/sqft |
Source: NCI #3688045 Report a problem | ||
| 11/2/2008 | Listing removed | $474,500$92/sqft |
Source: eWebEngine #3688045 Report a problem | ||
| 7/12/2008 | Price change | $474,500-4.8%$92/sqft |
Source: eWebEngine #3688045 Report a problem | ||
| 4/10/2008 | Listed for sale | $498,500+35.1%$96/sqft |
Source: eWebEngine #3688045 Report a problem | ||
| 8/11/2005 | Sold | $369,000$71/sqft |
Source: Public Record Report a problem | ||
| 4/22/2005 | Sold | $369,000$71/sqft |
Source: Public Record Report a problem | ||
| 11/17/2004 | Sold | $369,000+122.7%$71/sqft |
Source: Public Record Report a problem | ||
| 7/12/1995 | Sold | $165,700$32/sqft |
Source: Public Record Report a problem | ||
Public tax history
| Year | Property taxes | Tax assessment |
|---|---|---|
| 2024 | $7,505 +53.4% | $252,000 -3.8% |
| 2023 | $4,891 -31.6% | $261,920 +5.9% |
| 2022 | $7,151 +15.8% | $247,360 +19.1% |
| 2021 | $6,174 -31.2% | $207,680 -4.2% |
| 2020 | $8,974 +52.4% | $216,760 +35.5% |
| 2019 | $5,889 | $160,000 |
| 2018 | $5,889 | $160,000 -5.8% |
| 2017 | $5,889 +7.5% | $169,880 |
| 2016 | $5,478 -7.3% | $169,880 +0.3% |
| 2015 | $5,910 +7.3% | $169,400 +12.1% |
| 2014 | $5,509 -15.8% | $151,160 +2% |
| 2013 | $6,539 +23.3% | $148,200 |
| 2012 | $5,304 | $148,200 |
| 2011 | -- | $148,200 -4.4% |
| 2010 | $5,777 +344.5% | $154,960 -7.9% |
| 2009 | $1,299 | $168,200 -6.5% |
| 2008 | -- | $179,920 +26.6% |
| 2007 | $1,104 | $142,080 +13.2% |
| 2005 | -- | $125,520 +2.2% |
| 2004 | $1,192 -72.7% | $122,800 +2.4% |
| 2003 | $4,368 +268.6% | $119,880 +6.1% |
| 2002 | $1,185 -68.1% | $113,000 +6.8% |
| 2001 | $3,714 | $105,760 |
Find assessor info on the county website
Monthly payment
Est. payment
Payment breakdown
Explore the cost of this home by adjusting the details. Changes won't be saved.Climate risks
Neighborhood: Virginia Highland
Nearby schools
GreatSchools rating
- 9/10Virginia-Highland Elementary SchoolGrades: PK-5Distance: 0.3 mi
- 9/10David T Howard Middle SchoolGrades: 6-8Distance: 1.9 mi
- 9/10Midtown High SchoolGrades: 9-12Distance: 0.7 mi
Schools provided by the listing agent
- Elementary: Virginia-Highland
- Middle: David T Howard
- High: Midtown
Source: FMLS GA. This data may not be complete. We recommend contacting the local school district to confirm school assignments for this home.
- $881,0002 bd1 ba1.2k sqft855 Highland Ter NE, Atlanta, GA 30306Sold

- $914,9002 bd2 ba1.6k sqft845 Highland Ter NE, Atlanta, GA 30306Off Market
- $965,5002 bd2 ba1.9k sqft839 Highland Ter NE, Atlanta, GA 30306Off Market
- $2,433,5004 bd3 ba4k sqft861 Highland Ter NE, Atlanta, GA 30306Off Market
- $723,1002 bd1 ba1.2k sqft833 Highland Ter NE, Atlanta, GA 30306Off Market
- $1,020,8003 bd2 ba1.5k sqft834 Brookridge Dr NE, Atlanta, GA 30306Off Market
- $838,8003 bd2 ba1.6k sqft828 Brookridge Dr NE, Atlanta, GA 30306Off Market
- $2,779,3005 bd5 ba4.2k sqft838 Brookridge Dr NE, Atlanta, GA 30306Off Market
A local agent can set up tours, give advice and negotiate with sellers.
Similar homes
- $3,095,0005 bd6 ba4.9k sqft1317 N Highland Ave NE, Atlanta, GA 30306For Sale
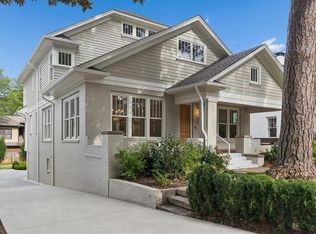
 MLS ID #7804633, Allie Burks, Atlanta Fine Homes Sotheby's International. FMLS GA
 - $3,600,0005 bd7 ba6k sqft996 McLynn Ave NE, Atlanta, GA 30306For Sale
 MLS ID #7766535, KIRSTEN CONOVER, Berkshire Hathaway HomeServices Georgia Properties. FMLS GA
 - $3,200,0005 bd6 ba5.1k sqft1026 Rosedale Rd NE, Atlanta, GA 30306New Construction
 MLS ID #7784941, Katherine Eisenberg, HomeSmart. FMLS GA
 - $2,350,0005 bd5 ba4.8k sqft915 Amsterdam Ave NE, Atlanta, GA 30306New Construction
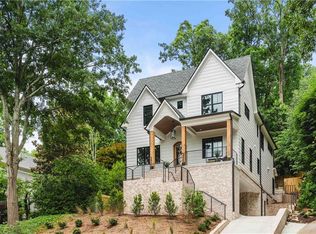 MLS ID #7802148, MICHAEL ELLMAN, Chapman Hall Realtors. FMLS GA
 - $2,295,0006 bd5 ba4.8k sqft752 Cumberland Rd NE, Atlanta, GA 30306For SaleMLS ID #7769091, Holly Cox, Dorsey Alston Realtors. FMLS GA
- $2,395,0005 bd5 ba5.3k sqft1386 Wayne Ave NE, Atlanta, GA 30306New ConstructionMLS ID #7687174, Robert Bennett, Maximum One Greater Atlanta Realtors. FMLS GA
- $2,650,0006 bd6 ba6.2k sqft1366 Wessyngton Rd NE, Atlanta, GA 30306New ConstructionMLS ID #7755295, Linda Khano, Chapman Hall Realtors Atlanta North. FMLS GA
- $2,500,0005 bd6 ba5.4k sqft1824 Homestead Ave NE, Atlanta, GA 30306For SaleMLS ID #7777793, Joy Myrick, Atlanta Fine Homes Sotheby's International. FMLS GA
- $2,195,0005 bd5 ba3.3k sqft939 Highland Ter NE, Atlanta, GA 30306For SaleMLS ID #7669986, Grady Dorn, HomeSmart. FMLS GA
- $2,095,0005 bd6 ba4.9k sqft607 E Paces Ferry Rd NE, Atlanta, GA 30305For SaleMLS ID #7805182, Jim Getzinger, Compass. FMLS GA
- $1,975,0005 bd5 ba4.4k sqft1131 Rosedale Dr NE, Atlanta, GA 30306For SaleMLS ID #7773507, Scott Riley, Keller Williams Realty Metro Atlanta. FMLS GA
- $2,850,0006 bd6 ba5.4k sqft219 Little John Trl NE, Atlanta, GA 30309For SaleMLS ID #7785571, John C Ladky, Compass. FMLS GA
- $1,799,0004 bd4 ba3k sqft1426 Harvard Rd NE, Atlanta, GA 30306For SaleMLS ID #7795890, Kevin Steward, Keller Williams Realty Intown ATL. FMLS GA
- $3,399,9006 bd5 ba6k sqft3669 Cochise Dr SE, Atlanta, GA 30339For SaleMLS ID #7795815, RENEE KUNKLER, Renee Kunkler Realty. FMLS GA
- $2,300,0006 bd6 ba5.4k sqft223 Brighton Rd NE, Atlanta, GA 30309For SaleMLS ID #7794067, CHRISTINE FOSTER, NorthGroup Real Estate. FMLS GA
- $2,495,0006 bd7 ba6.7k sqft387 9th St NE, Atlanta, GA 30309For SaleMLS ID #7694227, KATHERINE M OLMSTEAD, HOME Luxury Real Estate. FMLS GA
- $1,740,0005 bd5 ba4.8k sqft1282 Kendrick Rd NE, Brookhaven, GA 30319For SaleMLS ID #7804804, David Pruett, Ansley Real Estate. FMLS GA
- $2,500,0005 bd6 ba5.9k sqft62 Blackland Rd NW, Atlanta, GA 30342For SaleMLS ID #7782147, SHANNA BRADLEY, Ansley Real Estate | Christie's International Real Estate. FMLS GA
- $3,850,0005 bd6 ba6.4k sqft1919 River Forest Rd NW, Atlanta, GA 30327For SaleMLS ID #7770101, Michael Kriethe, HOME Luxury Real Estate. FMLS GA
- $2,750,0006 bd4 ba7.5k sqft1242 Brook Forest Dr NE, Atlanta, GA 30324New ConstructionMLS ID #7792115, J D KELLUM, Keller Williams Realty Peachtree Rd.. FMLS GA
