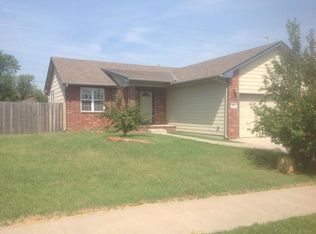
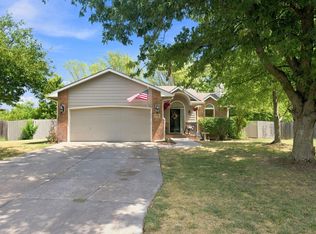
$258,5002 bd2 ba1.2k sqft854 S Sunset Cir, Andover, KS 67002Off MarketSaveNo image available for this property
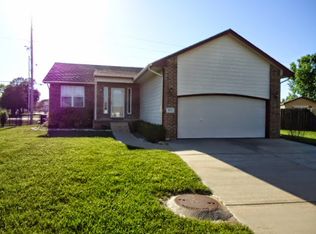
$270,4003 bd3 ba1.2k sqft843 S Sunset Cir, Andover, KS 67002Off MarketSaveNo image available for this property
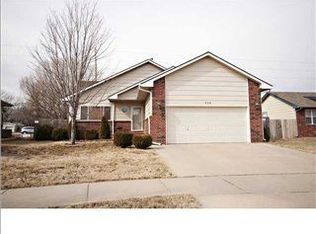
$263,8003 bd3 ba1.1k sqft855 S Sunset Cir, Andover, KS 67002Off MarketSaveNo image available for this property
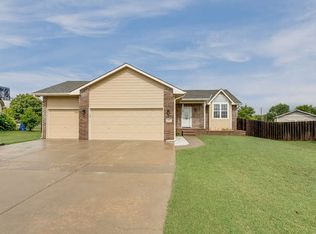
$300,0004 bd3 ba2k sqft1748 N Basswood Ct, Andover, KS 67002For SaleSaveMLS ID #679677, Jessica Albers, LPT Realty, LLC. SCKMLS as distributed by MLS GRID
$398,0004 bd3 ba2.7k sqft2423 N Fieldstone St, Andover, KS 67002For SaleSaveMLS ID #677922, Caleb Claussen, Reece Nichols South Central Kansas. SCKMLS as distributed by MLS GRID
$420,0005 bd3 ba2.7k sqft15818 E Woodcreek St, Wichita, KS 67230For SaleSaveMLS ID #680225, Andi Pugh, Elite Real Estate Experts. SCKMLS as distributed by MLS GRID
$379,9005 bd3 ba2.4k sqft13207 E Gilbert Ct, Wichita, KS 67230For SaleSaveMLS ID #679747, Phyllis Zimmerman, Berkshire Hathaway PenFed Realty. SCKMLS as distributed by MLS GRID
$310,0005 bd3 ba2.8k sqft1814 S Goebel St, Wichita, KS 67207For Sale By OwnerSaveNo image available for this property
$185,0004 bd2 ba1.5k sqft521 N Battin Ave, Wichita, KS 67208For SaleSaveNo image available for this propertyMLS ID #680301, Carrie Licon, LPT Realty. SCKMLS as distributed by MLS GRID
$420,0004 bd3 ba2.4k sqft703 S Red Oaks Cir, Wichita, KS 67207For SaleSaveNo image available for this propertyMLS ID #678869, Aimee McCaffree-Wallace, LPT Realty, LLC. SCKMLS as distributed by MLS GRID
$300,0003 bd3 ba2.3k sqft325 N Clay Cir, Wichita, KS 67206For SaleSaveNo image available for this propertyMLS ID #678499, Kelly Kemnitz, Reece Nichols South Central Kansas. SCKMLS as distributed by MLS GRID
$260,0004 bd3 ba2k sqft1801 S Smithmoor St, Wichita, KS 67207For SaleSaveNo image available for this propertyMLS ID #677311, Blake Billington, Heritage 1st Realty. SCKMLS as distributed by MLS GRID
$360,0004 bd3 ba2.3k sqft2350 N Castle Rock Ct, Wichita, KS 67228For SaleSaveNo image available for this propertyMLS ID #676683, Steve Myers, LPT Realty, LLC. SCKMLS as distributed by MLS GRID
$273,0003 bd2 ba1.8k sqft882 S Bedford Ct, Wichita, KS 67207For SaleSaveNo image available for this propertyMLS ID #677659, Chi McKanlam, Keller Williams Signature Partners, LLC. SCKMLS as distributed by MLS GRID
$265,0004 bd3 ba2.4k sqft1942 S Chateau St, Wichita, KS 67207For SaleSaveNo image available for this propertyMLS ID #674771, Karianne Williams, Coldwell Banker Plaza Real Estate. SCKMLS as distributed by MLS GRID
$370,0006 bd3 ba2.6k sqft1409 S Shiloh St, Wichita, KS 67207For SaleSaveNo image available for this propertyMLS ID #680015, Trang Nguyen, Berkshire Hathaway PenFed Realty. SCKMLS as distributed by MLS GRID
$429,9005 bd3 ba2.6k sqft435 Sienna Dr, Rose Hill, KS 67133For SaleSaveNo image available for this propertyMLS ID #677171, Shana McCain, Berkshire Hathaway PenFed Realty. SCKMLS as distributed by MLS GRID
$249,0003 bd3 ba2.1k sqft1201 N Morris St, Rose Hill, KS 67133For SaleSaveNo image available for this propertyMLS ID #679980, Tiffany Ribordy, Heritage 1st Realty. SCKMLS as distributed by MLS GRID
$250,0003 bd3 ba2k sqft6707 E Pepperwood Ct, Wichita, KS 67226For SaleSaveNo image available for this propertyMLS ID #680208, Sandra Wendt, Berkshire Hathaway PenFed Realty. SCKMLS as distributed by MLS GRID
$360,0004 bd2 ba2.7k sqft12626 SW Thunder Rd, Augusta, KS 67010For SaleSaveNo image available for this propertyMLS ID #679041, Cooper Nation, Albright Insurance and Real Estate, LLC. SCKMLS as distributed by MLS GRID
$245,0003 bd3 ba2.2k sqft8208 E Boston St, Wichita, KS 67207For SaleSaveNo image available for this propertyMLS ID #679136, Colton Pepper, Berkshire Hathaway PenFed Realty. SCKMLS as distributed by MLS GRID
$299,9005 bd3 ba2.4k sqft1225 N Wild Turkey Dr, Derby, KS 67037For SaleSaveNo image available for this propertyMLS ID #680059, Liz Amos, Elite Real Estate Experts. SCKMLS as distributed by MLS GRID
$360,0004 bd3 ba2.2k sqft1401 S Fieldcrest St, Wichita, KS 67209For SaleSaveNo image available for this propertyMLS ID #679967, Anita Cochran, Anita Cochran Realty. SCKMLS as distributed by MLS GRID