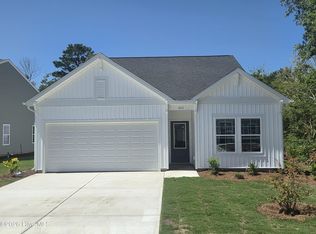
The Gwinnett is a single-story home featuring four bedrooms and two full bathrooms. The primary bedroom is split from the secondary bedrooms and has a large walk-in closet, five-foot walk-in shower, dual linen closets and a water closet. The main living area is open with a spacious 10-foot ceiling great room, eat-In area, and kitchen. The kitchen includes a large island and walk-in pantry. The living area is extended to the outside with a fantastic, covered porch.
Under contract
$389,278
849 Schoolfield Drive, Sneads Ferry, NC 28460
4beds
1,889sqft
Single Family Residence
Built in 2026
6,970 Square Feet Lot
$389,700 Zestimate®
$206/sqft
$62/mo HOA
What's special
- 15 days
- 3
- 0
Zillow last checked:
Listing updated:
Listed by:
Jessica D Overby 910-641-1637,
Mungo Homes
Source: Hive MLS,MLS#: 100576407 Originating MLS: Cape Fear Realtors MLS, Inc.
Originating MLS: Cape Fear Realtors MLS, Inc.Facts & features
Interior
Bedrooms & bathrooms
- Bedrooms: 4
- Bathrooms: 2
- Full bathrooms: 2
Rooms
- Room types: Living Room, Master Bedroom, Bedroom 1, Bedroom 2, Bedroom 3, Laundry
Heating
- Electric, Heat Pump
Cooling
- Central Air
Appliances
- Included: Electric Oven, Built-In Microwave, Disposal, Dishwasher, ENERGY STAR Qualified Appliances
- Laundry: Dryer Hookup, Washer Hookup, Laundry Room
Features
- Master Downstairs, Walk-in Closet(s), High Ceilings, Entrance Foyer, Solid Surface, Kitchen Island, Ceiling Fan(s), Pantry, Walk-in Shower, Walk-In Closet(s)
- Flooring: LVT/LVP
- Basement: None
- Attic: Partially Floored,Pull Down Stairs
- Has fireplace: No
Interior area
- Total structure area: 1,889
- Total interior livable area: 1,889 sqft
Property
Parking
- Total spaces: 2
- Parking features: Garage Faces Front, Attached, Concrete
- Attached garage spaces: 2
Accessibility
- Accessibility features: None
Features
- Levels: One
- Patio & porch: Covered, Porch
- Exterior features: Cluster Mailboxes
- Fencing: None
- Has view: Yes
- View description: None
- Waterfront features: None
- Frontage type: See Remarks
Lot
- Size: 6,970 Square Feet
- Features: Dead End, Wooded
Details
- Parcel number: 437004807288
- Zoning: R-5
- Special conditions: Standard
Construction
Type & style
- Home type: SingleFamily
- Property subtype: Single Family Residence
Materials
- Vinyl Siding, Wood Frame
- Foundation: Slab
- Roof: Architectural Shingle
Condition
- New construction: Yes
- Year built: 2026
Utilities & green energy
- Sewer: Public Sewer
- Water: Public
- Utilities for property: Sewer Connected, Water Connected
Green energy
- Green verification: HERS Index Score
- Energy efficient items: Lighting, Thermostat
Community & HOA
Community
- Security: Smoke Detector(s)
- Subdivision: Citadel Point at Southbridge
HOA
- Has HOA: Yes
- Amenities included: Maintenance Common Areas, Management, Street Lights
- HOA fee: $740 annually
- HOA name: Citadel Point
- HOA phone: 910-679-3012
Location
- Region: Sneads Ferry
Financial & listing details
- Price per square foot: $206/sqft
- Date on market: 5/23/2026
- Cumulative days on market: 15 days
- Listing agreement: Blanket Listing Agreement
- Listing terms: Cash,Conventional,FHA,USDA Loan,VA Loan
- Road surface type: Paved
Estimated market value
$389,700
$370,000 - $409,000
$2,171/mo
Price history
Price history is unavailable.
Public tax history
Tax history is unavailable.
Monthly payment
Est. payment
Payment breakdown
Explore the cost of this home by adjusting the details. Changes won't be saved.Climate risks
Neighborhood: 28460
Nearby schools
Schools provided by the listing agent
- Elementary: Dixon
- Middle: Dixon
- High: Dixon
Source: Hive MLS. This data may not be complete. We recommend contacting the local school district to confirm school assignments for this home.

Similar homes
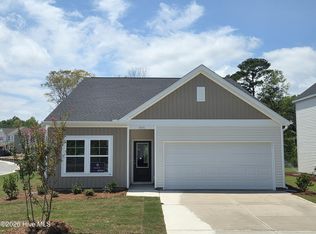
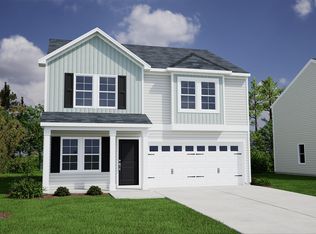
- $349,3654 bd3 ba1.8k sqft717 Mallory Drive, Sneads Ferry, NC 28460New Construction
 Hive MLS
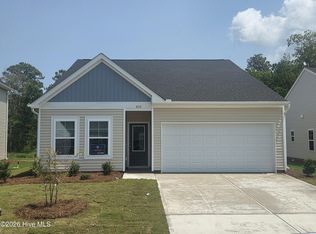
 - $369,9003 bd2 ba1.9k sqft286 Marsh Haven Drive, Sneads Ferry, NC 28460For Sale
 MLS ID #100592953, Andrea Ana Scott, Better Homes and Gardens Real Estate Treasure 4. Hive MLS
 - $424,9994 bd3 ba2.5k sqft323 Windmill Light Way, Sneads Ferry, NC 28460For Sale
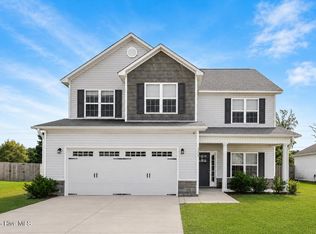 MLS ID #100590287, Tiffany R Hudson, Coastal Realty Associates LLC. Hive MLS
 - $439,9004 bd3 ba2.2k sqft266 E Red Head Circle, Sneads Ferry, NC 28460For Sale
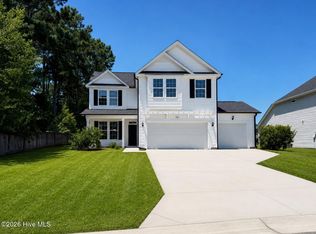 MLS ID #100584117, Aimee J Jarrels, REAL Broker LLC. Hive MLS
 - $397,9003 bd3 ba2.1k sqft429 Royal Shore Lane #115, Holly Ridge, NC 28445New ConstructionMLS ID #100568602, Scott J Morrison, eXp Realty. Hive MLS
- $334,9003 bd3 ba1.7k sqft110 Sonia Drive, Hubert, NC 28539For SaleMLS ID #100600933, Dennis P Burgard, dskt inc. Hive MLS
- $393,9003 bd3 ba2.1k sqft409 Royal Shore Lane, Holly Ridge, NC 28445New ConstructionMLS ID #100577676, Rick Osborne, Berkshire Hathaway HomeServices Carolina Premier Properties. Hive MLS
- $479,9003 bd3 ba2.7k sqft603 Pennywort Court, Sneads Ferry, NC 28460New ConstructionMLS ID #100571196, Jaclyn Cook, Joe Powers Realty. Hive MLS
- $376,3005 bd4 ba2.7k sqft113 Birdsong Drive, Wallace, NC 28466New ConstructionMLS ID #100596705, Margaret Miller, ADAMS HOMES REALTY NC INC. Hive MLS
- $390,9003 bd3 ba2.1k sqft706 N Pebble Branch Court #119, Holly Ridge, NC 28445New ConstructionMLS ID #100578503, Scott J Morrison, eXp Realty. Hive MLS
- $394,9004 bd2 ba1.7k sqft423 Morris Landing Road, Holly Ridge, NC 28445New ConstructionMLS ID #100590545, Loren L Hodges, REAL Broker LLC. Hive MLS
- $382,9003 bd3 ba1.8k sqft702 N Pebble Branch Court, Holly Ridge, NC 28445New ConstructionMLS ID #100579044, Rick Osborne, Berkshire Hathaway HomeServices Carolina Premier Properties. Hive MLS
- $370,0003 bd2 ba1.9k sqft839 Tuscarora Trail, Jacksonville, NC 28546For SaleMLS ID #100599305, Diane M Castro-Perez, Coldwell Banker Sea Coast Advantage-Hampstead. Hive MLS
- $359,9004 bd3 ba2.3k sqft706 Radiant Drive, Jacksonville, NC 28546For SaleMLS ID #100596717, Kendal N Cook, CRI Properties. Hive MLS
- $374,9004 bd3 ba2.4k sqft451 Worsley Way, Jacksonville, NC 28546For SaleMLS ID #100592415, Joshua Childress, Coldwell Banker Sea Coast Advantage - Jacksonville. Hive MLS
- $365,9003 bd2 ba1.7k sqft811 N Sandy Shore Court, Holly Ridge, NC 28445New ConstructionMLS ID #100566609, Rick Osborne, Berkshire Hathaway HomeServices Carolina Premier Properties. Hive MLS
- $320,0003 bd2 ba1.6k sqft165 Backfield Place, Jacksonville, NC 28540For SaleMLS ID #100595379, Carl Cole, Carolina Real Estate Group. Hive MLS
- $375,0003 bd2 ba1.5k sqft421 Morris Landing Road, Holly Ridge, NC 28445New ConstructionMLS ID #100590526, Loren L Hodges, REAL Broker LLC. Hive MLS
- $379,2404 bd2 ba1.8k sqft514 Bogue View Road Lot 50, Hubert, NC 28539New ConstructionMLS ID #100593880, Team D.R. Horton, D.R. Horton, Inc. Hive MLS
