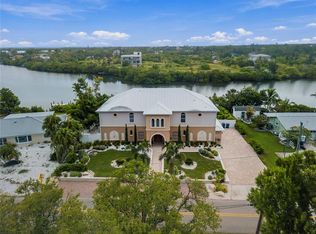
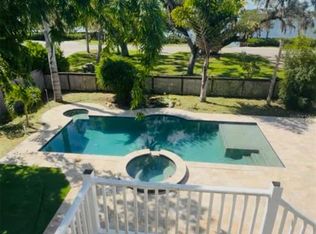
Welcome to an exceptional residence offering more than 4,300 square feet of thoughtfully designed living space, with an inviting layout that provides both comfortable everyday living and generous spaces for entertaining. The main living areas feature beautiful hardwood flooring, an expansive great room serves as the heart of the home, boasting dramatic 20-foot ceilings. Experience seamless indoor-outdoor living with a fully retractable pocket door that completely opens one side of the room to a magnificent two-story, no-see-um screened pool enclosure—perfect for fully immersing yourself in the gentle Florida winters. A spacious kitchen that opens naturally to the living area, creating an ideal setting for gathering with family and guests. The main-level primary suite offers a private retreat with a generous walk-in closet and direct access to the home's expansive balcony overlooking the pool. A private second-level guest suite provides additional comfort and privacy, complete with a spa-inspired bath and screened balcony. Outdoor living is a true highlight, with a resort-style pool featuring a tranquil rock waterfall, lush tropical landscaping, and a mist-cooling system. Multiple outdoor areas provide plenty of space to relax, entertain, or simply enjoy the Florida lifestyle. Additional living and recreation areas include a private home theater/bonus room, a personal home gym, and a bar that opens directly to the pool and patio for exceptional indoor–outdoor entertaining. The three-car garage also provides substantial additional space on the lower level. Conveniently located for access to both St. Petersburg and Tampa, this distinctive property offers an abundance of living space, flexible areas for entertaining and recreation, and an exceptional indoor-outdoor lifestyle.
For sale
Price cut: $100K (10/14)
$1,689,000
849 TERRA CEIA ROAD, TERRA CEIA, FL 34250
4beds
4,308sqft
Single Family Residence
Built in 2008
1.71 Acres Lot
$-- Zestimate®
$392/sqft
$-- HOA
What's special
Resort-style poolScreened balconyPrivate second-level guest suiteTranquil rock waterfallPersonal home gymLush tropical landscapingInviting layout
- 27 days
- 409
- 33
Zillow last checked:
Listing updated:
Listed by:
Thomas Tucker 727-483-3398,
DALTON WADE INC 888-668-8283
Source: Stellar MLS,MLS#: TB8552133 Originating MLS: Suncoast Tampa
Facts & features
Interior
Bedrooms & bathrooms
- Bedrooms: 4
- Bathrooms: 4
- Full bathrooms: 3
- 1/2 bathrooms: 1
Rooms
- Room types: Bonus Room, Den/Library/Office, Dining Room, Great Room, Storage Rooms
Primary bedroom
- Features: Ceiling Fan(s), Walk-In Closet(s)
- Level: Second
- Area: 336 Square Feet
- Dimensions: 21x16
Bedroom 2
- Features: Ceiling Fan(s), Built-in Closet
- Level: Second
- Area: 143 Square Feet
- Dimensions: 13x11
Bedroom 3
- Features: Ceiling Fan(s), Built-in Closet
- Level: Second
- Area: 154 Square Feet
- Dimensions: 14x11
Bedroom 4
- Features: Ceiling Fan(s), Tub with Separate Shower Stall, Built-in Closet
- Level: Third
- Area: 315 Square Feet
- Dimensions: 21x15
Primary bathroom
- Features: Dual Sinks, Garden Bath, Granite Counters, Tub with Separate Shower Stall
- Level: Second
- Area: 176 Square Feet
- Dimensions: 16x11
Den
- Level: Second
- Area: 132 Square Feet
- Dimensions: 11x12
Dining room
- Level: Second
- Area: 165 Square Feet
- Dimensions: 15x11
Kitchen
- Features: Breakfast Bar, Kitchen Island, Granite Counters, Pantry
- Level: Second
- Area: 273 Square Feet
- Dimensions: 21x13
Living room
- Features: Ceiling Fan(s)
- Level: Second
- Area: 308 Square Feet
- Dimensions: 22x14
Media room
- Level: Second
- Area: 252 Square Feet
- Dimensions: 18x14
Heating
- Central
Cooling
- Central Air
Appliances
- Included: Oven, Dishwasher, Disposal, Microwave, Range, Range Hood, Refrigerator
- Laundry: Inside, Laundry Room
Features
- Built-in Features, Ceiling Fan(s), High Ceilings, Kitchen/Family Room Combo, Open Floorplan, Sauna, Solid Surface Counters, Solid Wood Cabinets, Split Bedroom, Walk-In Closet(s)
- Flooring: Carpet, Hardwood
- Doors: French Doors, Sliding Doors
- Has fireplace: No
- Fireplace features: Electric
Interior area
- Total structure area: 9,497
- Total interior livable area: 4,308 sqft
Video & virtual tour
Property
Parking
- Total spaces: 3
- Parking features: Garage Faces Side, Oversized
- Garage spaces: 3
- Details: Garage Dimensions: 45x26
Features
- Levels: Two
- Stories: 2
- Patio & porch: Covered, Front Porch, Rear Porch, Screened
- Exterior features: Dog Run, Lighting
- Has private pool: Yes
- Pool features: Heated, In Ground, Lighting, Salt Water, Screen Enclosure
- Has view: Yes
- View description: Pool
Lot
- Size: 1.71 Acres
- Features: In County, Oversized Lot
- Residential vegetation: Mature Landscaping, Trees/Landscaped
Details
- Additional structures: Kennel/Dog Run
- Parcel number: 2146600359
- Zoning: PDR
- Special conditions: None
Construction
Type & style
- Home type: SingleFamily
- Architectural style: Key West
- Property subtype: Single Family Residence
Materials
- Brick
- Foundation: Slab
- Roof: Shingle
Condition
- Completed
- New construction: No
- Year built: 2008
Utilities & green energy
- Sewer: Septic Tank
- Water: Public
- Utilities for property: Cable Available
Community & HOA
Community
- Pet fee: $0 monthly
- Subdivision: SABAL GROVES SUB
HOA
- Has HOA: No
- HOA name: Terra Ceia VIA
Location
- Region: Terra Ceia
Financial & listing details
- Price per square foot: $392/sqft
- Tax assessed value: $1,222,647
- Annual tax amount: $16,624
- Date on market: 10/1/2026
- Cumulative days on market: 28 days
- Listing terms: Cash,Conventional,FHA,VA Loan
- Ownership: Fee Simple
- Total actual rent: 0
- Road surface type: Other
Estimated market value
Not available
Estimated sales range
Not available
Not available
Price history
| Date | Event | Price |
|---|---|---|
| 10/14/2026 | Price change | $1,689,000-5.6%$392/sqft |
Source:  Stellar MLS #TB8552133 Report a problem | ||
| 10/1/2026 | Listed for sale | $1,789,000+108%$415/sqft |
Source: Stellar MLS #TB8552133 Report a problem | ||
| 6/5/2019 | Sold | $860,000+1.2%$200/sqft |
Source: Public Record Report a problem | ||
| 3/6/2019 | Listed for sale | $849,900-10.4%$197/sqft |
Source: LESLIE WELLS REALTY, INC. #A4429334 Report a problem | ||
| 10/2/2012 | Listing removed | $3,800$1/sqft |
Source: LESLIE WELLS REALTY, INC. #M5830220 Report a problem | ||
| 8/8/2012 | Price change | $3,800-7.3%$1/sqft |
Source: LESLIE WELLS REALTY, INC. #M5830220 Report a problem | ||
| 7/1/2012 | Listed for rent | $4,100$1/sqft |
Source: LESLIE WELLS REALTY, INC. #M5830220 Report a problem | ||
| 6/4/2010 | Listing removed | $949,000$220/sqft |
Source: RE/MAX ALLIANCE GROUP #M5812532 Report a problem | ||
| 5/2/2010 | Price change | $949,000-1.1%$220/sqft |
Source: RE/MAX ALLIANCE GROUP #M5812532 Report a problem | ||
| 4/16/2010 | Listed for sale | $959,900+680.4%$223/sqft |
Source: RE/MAX ALLIANCE GROUP #M5812532 Report a problem | ||
| 3/19/2004 | Sold | $123,000$29/sqft |
Source: Public Record Report a problem | ||
Public tax history
| Year | Property taxes | Tax assessment |
|---|---|---|
| 2025 | $16,624 +2% | $1,222,647 -1.2% |
| 2024 | $16,292 +15.1% | $1,237,351 +39.4% |
| 2023 | $14,160 +14% | $887,924 +10% |
| 2022 | $12,424 +15.4% | $807,204 +10% |
| 2021 | $10,762 +4.4% | $733,822 +5.2% |
| 2020 | $10,304 +21.3% | $697,592 +15.5% |
| 2019 | $8,494 | $604,139 +31.1% |
| 2018 | $8,494 +31.2% | $460,812 +2.1% |
| 2017 | $6,476 +6.1% | $451,334 +2.1% |
| 2016 | $6,103 | $442,051 +0.7% |
| 2015 | $6,103 | $438,978 +0.8% |
| 2014 | $6,103 -10% | $435,494 -0.4% |
| 2013 | $6,784 +678300% | $437,210 +2% |
| 2012 | $1 | $428,836 -10.4% |
| 2011 | $1 | $478,620 -12.2% |
| 2010 | -- | $545,005 -15.1% |
| 2009 | $9,352 +426.5% | $641,636 +444% |
| 2008 | $1,776 -1.8% | $117,943 |
| 2007 | $1,809 -7.5% | $117,943 |
| 2006 | $1,956 +2.7% | $117,943 +6% |
| 2005 | $1,905 +11.4% | $111,267 +13% |
| 2004 | $1,710 +207% | $98,429 +212.5% |
| 2003 | $557 | $31,500 |
Find assessor info on the county website
Monthly payment
Est. payment
Payment breakdown
Explore the cost of this home by adjusting the details. Changes won't be saved.Climate risks
Neighborhood: 34250
Nearby schools
Schools provided by the listing agent
- Elementary: Palm View Elementary
- Middle: Buffalo Creek Middle
- High: Palmetto High
Source: Stellar MLS. This data may not be complete. We recommend contacting the local school district to confirm school assignments for this home.
- $1,097,7002 bd2 ba2.8k sqft855 Terra Ceia Rd, Terra Ceia, FL 34221Off Market
- $516,2842 bd2 ba2.8k sqft855 Terra Ceia Rd, Terra ceia, FL 34250Off Market
- $516,284-- bd-- ba2.8k sqft855 Terra Ceia Rd, Terra ceia, FL 34250Off Market
- $611,1003 bd3 ba3.8k sqft839 Terra Ceia Rd, Terra Ceia, FL 34221Off Market
Similar homes
- $1,900,0004 bd4 ba3k sqft766 Bayshore Dr, Terra Ceia, FL 34250For Sale By Owner

- $1,349,9904 bd4 ba2.4k sqft908 BAYSHORE DRIVE, TERRA CEIA, FL 34250For Sale
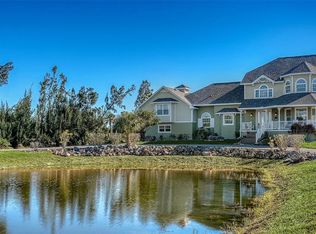
 MLS ID #A4708345, Stephanie Leitao, LLC, COMPASS FLORIDA LLC. Stellar MLS
- $925,0003 bd2 ba2.4k sqft1740 BAYSHORE DRIVE, TERRA CEIA, FL 34250For Sale
 MLS ID #TB8494733, Dee Koulias, MARK SPAIN REAL ESTATE. Stellar MLS
- $1,399,0003 bd4 ba4k sqft925 BAYSHORE DRIVE, TERRA CEIA, FL 34250For Sale
 MLS ID #A4686443, Babette Paige, COLDWELL BANKER REALTY. Stellar MLS
- $997,0003 bd3 ba2.1k sqft7325 HOLLY ROAD, TERRA CEIA, FL 34250For SaleMLS ID #A4688524, Carly Heiser, PLLC, LESLIE WELLS REALTY, INC.. Stellar MLS
- $1,590,0005 bd5 ba3.8k sqft2813 RIVERVIEW BOULEVARD, BRADENTON, FL 34205For SaleMLS ID #A4710854, Jay Travis, PA, RE/MAX ALLIANCE GROUP. Stellar MLS
- $1,900,0003 bd2 ba3.3k sqft6511 BAYSHORE ROAD, PALMETTO, FL 34221For SaleMLS ID #TB8502169, Stephen Hachey, FLAT FEE MLS REALTY. Stellar MLS
- $1,750,0004 bd3 ba2.7k sqft609 42ND STREET COURT W, PALMETTO, FL 34221For SaleMLS ID #A4697113, Peggy Christ, BEE GREEN REALTY, LLC. Stellar MLS
- $1,649,0004 bd4 ba4.2k sqft4506 PINFISH LANE, PALMETTO, FL 34221For SaleMLS ID #A4690531, Susan Katanic, MICHAEL SAUNDERS & COMPANY. Stellar MLS
- $1,595,0004 bd3 ba2.7k sqft3601 RIVERVIEW BOULEVARD, BRADENTON, FL 34205For SaleMLS ID #A4707078, Sabrina Ullmann, RE/MAX ALLIANCE GROUP. Stellar MLS
- $1,875,0003 bd3 ba3.6k sqft5207 BAY STATE ROAD, PALMETTO, FL 34221For SaleMLS ID #TB8554605, Jennifer Spinelli, THE AGENCY FL. Stellar MLS
- $1,599,0004 bd4 ba3.3k sqft5030 18TH AVENUE W, BRADENTON, FL 34209For SaleMLS ID #A4708041, Kathy Valente, MICHAEL SAUNDERS & COMPANY. Stellar MLS
- $1,995,0004 bd3 ba3.2k sqft5060 18TH AVENUE W, BRADENTON, FL 34209For SaleMLS ID #A4708116, Julie Shaw, BERKSHIRE HATHAWAY HOMESERVICE. Stellar MLS
- $1,495,0005 bd5 ba2.9k sqft1230 ESTREMADURA DRIVE, BRADENTON, FL 34209For SaleMLS ID #A4709921, Tom Aposporos, DUNCAN REAL ESTATE, INC.. Stellar MLS
- $1,375,0003 bd2 ba2.6k sqft1704 AMBERWYND CIRCLE W, PALMETTO, FL 34221For SaleMLS ID #O6411265, Milena Fernandes, GOLDEN GROUP REALTY LLC. Stellar MLS
- $2,199,0005 bd4 ba4.2k sqft818 NANCY GAMBLE LANE, ELLENTON, FL 34222For SaleMLS ID #A4665629, Jeremy Egglefield, PREFERRED SHORE LLC. Stellar MLS
- $1,749,0005 bd4 ba3.5k sqft120 12TH AVENUE E, PALMETTO, FL 34221For SaleMLS ID #A4679710, Tana McClain, OPPORTUNITY REAL ESTATE LLC. Stellar MLS
- $875,0003 bd3 ba2.4k sqft2925 TERRA CEIA BAY BOULEVARD #2902, PALMETTO, FL 34221For SaleMLS ID #A4688369, Becky Mallari, REAL BROKER, LLC. Stellar MLS
- $1,950,0004 bd5 ba4.4k sqft102 12TH AVENUE E, PALMETTO, FL 34221For SaleMLS ID #N6143586, Tracy Jones, WHITE SANDS REALTY GROUP FL. Stellar MLS
