Exceptional waterfront living on coveted Snead Island, where refined coastal design meets effortless boating access just minutes to Terra Ceia Bay and Tampa Bay. Set along a quiet canal with direct access to open water, this beautifully updated 4-bedroom, 3.5-bath residence offers a thoughtfully designed layout with a dedicated office, a media room positioned on its own level for added privacy, and versatile living spaces tailored for both relaxed daily living and sophisticated entertaining. The completely renovated kitchen serves as the centerpiece of the home, featuring custom solid wood cabinetry, Cambria granite countertops, and an AGA range seamlessly integrated into an expansive island. A Bosch dishwasher, premium refrigeration, and thoughtful custom finishes complete this true chef’s kitchen, while 2 1/4-inch oak flooring throughout the first floor adds warmth and timeless character. Framed by soaring ceilings and abundant natural light, the open-concept design flows seamlessly into the main living areas, where architectural detail and curated finishes create a warm yet elevated coastal aesthetic. The first-floor primary suite provides a private retreat, highlighted by a fully renovated, spa-inspired bath and French doors that open to the spacious covered back porch, creating a seamless indoor-outdoor connection. Just off the main living area, a dedicated office with French glass doors overlooks the backyard and canal, offering a quiet and inspiring workspace. Upstairs, three additional bedrooms provide ideal separation for family or guests, including one with a private ensuite bath. Outdoor living is equally inviting, with a heated saltwater pool featuring a new PebbleTec finish and updated equipment, surrounded by generous patio space and tranquil canal views. With direct canal access and quick reach to open water, this home offers a true boating lifestyle paired with thoughtfully updated interiors and a layout designed for both everyday living and entertaining. Ideally located near Emerson Point Preserve, a 365-acre coastal sanctuary of mangroves, wetlands, and natural shoreline, and just moments from the Bradenton Yacht Club, this property is set within Snead Island’s welcoming, close-knit island community known for its boating, fishing, and connection to the surrounding waters.
For sale
Price cut: $100K (7/9)
$1,699,000
4506 PINFISH LANE, PALMETTO, FL 34221
4beds
4,226sqft
:
Get pre-qualified$10,582/mo
Single Family Residence
Built in 1996
0.25 Acres Lot
$-- Zestimate®
$402/sqft
$2/mo HOA
What's special
Completely renovated kitchenCambria granite countertopsDedicated officeAbundant natural lightFully renovated spa-inspired bathQuiet and inspiring workspaceSeamless indoor-outdoor connection
- 105 days |
- 861 |
- 54 |
Zillow last checked:
Listing updated:
Listed by:
Susan Katanic 941-400-0601,
MICHAEL SAUNDERS & COMPANY 941-388-4447
Source: Stellar MLS,MLS#: A4690531 Originating MLS: Sarasota - Manatee
Originating MLS: Sarasota - Manatee
Facts & features
Interior
Bedrooms & bathrooms
- Bedrooms: 4
- Bathrooms: 4
- Full bathrooms: 3
- 1/2 bathrooms: 1
Rooms
- Room types: Bonus Room, Den/Library/Office, Dining Room, Utility Room, Media Room
Primary bedroom
- Features: Dual Sinks, En Suite Bathroom, Rain Shower Head, Water Closet/Priv Toilet, Walk-In Closet(s)
- Level: First
- Area: 252 Square Feet
- Dimensions: 14x18
Bedroom 2
- Features: En Suite Bathroom, Walk-In Closet(s)
- Level: Second
- Area: 270 Square Feet
- Dimensions: 15x18
Bedroom 3
- Features: Walk-In Closet(s)
- Level: Second
- Area: 196 Square Feet
- Dimensions: 14x14
Bedroom 4
- Features: Jack & Jill Bathroom, Built-in Closet
- Level: Second
- Area: 180 Square Feet
- Dimensions: 12x15
Dining room
- Level: First
- Area: 210 Square Feet
- Dimensions: 14x15
Family room
- Level: First
- Area: 288 Square Feet
- Dimensions: 18x16
Kitchen
- Features: Breakfast Bar, Kitchen Island, Granite Counters
- Level: First
- Area: 374 Square Feet
- Dimensions: 22x17
Living room
- Level: First
- Area: 357 Square Feet
- Dimensions: 17x21
Media room
- Level: Second
- Area: 336 Square Feet
- Dimensions: 16x21
Office
- Level: First
- Area: 120 Square Feet
- Dimensions: 12x10
Heating
- Electric, Zoned
Cooling
- Central Air, Zoned
Appliances
- Included: Dishwasher, Dryer, Electric Water Heater, Range, Refrigerator, Washer
- Laundry: Inside, Laundry Room
Features
- Built-in Features, Cathedral Ceiling(s), Ceiling Fan(s), Central Vacuum, Crown Molding, Eating Space In Kitchen, High Ceilings, Kitchen/Family Room Combo, Open Floorplan, Primary Bedroom Main Floor, Solid Surface Counters, Solid Wood Cabinets, Stone Counters, Thermostat, Walk-In Closet(s)
- Flooring: Carpet, Tile, Hardwood
- Doors: French Doors
- Windows: Window Treatments, Hurricane Shutters/Windows
- Has fireplace: Yes
- Fireplace features: Family Room, Gas
Interior area
- Total structure area: 5,931
- Total interior livable area: 4,226 sqft
Video & virtual tour
Property
Parking
- Total spaces: 2
- Parking features: Driveway, Garage Door Opener, Oversized, Workshop in Garage
- Attached garage spaces: 2
- Has uncovered spaces: Yes
- Details: Garage Dimensions: 25x25
Features
- Levels: Two
- Stories: 2
- Patio & porch: Covered, Front Porch, Rear Porch
- Exterior features: Irrigation System, Lighting, Private Yard, Rain Gutters, Storage
- Has private pool: Yes
- Pool features: Heated, In Ground, Salt Water
- Has spa: Yes
- Spa features: Heated
- Fencing: Vinyl
- Has view: Yes
- View description: Pool, Water, Canal
- Has water view: Yes
- Water view: Water,Canal
- Waterfront features: Canal - Saltwater, Saltwater Canal Access, Lift, Seawall
Lot
- Size: 0.25 Acres
- Dimensions: 100 x 110
- Features: Cul-De-Sac, FloodZone, In County
- Residential vegetation: Oak Trees, Trees/Landscaped
Details
- Parcel number: 2394000000
- Zoning: RSF1/CH
- Special conditions: None
Construction
Type & style
- Home type: SingleFamily
- Architectural style: Coastal,Craftsman,Custom,Elevated
- Property subtype: Single Family Residence
Materials
- HardiPlank Type, Vinyl Siding, Wood Frame
- Foundation: Crawlspace, Other, Slab
- Roof: Metal
Condition
- New construction: No
- Year built: 1996
Utilities & green energy
- Sewer: Septic Tank
- Water: Public, Well
- Utilities for property: Cable Connected, Electricity Connected, Propane, Sprinkler Well, Water Connected
Community & HOA
Community
- Features: Golf Carts OK
- Security: Smoke Detector(s)
- Pet fee: $0 monthly
- Subdivision: GULF & BAY ESTATES BLOCKS 4-7
HOA
- Has HOA: Yes
- HOA fee: $2 monthly
Location
- Region: Palmetto
Financial & listing details
- Price per square foot: $402/sqft
- Tax assessed value: $1,324,403
- Annual tax amount: $10,267
- Date on market: 4/18/2026
- Cumulative days on market: 106 days
- Listing terms: Cash,Conventional
- Ownership: Fee Simple
- Total actual rent: 0
- Electric utility on property: Yes
- Road surface type: Paved
Estimated market value
Not available
Estimated sales range
Not available
Not available
Price history
| Date | Event | Price |
|---|---|---|
| 7/9/2026 | Price change | $1,699,000-5.6%$402/sqft |
Source:  Stellar MLS #A4690531 Report a problem Stellar MLS #A4690531 Report a problem | ||
| 4/18/2026 | Listed for sale | $1,799,000+141.5%$426/sqft |
Source: Stellar MLS #A4690531 Report a problem | ||
| 8/31/2018 | Sold | $745,000-2.6%$176/sqft |
Source: Public Record Report a problem | ||
| 7/17/2018 | Price change | $764,900-3.2%$181/sqft |
Source: TIM LESTER INTERNAT'L REALTY #A4408512 Report a problem | ||
| 4/24/2018 | Listed for sale | $789,900$187/sqft |
Source: BLUE LIGHTHOUSE REALTY INC #O5703167 Report a problem | ||
| 9/16/2017 | Listing removed | $789,900$187/sqft |
Source: XLN REALTY, LLC #A4181666 Report a problem | ||
| 4/10/2017 | Price change | $789,900+1.9%$187/sqft |
Source: XLN REALTY, LLC #A4181666 Report a problem | ||
| 4/10/2017 | Pending sale | $775,000$183/sqft |
Source: XLN REALTY, LLC #A4181666 Report a problem | ||
| 3/28/2017 | Listed for sale | $775,000$183/sqft |
Source: XLN REALTY, LLC #A4181666 Report a problem | ||
| 3/28/2017 | Pending sale | $775,000$183/sqft |
Source: XLN REALTY, LLC #A4181666 Report a problem | ||
| 3/23/2017 | Listed for sale | $775,000-0.3%$183/sqft |
Source: XLN REALTY, LLC #A4181666 Report a problem | ||
| 6/12/2016 | Listing removed | $777,000$184/sqft |
Source: AVAIL REALTY GROUP INC #C7220043 Report a problem | ||
| 1/13/2016 | Listed for sale | $777,000+49.4%$184/sqft |
Source: AVAIL REALTY GROUP INC #C7220043 Report a problem | ||
| 1/2/2003 | Sold | $520,000$123/sqft |
Source: Public Record Report a problem | ||
Public tax history
| Year | Property taxes | Tax assessment |
|---|---|---|
| 2025 | $10,268 +6.4% | $763,322 +2.9% |
| 2024 | $9,654 +0.5% | $741,810 +3% |
| 2023 | $9,606 +2.3% | $720,204 +3% |
| 2022 | $9,387 +0.4% | $699,227 +4% |
| 2021 | $9,346 +1.2% | $672,589 +1.8% |
| 2020 | $9,237 +1.3% | $660,419 +2.3% |
| 2019 | $9,122 | $645,571 +21.9% |
| 2018 | $9,122 +21.3% | $529,739 +2.1% |
| 2017 | $7,522 +6% | $518,843 +2.1% |
| 2016 | $7,099 | $508,171 +0.7% |
| 2015 | $7,099 | $504,639 +0.8% |
| 2014 | $7,099 +0.5% | $500,634 +1.5% |
| 2013 | $7,062 +706142% | $493,235 -1.5% |
| 2012 | $1 | $500,948 +3% |
| 2011 | $1 | $486,357 -13.4% |
| 2010 | -- | $561,576 -0.9% |
| 2009 | $8,210 -2.4% | $566,869 +0.1% |
| 2008 | $8,408 +4.4% | $566,303 +3% |
| 2007 | $8,052 -5.1% | $549,809 +2.5% |
| 2006 | $8,481 -0.1% | $536,399 +3% |
| 2005 | $8,489 +1.7% | $520,776 +3% |
| 2004 | $8,351 +49.9% | $505,608 +49.4% |
| 2002 | $5,569 +3.2% | $338,390 +1.6% |
| 2001 | $5,395 +1.2% | $333,061 +3% |
| 2000 | $5,333 | $323,360 |
Find assessor info on the county website
Monthly payment
Est. payment
Payment breakdown
Explore the cost of this home by adjusting the details. Changes won't be saved.Climate risks
Neighborhood: 34221
Nearby schools
GreatSchools rating
- 7/10Palmetto Elementary SchoolGrades: PK-5Distance: 1.9 mi
- 2/10Palmetto High SchoolGrades: 8-12Distance: 2.1 mi
Schools provided by the listing agent
- Elementary: Palmetto Elementary-MN
- Middle: Lincoln Middle
- High: Palmetto High
Source: Stellar MLS. This data may not be complete. We recommend contacting the local school district to confirm school assignments for this home.
- $621,3002 bd2 ba1.5k sqft4512 Pinfish Ln, Palmetto, FL 34221Off Market
- $1,077,8004 bd2 ba2.3k sqft4418 Pinfish Ln, Palmetto, FL 34221Off Market
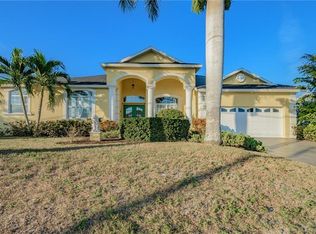
- $598,0003 bd2 ba1.9k sqft4505 Pinfish Ln, Palmetto, FL 34221Off Market
- $863,9004 bd2 ba2.2k sqft4511 Pinfish Ln, Palmetto, FL 34221Off Market
- $714,5002 bd2 ba1.3k sqft4417 Pinfish Ln, Palmetto, FL 34221Off Market
- $34,8044 bd2 ba2k sqft4511 Marlin Ln, Palmetto, FL 34221Sold
- $874,8002 bd2 ba1.6k sqft4518 Pinfish Ln, Palmetto, FL 34221Off Market
- $935,2003 bd3 ba2.1k sqft4412 Pinfish Ln, Palmetto, FL 34221Off Market
A local agent can set up tours, give advice and negotiate with sellers.
Similar homes
- $1,749,0005 bd4 ba3.5k sqft120 12TH AVENUE E, PALMETTO, FL 34221For Sale
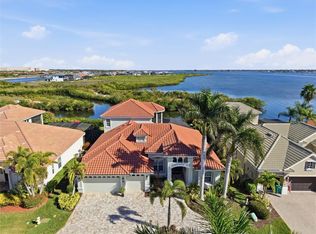
 MLS ID #A4679710, Tana McClain, OPPORTUNITY REAL ESTATE LLC. Stellar MLS
 - $1,499,9993 bd4 ba4k sqft925 BAYSHORE DRIVE, TERRA CEIA, FL 34250For Sale
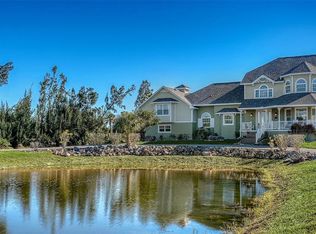 MLS ID #A4686443, Babette Paige, COLDWELL BANKER REALTY. Stellar MLS
 - $1,400,0004 bd4 ba3.5k sqft1814 97TH STREET NW, BRADENTON, FL 34209For Sale
 MLS ID #A4699643, Rebecca Adams, KW COASTAL LIVING III. Stellar MLS
 - $1,849,0003 bd4 ba2.9k sqft180 HORSESHOE LOOP ROAD, TERRA CEIA, FL 34250For Sale
 MLS ID #A4699550, Roger Pettingell, COLDWELL BANKER REALTY. Stellar MLS
 - $965,0003 bd3 ba2.6k sqft1110 3RD STREET E, PALMETTO, FL 34221For SaleMLS ID #TB8527671, Marsha Paul, M3 REAL ESTATE PROFESSIONALS LLC. Stellar MLS
- $1,450,0004 bd4 ba4.3k sqft3410 26TH AVENUE E, BRADENTON, FL 34208For SaleMLS ID #TB8473028, Sharon Zdzierak, WALKER AND ASSOCIATES REALTY. Stellar MLS
- $979,0004 bd3 ba2.7k sqft304 9TH AVENUE E, PALMETTO, FL 34221For SaleMLS ID #TB8427310, Peter Arner, COMPASS FLORIDA LLC. Stellar MLS
- $999,0004 bd3 ba2.5k sqft1802 5TH STREET E, PALMETTO, FL 34221For SaleMLS ID #TB8498855, Bruce Harris, HARRIS REAL ESTATE AND INVESTMENTS. Stellar MLS
- $1,650,0003 bd3 ba3k sqft3131 BAYOU SOUND, LONGBOAT KEY, FL 34228For SaleMLS ID #A4683048, Bruce Myer, COLDWELL BANKER REALTY. Stellar MLS
- $1,060,0004 bd4 ba3.4k sqft8843 17TH AVENUE CIRCLE NW, BRADENTON, FL 34209For SaleMLS ID #A4695304, Noelle LaLiberty, NINE LINE REALTY LLC. Stellar MLS
- $1,499,9003 bd3 ba2.9k sqft548 REGATTA WAY, BRADENTON, FL 34208For SaleMLS ID #TB8503192, Karolina Taylor, EPIQUE REALTY INC.. Stellar MLS
- $1,795,0004 bd3 ba2.2k sqft5143 SANDY BEACH AVENUE, SARASOTA, FL 34242For SaleMLS ID #TB8533327, Hannah Thorn, VREELAND REAL ESTATE LLC. Stellar MLS
- $1,895,0004 bd3 ba2.8k sqft523 JUAN ANASCO DRIVE, LONGBOAT KEY, FL 34228For SaleMLS ID #A4694601, Reid Murphy, DEVELOPERS REALTY LBK, INC. Stellar MLS
- $1,175,0004 bd3 ba2.4k sqft1105 92ND STREET NW, BRADENTON, FL 34209For SaleMLS ID #TB8464834, Alex Pinzkoski, COMPASS FLORIDA, LLC. Stellar MLS
- $1,500,0004 bd4 ba3.7k sqft1156 2ND AVENUE S, TIERRA VERDE, FL 33715For SaleMLS ID #TB8503913, Blanka Prusova White, COASTAL PROPERTIES GROUP. Stellar MLS
- $2,350,0005 bd4 ba4.9k sqft336 S ORCHID DRIVE, ELLENTON, FL 34222For SaleMLS ID #A4672181, Shannon O'Brien Kerney, SATO REAL ESTATE INC.. Stellar MLS
- $1,850,0005 bd3 ba3.2k sqft4424 45TH STREET S, ST PETERSBURG, FL 33711For SaleMLS ID #TB8531488, Aline Sarria, KELLER WILLIAMS ST PETE REALTY. Stellar MLS
- $1,289,0003 bd3 ba3.1k sqft4714 MAINSAIL DRIVE, BRADENTON, FL 34208For SaleMLS ID #A4691203, Lynda Melnick, WAGNER REALTY. Stellar MLS
- $1,597,0004 bd4 ba2.7k sqft5500 MERRIMAC DRIVE, SARASOTA, FL 34231For SaleMLS ID #A4684914, Steve Abbe, COLDWELL BANKER REALTY. Stellar MLS
- $1,499,9004 bd3 ba2.5k sqft4379 44TH STREET S, ST PETERSBURG, FL 33711For SaleMLS ID #TB8520192, Tiffany McAlister, COMPASS FLORIDA LLC. Stellar MLS
