Welcome to luxury living in the desirable Lakeshore Cove community! This stunning 5-bedroom, 5-bathroom home offers the perfect blend of space, style, and comfort. The open-concept living area flows seamlessly into a gourmet kitchen featuring granite countertops, custom cabinetry, stainless steel appliances, and a spacious island--perfect for entertaining. Retreat to the oversized primary suite with a spa-like en-suite bath and generous walk-in closet. Each additional bedroom is generously sized, offering comfort and privacy for family or guests. A bonus room and flex space provide even more room to spread out. Enjoy peaceful evenings on the covered patio overlooking the beautifully landscaped backyard complete with inground pool. Located just minutes from parks, shopping, and dining, this home is truly a rare find in Fort Oglethorpe's most sought-after neighborhood.
Don't miss your chance to own this exceptional property--schedule your private showing today!
For sale
Price cut: $5K (9/30)
$549,900
85 Inlet Isle Dr, Fort Oglethorpe, GA 30742
5beds
3,522sqft
Single Family Residence
Built in 2020
8,276 Square Feet Lot
$541,700 Zestimate®
$156/sqft
$30/mo HOA
What's special
Inground poolBeautifully landscaped backyardSpacious islandStainless steel appliancesCovered patioGenerous walk-in closetGranite countertops
- 107 days
- 155
- 14
Zillow last checked:
Listing updated:
Listed by:
Larry Hall 423-827-2302,
Crye-Leike, REALTORS
Source: Greater Chattanooga Realtors,MLS#: 1537968
Facts & features
Interior
Bedrooms & bathrooms
- Bedrooms: 5
- Bathrooms: 5
- Full bathrooms: 4
- 1/2 bathrooms: 1
Heating
- Central, Electric
Cooling
- Central Air, Electric, Multi Units
Appliances
- Included: Disposal, Dishwasher, Electric Cooktop, Electric Oven, ENERGY STAR Qualified Dishwasher, ENERGY STAR Qualified Refrigerator, Electric Water Heater, Free-Standing Electric Oven, Free-Standing Refrigerator, Microwave, Refrigerator
- Laundry: Electric Dryer Hookup, In Hall, Laundry Room, Main Level, Washer Hookup
Features
- Breakfast Bar, Bookcases, Double Vanity, Granite Counters, High Ceilings, Kitchen Island, Primary Downstairs, Walk-In Closet(s), Tub/shower Combo, En Suite, Sitting Area, Split Bedrooms, Whirlpool Tub
- Flooring: Luxury Vinyl, Plank, Tile
- Windows: Insulated Windows, Vinyl Frames
- Has basement: No
- Number of fireplaces: 1
- Fireplace features: Family Room, Living Room
Interior area
- Total structure area: 3,522
- Total interior livable area: 3,522 sqft
- Finished area above ground: 3,522
Property
Parking
- Total spaces: 3
- Parking features: Concrete, Driveway, Garage, Garage Door Opener, Off Street, Garage Faces Front, Kitchen Level
- Attached garage spaces: 3
Features
- Levels: Two
- Stories: 2
- Patio & porch: Covered, Patio, Rear Porch, Porch - Covered
- Exterior features: Private Yard
- Pool features: In Ground, Other
- Fencing: Vinyl
Lot
- Size: 8,276 Square Feet
- Dimensions: 8,276 sq ft.
- Features: Back Yard, Cul-De-Sac, Corner Lot, Gentle Sloping, Landscaped, Sloped, Subdivided
Details
- Parcel number: 0004a105
Construction
Type & style
- Home type: SingleFamily
- Property subtype: Single Family Residence
Materials
- Brick, HardiPlank Type, Other
- Foundation: Slab
- Roof: Asphalt,Shingle
Condition
- New construction: No
- Year built: 2020
Utilities & green energy
- Sewer: Public Sewer
- Water: Public
- Utilities for property: Cable Available, Electricity Available, Phone Available, Sewer Connected, Underground Utilities, Water Available
Community & HOA
Community
- Features: Dock, Gated, Lake, Street Lights, Sidewalks
- Security: Gated Community, Smoke Detector(s)
- Subdivision: Lakeshore Cove
HOA
- Has HOA: Yes
- Amenities included: Basketball Court, Barbecue, Gated, Maintenance Grounds, Picnic Area, Pond Year Round
- HOA fee: $365 annually
Location
- Region: Fort Oglethorpe
Financial & listing details
- Price per square foot: $156/sqft
- Tax assessed value: $561,591
- Annual tax amount: $5,315
- Date on market: 7/2/2026
- Listing terms: Cash,Conventional,FHA,VA Loan
- Road surface type: Asphalt
Estimated market value
$541,700
$515,000 - $569,000
$3,224/mo
Price history
| Date | Event | Price |
|---|---|---|
| 9/30/2026 | Price change | $549,900-0.9%$156/sqft |
Source: Greater Chattanooga Realtors #1537968 Report a problem | ||
| 8/12/2026 | Price change | $554,900-0.9%$158/sqft |
Source: Greater Chattanooga Realtors #1537968 Report a problem | ||
| 7/2/2026 | Listed for sale | $559,900-0.9%$159/sqft |
Source: Greater Chattanooga Realtors #1537968 Report a problem | ||
| 6/1/2026 | Listing removed | $564,900$160/sqft |
Source: Greater Chattanooga Realtors #1517920 Report a problem | ||
| 3/12/2026 | Price change | $564,900-0.9%$160/sqft |
Source: Greater Chattanooga Realtors #1517920 Report a problem | ||
| 11/19/2025 | Price change | $569,900-0.9%$162/sqft |
Source: Greater Chattanooga Realtors #1517920 Report a problem | ||
| 11/5/2025 | Price change | $574,900-0.3%$163/sqft |
Source: Greater Chattanooga Realtors #1517920 Report a problem | ||
| 10/20/2025 | Price change | $576,900-0.4%$164/sqft |
Source: Greater Chattanooga Realtors #1517920 Report a problem | ||
| 9/23/2025 | Price change | $579,000-1.7%$164/sqft |
Source: Greater Chattanooga Realtors #1517920 Report a problem | ||
| 8/1/2025 | Listed for sale | $589,000+1.6%$167/sqft |
Source: Greater Chattanooga Realtors #1517920 Report a problem | ||
| 10/29/2024 | Listing removed | $580,000-0.9%$165/sqft |
Source: Greater Chattanooga Realtors #1398565 Report a problem | ||
| 10/21/2024 | Price change | $585,000-0.5%$166/sqft |
Source: Greater Chattanooga Realtors #1398565 Report a problem | ||
| 10/18/2024 | Price change | $587,900-1.2%$167/sqft |
Source: Greater Chattanooga Realtors #1398565 Report a problem | ||
| 10/7/2024 | Price change | $594,900-0.8%$169/sqft |
Source: Greater Chattanooga Realtors #1398565 Report a problem | ||
| 9/9/2024 | Price change | $599,900-1.5%$170/sqft |
Source: Greater Chattanooga Realtors #1398565 Report a problem | ||
| 9/3/2024 | Listed for sale | $609,000+92.4%$173/sqft |
Source: Greater Chattanooga Realtors #1398565 Report a problem | ||
| 10/30/2020 | Sold | $316,595$90/sqft |
Source: Public Record Report a problem | ||
Public tax history
| Year | Property taxes | Tax assessment |
|---|---|---|
| 2025 | $1,024 -7.2% | $224,636 -1.1% |
| 2024 | $1,104 +4% | $227,096 +31.4% |
| 2023 | $1,061 +45.5% | $172,816 +34% |
| 2022 | $729 +1.9% | $128,979 |
| 2021 | $716 +49.9% | $128,979 +706.1% |
| 2020 | $477 +23.5% | $16,000 +23.5% |
| 2019 | $387 -4.8% | $12,960 |
| 2018 | $406 | $12,960 |
| 2017 | $406 | $12,960 |
| 2016 | -- | $12,960 |
| 2015 | -- | $12,960 |
| 2014 | -- | $12,960 |
| 2013 | -- | $12,960 |
| 2012 | -- | -- |
| 2011 | -- | -- |
| 2010 | -- | -- |
Find assessor info on the county website
Monthly payment
Est. payment
Payment breakdown
Explore the cost of this home by adjusting the details. Changes won't be saved.Climate risks
Neighborhood: 30742
Nearby schools
Schools provided by the listing agent
- Elementary: Battlefield Elementary
- Middle: Lakeview Middle
- High: Lakeview-Ft. Oglethorpe
Source: Greater Chattanooga Realtors. This data may not be complete. We recommend contacting the local school district to confirm school assignments for this home.
Similar homes
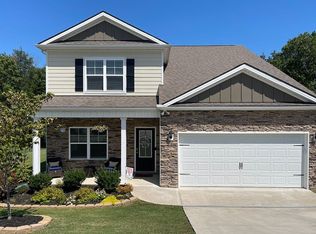
- $635,0005 bd4 ba3.9k sqft192 Shoreline Trce, Fort Oglethorpe, GA 30742For Sale
 MLS ID #1543163, Drew Carey. Greater Chattanooga Realtors
 - $439,0004 bd3 ba1.9k sqft631 Lakeshore Cv, Fort Oglethorpe, GA 30742For Sale
 MLS ID #1537025, Ming Zhong. Greater Chattanooga Realtors
 - $499,5003 bd3 ba3.3k sqft324 Hurtt Rd, Chickamauga, GA 30707For Sale
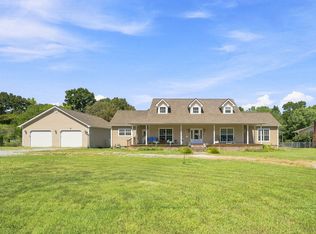 MLS ID #1542731, Sue Sievers. Greater Chattanooga Realtors
 - $570,0006 bd4 ba4.1k sqft35 S Links Dr, Ringgold, GA 30736For Sale
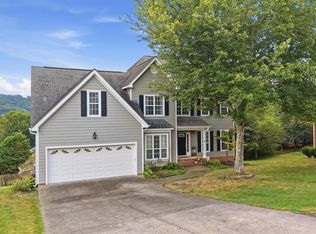 MLS ID #1543305, Andrew Boyd. Greater Chattanooga Realtors
