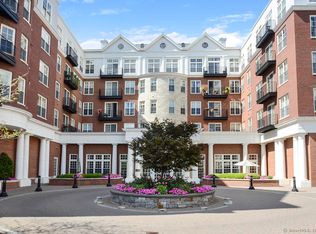
Desirable corner and spacious unit in the Heritage of Blue Back Square. Sunny and bright! Two bedrooms, two full baths. The unit provides high end finishes. Gourmet kitchen. Stainless steel appliances. Open floor plan. Living room with fireplace. The master bedroom suite has a walk-in closet and a full bath with double sinks. Laundry in the unit. Walking distance to West Hartford town center, Whole Foods, Shopping, Dining, and Entertainment. Garage Parking space #2, Storage #20.
For sale
Price cut: $36K (10/19)
$760,000
85 Memorial Road #201, West Hartford, CT 06107
2beds
1,402sqft
Condominium
Built in 2007
-- sqft lot
$-- Zestimate®
$542/sqft
$826/mo HOA
What's special
Sunny and brightWalk-in closetMaster bedroom suiteHigh end finishesOpen floor planTwo bedroomsGourmet kitchen
- 44 days
- 482
- 36
Zillow last checked:
Listing updated:
Listed by:
Xuemei Xu (860)841-4071,
Berkshire Hathaway NE Prop. 860-521-8100
Source: Smart MLS,MLS#: 24205826
Facts & features
Interior
Bedrooms & bathrooms
- Bedrooms: 2
- Bathrooms: 2
- Full bathrooms: 2
Primary bedroom
- Features: High Ceilings, Full Bath, Walk-In Closet(s)
- Level: Main
Bedroom
- Features: High Ceilings
- Level: Main
Kitchen
- Features: High Ceilings, Breakfast Bar, Granite Counters, Kitchen Island, Hardwood Floor
- Level: Main
Living room
- Features: High Ceilings, Fireplace, Hardwood Floor
- Level: Main
Heating
- Forced Air, Natural Gas
Cooling
- Central Air
Appliances
- Included: Oven/Range, Microwave, Range Hood, Refrigerator, Dishwasher, Disposal, Washer, Dryer, Gas Water Heater, Water Heater
- Laundry: Main Level
Features
- Elevator
- Doors: French Doors
- Windows: Thermopane Windows
- Basement: None
- Attic: None
- Number of fireplaces: 1
- Common walls with other units/homes: End Unit
Interior area
- Total structure area: 1,402
- Total interior livable area: 1,402 sqft
- Finished area above ground: 1,402
Property
Parking
- Total spaces: 1
- Parking features: Garage, Garage Door Opener
- Garage spaces: 1
Features
- Stories: 1
- Exterior features: Balcony
Details
- Parcel number: 2565195
- Zoning: Sdd/Bc
Construction
Type & style
- Home type: Condo
- Architectural style: Ranch
- Property subtype: Condominium
- Attached to another structure: Yes
Materials
- Brick
Condition
- New construction: No
- Year built: 2007
Utilities & green energy
- Sewer: Public Sewer
- Water: Public
- Utilities for property: Cable Available
Green energy
- Energy efficient items: Windows
Community & HOA
Community
- Features: Gated, Golf, Health Club, Library, Medical Facilities, Park, Public Rec Facilities, Near Public Transport, Shopping/Mall
HOA
- Has HOA: Yes
- Amenities included: Management
- Services included: Front Desk Receptionist, Maintenance Grounds, Trash, Snow Removal, Water, Sewer
- HOA fee: $826 monthly
Location
- Region: West Hartford
Financial & listing details
- Price per square foot: $542/sqft
- Tax assessed value: $304,990
- Annual tax amount: $14,264
- Date on market: 9/17/2026
Estimated market value
Not available
Estimated sales range
Not available
Not available
Price history
| Date | Event | Price |
|---|---|---|
| 10/19/2026 | Price change | $760,000-4.5%$542/sqft |
Source:  Smart MLS #24205826 Report a problem | ||
| 9/17/2026 | Listing removed | $6,000$4/sqft |
Source:  Berkshire Hathaway HomeServices New England Properties #24166213 Report a problem | ||
| 9/17/2026 | Listed for sale | $796,000+0.8%$568/sqft |
Source: Smart MLS #24205826 Report a problem | ||
| 4/22/2026 | Listed for rent | $6,000$4/sqft |
Source: Berkshire Hathaway HomeServices New England Properties Report a problem | ||
| 1/8/2024 | Sold | $790,000-4.2%$563/sqft |
Source: Smart MLS #170599052 Report a problem | ||
| 12/20/2023 | Pending sale | $825,000$588/sqft |
Source: Smart MLS #170599052 Report a problem | ||
| 12/8/2023 | Contingent | $825,000$588/sqft |
Source: Smart MLS #170599052 Report a problem | ||
| 10/6/2023 | Listed for sale | $825,000+37.5%$588/sqft |
Source: Smart MLS #170599052 Report a problem | ||
| 12/23/2015 | Sold | $600,000+15.7%$428/sqft |
Source: Smart MLS #G10091871 Report a problem | ||
| 3/13/2008 | Sold | $518,602$370/sqft |
Source: Public Record Report a problem | ||
Public tax history
| Year | Property taxes | Tax assessment |
|---|---|---|
| 2025 | $13,657 +5.7% | $304,990 |
| 2024 | $12,916 +3.5% | $304,990 |
| 2023 | $12,480 +0.6% | $304,990 |
| 2022 | $12,407 -22% | $304,990 -18.7% |
| 2021 | $15,907 +0.4% | $374,990 -1.1% |
| 2020 | $15,841 | $378,980 |
| 2019 | $15,841 +2% | $378,980 |
| 2018 | $15,538 -0.1% | $378,980 |
| 2017 | $15,553 +24.9% | $378,980 +20.3% |
| 2016 | $12,451 | $315,140 |
Find assessor info on the county website
Monthly payment
Est. payment
Payment breakdown
Explore the cost of this home by adjusting the details. Changes won't be saved.Climate risks
Neighborhood: 06107
Nearby schools
Schools provided by the listing agent
- Elementary: Braeburn
- Middle: Sedgwick
- High: Conard
Source: Smart MLS. This data may not be complete. We recommend contacting the local school district to confirm school assignments for this home.
- $750,0002 bd2 ba1.2k sqft85 Memorial Rd APT 203, West Hartford, CT 06107Sold
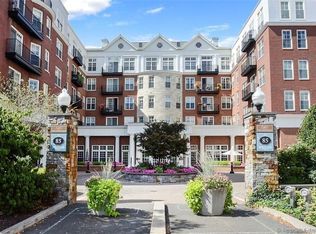
- $530,0001 bd1 ba1k sqft85 Memorial Rd APT 202, West Hartford, CT 06107Sold
- $750,0002 bd2 ba1.3k sqft85 Memorial Rd APT 411, West Hartford, CT 06107For Sale

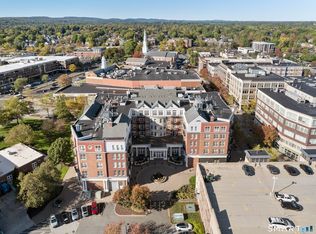
- $760,0002 bd2 ba1.3k sqft85 Memorial Rd APT 313, West Hartford, CT 06107Sold
Similar homes
- $750,0002 bd2 ba1.3k sqftHeritage, West Hartford, CT 06107For Sale
 MLS ID #24205252, Paula Fahy Ostop, William Raveis Real Estate. Smart MLS
- $719,0002 bd3 ba2k sqftCourtyard On Farmington, West Hartford, CT 06107For Sale
 MLS ID #24212944, Mark Lennox, Berkshire Hathaway NE Prop.. Smart MLS
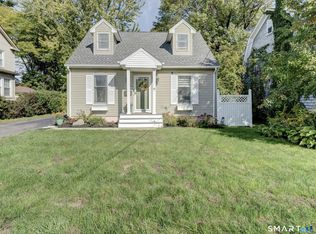
- $399,0002 bd2 ba1.7k sqft98 St James Street, West Hartford, CT 06119For Sale
 MLS ID #24215932, Craig Hebert, RE/MAX Right Choice. Smart MLS
- $479,9004 bd4 ba1.7k sqftEnglewood Landing, West Hartford, CT 06110For Sale
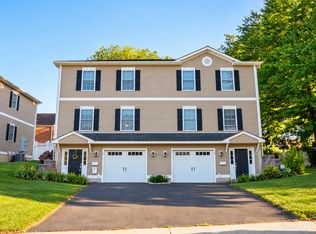 MLS ID #24215039, Akenmisire Musa, The Agency. Smart MLS
- $699,9003 bd3 ba1.9k sqftThe Yorkshire, Farmington, CT 06032For SaleMLS ID #24179507, Brandon D'angelo, Calcagni Real Estate. Smart MLS
- $549,0002 bd2 ba1.7k sqft18 Maxwell Drive #18, Rocky Hill, CT 06067For SaleMLS ID #24217837, Joe Finnegan, Finnegan Realtors LLC. Smart MLS
- $499,9003 bd3 ba1.9k sqft8 Callahan Lane, East Hartford, CT 06118For SaleMLS ID #24217223, Nelly L. Kinahan, Coldwell Banker Realty. Smart MLS
- $385,0003 bd3 ba2k sqft10 Quail Run, Bloomfield, CT 06002For SaleMLS ID #24217230, Dillon Cass, Star Realty LLC. Smart MLS
- $629,9003 bd3 ba2k sqftVillage At Buckingham, Avon, CT 06001For SaleMLS ID #24203661, Victoria A. Stillings, Coldwell Banker Realty. Smart MLS
- $689,9003 bd2 ba2k sqft62 Buttonball Lane, Glastonbury, CT 06033For SaleMLS ID #24210297, Harry Finer, William Raveis Real Estate. Smart MLS
- $389,9004 bd2 ba1.2k sqft143 Federal Street, West Hartford, CT 06110For SaleMLS ID #24211246, Ashley Paige Pushee, eXp Realty. Smart MLS
- $385,0002 bd3 ba1.5k sqftRolling Greens, Rocky Hill, CT 06067For SaleMLS ID #24218059, Maria G. Esposito, Premier Re Group LLC. Smart MLS
- $386,9003 bd1 ba1.1k sqft73 Knollwood Road, West Hartford, CT 06110For SaleMLS ID #24195482, Glenn W. Lawrence, Coldwell Banker Realty. Smart MLS
- $399,9003 bd2 ba1.4k sqft1347 Hall Boulevard, Bloomfield, CT 06002For SaleMLS ID #24158064, Carol P. Presutti, Berkshire Hathaway NE Prop.. Smart MLS
- $399,0003 bd2 ba1.6k sqft20 Plank Hill Road, Bristol, CT 06010For SaleMLS ID #24217286, Lisa Ronzello, Coldwell Banker Realty. Smart MLS
- $850,0004 bd3 ba1.9k sqft22 Sylvan Avenue, Farmington, CT 06085For SaleMLS ID #24189667, Tony Persaud, KW Legacy Partners. Smart MLS
- $389,0003 bd2 ba1.6k sqft462 Broadview Terrace, Hartford, CT 06106For SaleMLS ID #24210289, Terence Dominick, Exceptional Real Estate LLC. Smart MLS
- $450,0002 bd3 ba1.9k sqftRiverpoint On The Connecticut, East Hartford, CT 06108For SaleMLS ID #24188205, Jeffrey Granoff, GRL & Realtors, LLC. Smart MLS
- $439,9002 bd3 ba1.4k sqftChestnut Hill, Glastonbury, CT 06073For SaleMLS ID #24217132, Shawnna L. Kelly, SalCal Real Estate Connections. Smart MLS
- $399,9003 bd1 ba1.2k sqft91 State Street, Wethersfield, CT 06109For SaleMLS ID #24206815, Annie Dillon, William Raveis Real Estate. Smart MLS
