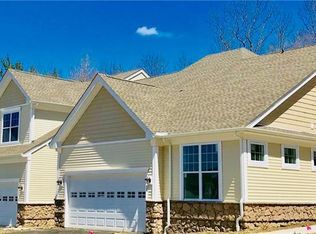
Luxury Toll Brothers built townhome in sought after Ridgewood at Middlebury! This exquisite Denton Elite end unit was customized in 2018 and offers 3 bedrooms, 2.5 baths and over 2,643 sqft of beautifully designed living space. The main level welcomes you with a spacious foyer, double storage closet, private study with garden doors and powder room. The custom kitchen features upgraded cabinetry, granite counters, stainless steel appliances, gas cooktop, hood, subway tile backsplash, oversized island and breakfast nook/ eat in kitchen. This opens to a composite deck, perfect for morning coffee or entertaining with a peaceful backyard. The living room features hardwood floors, gas fireplace and mantle, while the dining area showcases an octagonal tray ceiling and chandelier. Soaring 9 ft ceilings & upgraded lighting complete the main level. Upstairs you'll find 3 oversized bedrooms, full hall bath, laundry and a versatile loft ideal for a den, office or potential 4th bedroom. The primary suite features cathedral ceilings, massive walk in closet & luxurious bath with glass enclosed tiled shower, built in seat, double vanity & granite counters. Large basement offers potential for nearly 1,000 additional sqft. Two car garage. Upgraded location for private back and side yard, great for entertaining. Enjoy resort style amenities including heated pool, clubhouse, fitness center, tennis and indoor basketball. Enjoy the middlebury greenway! Approximately 1.3 hours to NYC! TURN KEY!
Under contract
$650,000
85 Ridgewood Drive #85, Middlebury, CT 06762
3beds
2,643sqft
Condominium, Townhouse
Built in 2018
-- sqft lot
$-- Zestimate®
$246/sqft
$495/mo HOA
What's special
Gas fireplace and mantleComposite deckTwo car garageLarge basementUpgraded lightingDouble storage closetOversized island
- 35 days
- 194
- 5
Zillow last checked:
Listing updated:
Listed by:
CT LUXE TEAM AT SERHANT CONNECTICUT,
Jay Irvine (203)586-9459,
Serhant Connecticut, LLC 203-489-7800
Source: Smart MLS,MLS#: 24209236
Facts & features
Interior
Bedrooms & bathrooms
- Bedrooms: 3
- Bathrooms: 3
- Full bathrooms: 2
- 1/2 bathrooms: 1
Primary bedroom
- Features: Cathedral Ceiling(s), Bedroom Suite, Ceiling Fan(s), Full Bath, Walk-In Closet(s), Wall/Wall Carpet
- Level: Upper
- Area: 255 Square Feet
- Dimensions: 15 x 17
Bedroom
- Features: Cathedral Ceiling(s), Ceiling Fan(s), Wall/Wall Carpet
- Level: Upper
- Area: 169 Square Feet
- Dimensions: 13 x 13
Bedroom
- Features: Ceiling Fan(s), Wall/Wall Carpet
- Level: Upper
- Area: 168 Square Feet
- Dimensions: 12 x 14
Dining room
- Features: High Ceilings, Combination Liv/Din Rm, Gas Log Fireplace, Hardwood Floor
- Level: Main
- Area: 143 Square Feet
- Dimensions: 11 x 13
Kitchen
- Features: High Ceilings, Breakfast Bar, Granite Counters, Kitchen Island, Hardwood Floor
- Level: Main
- Area: 216 Square Feet
- Dimensions: 12 x 18
Living room
- Features: High Ceilings, Combination Liv/Din Rm, Gas Log Fireplace, Hardwood Floor
- Level: Main
- Area: 252 Square Feet
- Dimensions: 14 x 18
Loft
- Features: High Ceilings, Hardwood Floor
- Level: Upper
- Area: 143 Square Feet
- Dimensions: 11 x 13
Office
- Features: High Ceilings, Hardwood Floor
- Level: Main
- Area: 108 Square Feet
- Dimensions: 9 x 12
Heating
- Forced Air, Natural Gas
Cooling
- Central Air
Appliances
- Included: Gas Cooktop, Oven, Microwave, Range Hood, Dishwasher, Disposal, Washer, Dryer, Gas Water Heater, Water Heater
- Laundry: Upper Level
Features
- Open Floorplan
- Windows: Thermopane Windows
- Basement: Full,Unfinished
- Attic: Access Via Hatch
- Number of fireplaces: 1
- Common walls with other units/homes: End Unit
Interior area
- Total structure area: 2,643
- Total interior livable area: 2,643 sqft
- Finished area above ground: 2,643
Property
Parking
- Total spaces: 2
- Parking features: Attached, Paved, Off Street, Driveway
- Attached garage spaces: 2
- Has uncovered spaces: Yes
Features
- Stories: 3
- Patio & porch: Deck
- Exterior features: Rain Gutters, Lighting
- Has private pool: Yes
- Pool features: Heated, In Ground
Lot
- Features: Level
Details
- Additional structures: Pool House
- Parcel number: 2547254
- Zoning: RES
Construction
Type & style
- Home type: Condo
- Architectural style: Townhouse
- Property subtype: Condominium, Townhouse
- Attached to another structure: Yes
Materials
- Vinyl Siding
Condition
- New construction: No
- Year built: 2018
Details
- Builder model: Denton Elite
Utilities & green energy
- Sewer: Public Sewer
- Water: Public
Green energy
- Energy efficient items: Thermostat, Windows
Community & HOA
Community
- Features: Gated, Health Club, Lake, Library, Park, Playground
HOA
- Has HOA: Yes
- Amenities included: Basketball Court, Clubhouse, Elevator(s), Exercise Room/Health Club, Playground, Pool, Tennis Court(s), Management
- Services included: Maintenance Grounds, Trash, Snow Removal, Pest Control, Pool Service, Road Maintenance
- HOA fee: $495 monthly
Location
- Region: Middlebury
Financial & listing details
- Price per square foot: $246/sqft
- Tax assessed value: $319,300
- Annual tax amount: $10,384
- Date on market: 9/24/2026
Estimated market value
Not available
Estimated sales range
Not available
Not available
Price history
| Date | Event | Price |
|---|---|---|
| 10/9/2026 | Pending sale | $650,000$246/sqft |
Source:  Smart MLS #24209236 Report a problem | ||
| 9/24/2026 | Listed for sale | $650,000+28.7%$246/sqft |
Source: Smart MLS #24209236 Report a problem | ||
| 7/14/2022 | Sold | $505,000+1.2%$191/sqft |
Source: Smart MLS #170490499 Report a problem | ||
| 6/7/2022 | Contingent | $499,000$189/sqft |
Source: Smart MLS #170490499 Report a problem | ||
| 6/4/2022 | Price change | $499,000-9.3%$189/sqft |
Source: Smart MLS #170490499 Report a problem | ||
| 5/28/2022 | Price change | $549,900-6.8%$208/sqft |
Source: Smart MLS #170490499 Report a problem | ||
| 5/19/2022 | Listed for sale | $589,900$223/sqft |
Source: Smart MLS #170490499 Report a problem | ||
Public tax history
Tax history is unavailable.
Monthly payment
Est. payment
Payment breakdown
Explore the cost of this home by adjusting the details. Changes won't be saved.Climate risks
Neighborhood: 06762
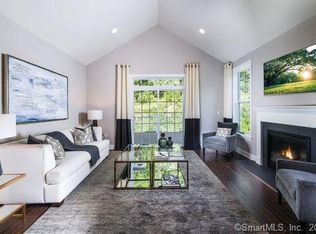
- $522,7002 bd2 ba1.6k sqft9 Fairview Dr #207, Middlebury, CT 06762Off Market
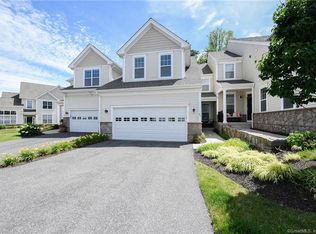
- $615,0002 bd2 ba2.2k sqft6 Arrowood Ct, Middlebury, CT 06762Off Market
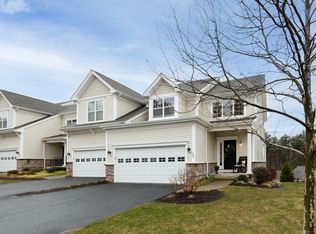
- $605,7003 bd3 ba2.6k sqft97 Ridgewood Dr UNIT 97, Middlebury, CT 06762Off Market
- $635,0003 bd3 ba2.3k sqft104 Ridgewood Dr UNIT 104, Middlebury, CT 06762Sold
Similar homes
- $589,9002 bd3 ba2.4k sqftBenson Woods, Middlebury, CT 06762For Sale
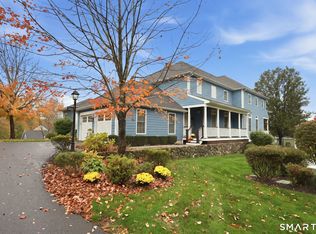
 MLS ID #24213697, Amy Wilson, Berkshire Hathaway NE Prop.. Smart MLS
- $699,9004 bd3 ba3k sqft182 Green Hill Road, Middlebury, CT 06762For Sale
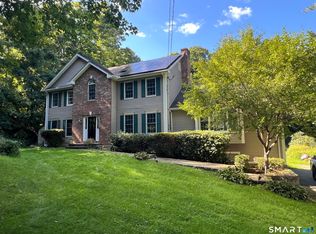 MLS ID #24206538, Chris Jahn, Showcase Realty, Inc.. Smart MLS
- $650,0004 bd3 ba2.4k sqft10 Curtis Road, Middlebury, CT 06762For Sale
 MLS ID #24191383, Heather Dever, Showcase Realty, Inc.. Smart MLS
- $725,0004 bd3 ba2.5k sqft106 Mirey Dam Road, Middlebury, CT 06762For Sale
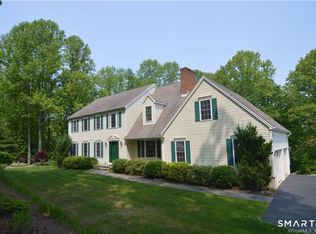 MLS ID #24213859, Donna Bannon, BHGRE Gaetano Marra Homes. Smart MLS
- $619,9003 bd3 ba3.1k sqft70 Pine Hollow Drive, Middlebury, CT 06762For SaleMLS ID #24185515, Simonne E. Corriveau, KW Legacy Partners. Smart MLS
- $599,0004 bd3 ba2.5k sqft160 Woods Way Drive, Southbury, CT 06488For SaleMLS ID #24212676, Matthew Amatruda, Drakeley Real Estate, Inc.. Smart MLS
- $530,0002 bd3 ba2.5k sqftBenson Woods, Middlebury, CT 06762For SaleMLS ID #24214764, Heather Crabtree, RE/MAX RISE. Smart MLS
- $725,0005 bd3 ba3.7k sqft783 Whittemore Road, Middlebury, CT 06762For SaleMLS ID #24213699, Sean Jackson, Keller Williams Realty. Smart MLS
- $649,9004 bd3 ba2.4k sqft624 Chestnut Tree Hill Road, Southbury, CT 06488For SaleMLS ID #24215948, Marian Van Egas, Berkshire Hathaway NE Prop.. Smart MLS
- $749,9004 bd4 ba2.6k sqft77 Crest Road, Middlebury, CT 06762For SaleMLS ID #24193938, Michael Vartolone, William Raveis Real Estate. Smart MLS
- $590,0004 bd3 ba2.5k sqft700 Watertown Road, Middlebury, CT 06762For SaleMLS ID #24184437, Erin Giguiere, Regall Realty, LLC. Smart MLS
- $699,9005 bd4 ba2.3k sqft10 Old Waterbury Road, Middlebury, CT 06762For SaleMLS ID #24207437, Judith Caputo, Advantage Realty Group, Inc.. Smart MLS
- $680,0004 bd3 ba2.7k sqft1333 Bucks Hill Road, Southbury, CT 06488For SaleMLS ID #24214267, EMMANNUEL Pina, eXp Realty. Smart MLS
- $589,0004 bd3 ba2.9k sqft50 Shiring Lane, Waterbury, CT 06708For SaleMLS ID #24216420, Christopher J. Wihbey, Sr, Dave Jones Realty, LLC. Smart MLS
- $649,0003 bd3 ba2.9k sqftVillage At Oxford Green, Oxford, CT 06478For SaleMLS ID #24208843, Joe L. Paul, Coldwell Banker Realty. Smart MLS
- $499,9004 bd3 ba1.9k sqft802 Charcoal Avenue, Middlebury, CT 06762For SaleMLS ID #24209000, Donna Bannon, BHGRE Gaetano Marra Homes. Smart MLS
- $789,9004 bd3 ba2.7k sqft18 Hunting Ridge Road, Middlebury, CT 06762For SaleMLS ID #24203733, Robert Disapio, Dave Jones Realty, LLC. Smart MLS
- $567,5003 bd3 ba2.1k sqft131 Pepper Tree Hill Lane, Southbury, CT 06488For SaleMLS ID #24217447, Sue Varrone, Coldwell Banker Realty. Smart MLS
- $850,0003 bd4 ba3k sqft25 Juniper Road, Middlebury, CT 06762For SaleMLS ID #24209325, Tina Tanushi, Regency Real Estate, LLC. Smart MLS
- $520,0003 bd2 ba1.5k sqft326 Lake Shore Drive, Middlebury, CT 06762For SaleMLS ID #24191194, Lauren Cavallo, Lauren Ashley Homes LLC. Smart MLS
