Huge price drop! This spacious but charming cottage style home oozes with the character of yesteryear. Discover serene living in this quiet neighborhood of Ormond Beach. Situated on an expansive third-of-an-acre lot, enveloped in beautifully lush landscaping that creates a private sanctuary. With a massive 27' x 24' detached two-car garage with 9.5' overhead doors, specifically designed with the height and space to accommodate car lifts or a professional-grade workshop. Coupled with dedicated RV or boat parking, you are perfectly equipped to explore nearby Sanchez Park boat ramp, Tomoka State Park, Halifax River or the beaches of the Atlantic Ocean. Spend your evenings around the fire pit, sharing stories on the cozy swing for two, or hosting gatherings on the entertaining deck. Convenience meets quality with a location that is close to vibrant restaurants and shopping.
Active under contract
Price cut: $10K (7/12)
$429,900
85 Warwick Ave, Ormond Beach, FL 32174
4beds
2,332sqft
:
Get pre-qualified$2,904/mo
Single Family Residence, Residential
Built in 1965
0.34 Acres Lot
$419,400 Zestimate®
$184/sqft
$-- HOA
What's special
Private sanctuaryExpansive third-of-an-acre lotFire pitCozy swing for twoBeautifully lush landscapingEntertaining deck
- 70 days |
- 754 |
- 42 |
Zillow last checked:
Listing updated:
Listed by:
Amy Potter 386-481-3654,
Adams, Cameron & Co., Realtors,
Faye Potter 386-310-7787
Source: DBAMLS,MLS#: 1226460
Facts & features
Interior
Bedrooms & bathrooms
- Bedrooms: 4
- Bathrooms: 2
- Full bathrooms: 2
Bedroom 1
- Level: Main
- Area: 210 Square Feet
- Dimensions: 14.00 x 15.00
Bedroom 2
- Level: Main
- Area: 120 Square Feet
- Dimensions: 10.00 x 12.00
Bedroom 3
- Level: Main
- Area: 182 Square Feet
- Dimensions: 13.00 x 14.00
Bedroom 4
- Level: Main
- Area: 304 Square Feet
- Dimensions: 16.00 x 19.00
Dining room
- Level: Main
- Area: 221 Square Feet
- Dimensions: 13.00 x 17.00
Florida room
- Level: Main
- Area: 195 Square Feet
- Dimensions: 13.00 x 15.00
Kitchen
- Level: Main
- Area: 286 Square Feet
- Dimensions: 13.00 x 22.00
Laundry
- Level: Main
- Area: 126 Square Feet
- Dimensions: 9.00 x 14.00
Living room
- Level: Main
- Area: 340 Square Feet
- Dimensions: 17.00 x 20.00
Heating
- Central
Cooling
- Central Air
Appliances
- Included: Washer, Refrigerator, Ice Maker, Freezer, Electric Range, Dryer, Disposal, Dishwasher
- Laundry: Electric Dryer Hookup, In Unit, Sink, Washer Hookup
Features
- Ceiling Fan(s), Eat-in Kitchen, Open Floorplan, Pantry, Primary Bathroom - Shower No Tub, Walk-In Closet(s)
- Flooring: Tile
- Windows: Storm Shutters
- Number of fireplaces: 1
- Fireplace features: Electric
Interior area
- Total structure area: 2,556
- Total interior livable area: 2,332 sqft
Video & virtual tour
Property
Parking
- Total spaces: 2
- Parking features: Additional Parking, Detached, Garage, Garage Door Opener, RV Access/Parking
- Garage spaces: 2
Features
- Levels: One
- Stories: 1
- Patio & porch: Covered, Front Porch, Patio, Porch, Rear Porch, Screened
- Exterior features: Fire Pit
- Fencing: Back Yard,Full,Privacy,Wood
Lot
- Size: 0.34 Acres
- Dimensions: 75.0 ft x 200.0 ft
- Features: Sprinklers In Front, Sprinklers In Rear
Details
- Additional structures: Shed(s)
- Parcel number: 424001160080
Construction
Type & style
- Home type: SingleFamily
- Architectural style: Ranch
- Property subtype: Single Family Residence, Residential
Materials
- Block, Stucco
- Foundation: Slab
- Roof: Shingle
Condition
- New construction: No
- Year built: 1965
Utilities & green energy
- Sewer: Public Sewer
- Water: Public
- Utilities for property: Cable Connected, Electricity Connected, Sewer Connected, Water Connected
Community & HOA
Community
- Subdivision: Ormond Terrace
HOA
- Has HOA: No
Location
- Region: Ormond Beach
Financial & listing details
- Price per square foot: $184/sqft
- Tax assessed value: $342,826
- Annual tax amount: $4,915
- Date on market: 5/15/2026
- Listing terms: Cash,Conventional,FHA,Owner May Carry,Private Financing Available
- Electric utility on property: Yes
- Road surface type: Paved
Estimated market value
$419,400
$398,000 - $440,000
$2,579/mo
Price history
| Date | Event | Price |
|---|---|---|
| 7/22/2026 | Contingent | $429,900$184/sqft |
Source:  DBAMLS #1226460 Report a problem DBAMLS #1226460 Report a problem | ||
| 7/12/2026 | Price change | $429,900-2.3%$184/sqft |
Source: DBAMLS #1226460 Report a problem | ||
| 7/3/2026 | Price change | $439,900-0.9%$189/sqft |
Source: DBAMLS #1226460 Report a problem | ||
| 6/19/2026 | Listed for sale | $443,900$190/sqft |
Source: DBAMLS #1226460 Report a problem | ||
| 6/13/2026 | Contingent | $443,900$190/sqft |
Source: DBAMLS #1226460 Report a problem | ||
| 5/15/2026 | Listed for sale | $443,900-3.5%$190/sqft |
Source: DBAMLS #1226460 Report a problem | ||
| 5/28/2025 | Listing removed | $459,900$197/sqft |
Source: DBAMLS #1212060 Report a problem | ||
| 5/19/2025 | Price change | $459,900-1.9%$197/sqft |
Source: DBAMLS #1212060 Report a problem | ||
| 5/13/2025 | Price change | $469,000-2.1%$201/sqft |
Source: DBAMLS #1212060 Report a problem | ||
| 5/6/2025 | Listed for sale | $479,000$205/sqft |
Source: DBAMLS #1212060 Report a problem | ||
| 4/25/2025 | Pending sale | $479,000$205/sqft |
Source: DBAMLS #1212060 Report a problem | ||
| 4/12/2025 | Listed for sale | $479,000$205/sqft |
Source: DBAMLS #1212060 Report a problem | ||
| 11/3/2024 | Listing removed | $479,000$205/sqft |
Source: DBAMLS #1205378 Report a problem | ||
| 10/31/2024 | Listed for sale | $479,000+17.1%$205/sqft |
Source: DBAMLS #1205378 Report a problem | ||
| 4/10/2023 | Sold | $409,000+2.5%$175/sqft |
Source: DBAMLS #1106667 Report a problem | ||
| 3/11/2023 | Contingent | $399,000$171/sqft |
Source: DBAMLS #1106667 Report a problem | ||
| 3/9/2023 | Listed for sale | $399,000+115.7%$171/sqft |
Source: DBAMLS #1106667 Report a problem | ||
| 10/13/2003 | Sold | $185,000+68.2%$79/sqft |
Source: Public Record Report a problem | ||
| 4/8/1998 | Sold | $110,000$47/sqft |
Source: Public Record Report a problem | ||
Public tax history
| Year | Property taxes | Tax assessment |
|---|---|---|
| 2025 | $4,916 -12% | $342,826 -0.6% |
| 2024 | $5,589 +308.3% | $344,804 +174.6% |
| 2023 | $1,369 +4.1% | $125,544 +3% |
| 2022 | $1,315 | $121,887 +3% |
| 2021 | -- | $118,337 +1.4% |
| 2020 | $1,322 | $116,703 +2.3% |
| 2019 | $1,322 +2.5% | $114,079 +1.9% |
| 2018 | $1,290 +0.2% | $111,952 +2.1% |
| 2017 | $1,287 -1% | $109,649 +2.1% |
| 2016 | $1,301 -0.5% | $107,394 +0.7% |
| 2015 | $1,307 -2.1% | $106,647 +0.8% |
| 2014 | $1,335 | $105,801 +1.5% |
| 2013 | -- | $104,237 +1.7% |
| 2012 | -- | $102,495 -3.8% |
| 2011 | -- | $106,591 -5.1% |
| 2010 | -- | $112,266 -13.9% |
| 2009 | -- | $130,408 -26.3% |
| 2007 | -- | $176,923 -0.5% |
| 2006 | -- | $177,786 +6.1% |
| 2005 | -- | $167,581 +23.8% |
| 2004 | -- | $135,356 +41.9% |
| 2003 | -- | $95,383 +2.4% |
| 2002 | -- | $93,147 +1.6% |
| 2001 | -- | $91,681 +3% |
| 2000 | -- | $89,011 |
Find assessor info on the county website
Monthly payment
Est. payment
Payment breakdown
Explore the cost of this home by adjusting the details. Changes won't be saved.Climate risks
Neighborhood: 32174
Nearby schools
GreatSchools rating
- 9/10Ormond Beach Elementary SchoolGrades: PK-5Distance: 1 mi
- 5/10Ormond Beach Middle SchoolGrades: 6-8Distance: 0.8 mi
- 7/10Seabreeze High SchoolGrades: 9-12Distance: 3 mi
Schools provided by the listing agent
- Elementary: Ormond Beach
- Middle: Ormond Beach
- High: Seabreeze
Source: DBAMLS. This data may not be complete. We recommend contacting the local school district to confirm school assignments for this home.
- $381,0004 bd2 ba2.1k sqft79 Warwick Ave, Ormond Beach, FL 32174Off Market
- $323,4003 bd2 ba1.4k sqft505 N Ridgewood Ave, Ormond Beach, FL 32174Off Market
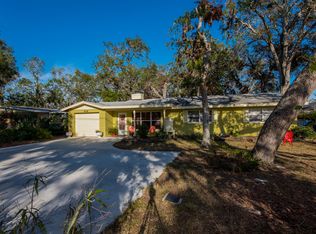
- $394,6003 bd1 ba1.7k sqft93 Warwick Ave, Ormond Beach, FL 32174Off Market
- $321,8004 bd2 ba1.8k sqft511 N Ridgewood Ave, Ormond Beach, FL 32174Off Market
- $313,6003 bd2 ba1.5k sqft69 Warwick Ave, Ormond Beach, FL 32174Off Market
- $336,4003 bd2 ba1.5k sqft84 Putnam Ave, Ormond Beach, FL 32174Off Market
- $319,6003 bd2 ba1.5k sqft517 N Ridgewood Ave, Ormond Beach, FL 32174Off Market
- $384,2004 bd2 ba1.8k sqft74 Putnam Ave, Ormond Beach, FL 32174Off Market
A local agent can set up tours, give advice and negotiate with sellers.
A local lender can help you make sure your offer is ready when you are.
Similar homes
- $459,0003 bd2 ba1.8k sqft19 Sanchez Ave, Ormond Beach, FL 32174For Sale

 MLS ID #1227375, Rebecca Heatherington, Charles Rutenberg Realty Orlando LLC. DBAMLS
 - $349,9003 bd2 ba1.3k sqft54 Rosewood Ave, Ormond Beach, FL 32174For Sale
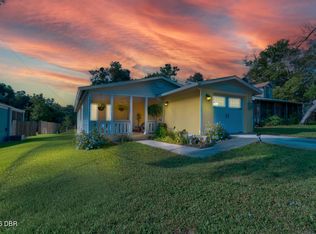 MLS ID #1228877, Kristi Stevenson, Watson Realty Corp. DBAMLS
 - $364,0003 bd2 ba1.7k sqft711 Lindenwood Cir E, Ormond Beach, FL 32174For Sale
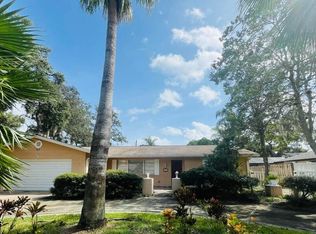 MLS ID #1226134, Alexis Strong, Culver Realty & Property Management. DBAMLS
 - $424,9004 bd2 ba2k sqft474 River Square Ln, Ormond Beach, FL 32174For Sale
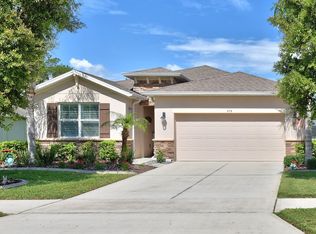 MLS ID #1228106, Valerie H Blasberg, Weichert Realtors Hallmark Properties. DBAMLS
 - $449,9003 bd2 ba2.1k sqft357 Tymber Run, Ormond Beach, FL 32174For Sale
 MLS ID #O6417610, Ricky Ray, DAYTONA BEACH REALTY CORP. Stellar MLS
 - $405,0004 bd2 ba2.4k sqft121 Willow Bend Ln, Ormond Beach, FL 32174For Sale By Owner
- $445,0003 bd3 ba1.7k sqft127 Bosarvey Dr, Ormond Beach, FL 32176For SaleMLS ID #1228566, Moe Mossa, Savvy Avenue LLC. DBAMLS
- $394,0004 bd2 ba1.2k sqft204 Osceola Ave, Ormond Beach, FL 32176For SaleMLS ID #1228401, Kathrin Rennebeck, RE/MAX Signature. DBAMLS
- $489,9004 bd4 ba2.6k sqft47 & 49 Sandpiper Cir, Ormond Beach, FL 32174For SaleMLS ID #1226483, Priscilla Arzivian, LPT Realty, LLC. DBAMLS
- $479,9004 bd3 ba2.4k sqft135 12th St, Holly Hill, FL 32117For SaleMLS ID #1227581, Liz Spiletic, America's Elite Realty LLC. DBAMLS
- $424,0004 bd2 ba1.5k sqft455 Brentwood Dr, Daytona Beach, FL 32117For SaleMLS ID #1225948, Robert Jenkins, A.H. Stone & Associates Inc. DBAMLS
- $475,0003 bd2 ba1.3k sqft143 Ormond Shores Dr, Ormond Beach, FL 32176For SaleMLS ID #1228463, John Mastropierro, Realty Experts Florida. DBAMLS
- $480,0003 bd2 ba1.4k sqft404 Pine Rd, Ormond Beach, FL 32176For SaleMLS ID #1225781, Lori Spada, LoKation. DBAMLS
- $275,0003 bd2 ba1.5k sqft340 S Center St, Ormond Beach, FL 32174For SaleMLS ID #1228198, Matthew Renshaw, Realty Pros Assured. DBAMLS
- $335,0003 bd2 ba1.3k sqft110 Lynnhurst Dr, Ormond Beach, FL 32176For SaleMLS ID #1228221, Peter John Graulich, Never 6 Percent Realty Inc.. DBAMLS
- $545,0004 bd2 ba2.1k sqft1290 Royal Pointe Ln, Ormond Beach, FL 32174For SaleMLS ID #1224032, Thomas K Blasberg, Weichert Realtors Hallmark Properties. DBAMLS
- $310,0003 bd2 ba1.5k sqft1417 Golf Ave, Ormond Beach, FL 32174For SaleMLS ID #250763, Sandra McFarland, Florida Homes Realty & Mortgage Property Management. St Augustine St Johns County BOR
- $435,0003 bd2 ba1.7k sqft765 Herbert St, Port Orange, FL 32129For SaleMLS ID #1228233, Bill Kitzmiller, Keller Williams Realty Florida Partners. DBAMLS
- $347,5002 bd2 ba1.2k sqft192 Ponce De Leon Dr, Ormond Beach, FL 32176For SaleMLS ID #1227880, Lindsey Huntington, Volusia County Guide. DBAMLS
- $549,9002 bd2 ba2k sqft2405 John Anderson Dr, Ormond Beach, FL 32176For SaleMLS ID #1227512, Angela Dimauro, Aloha Realty of Florida LLC. DBAMLS
