Under contract-accepting backup offers. “WALK TO THE BEACH OR JUST STAY HOME AND ENJOY THE VIEWS OF BOCA CIEGA BAY.” This exquisite custom waterfront residence features 4 bedrooms and 3-1/2 bathrooms, complemented by a 2-plus car garage. It offers approximately 2,900 square feet of air-conditioned interior space, along with an additional 1,000 square feet of outdoor deck space featuring Pli-Dek flooring. The home is like-new and move-in ready condition having gone through a complete down to the studs renovation in 2023/24. All electrical and plumbing systems have been newly installed, and the HVAC system has been upgraded. An abundance of windows, including motorized shades, provides a water view from every room, as well as an unobstructed view of the classic Don Cesar Hotel. The residence is equipped with a tankless hot water heater that includes recirculating lines, ensuring immediate access to hot water. Wind mitigation measures have been implemented, including a Hardie board exterior, tile roof, Pella hurricane-rated sliding doors and windows, stud strapping and shear walls. The first floor is lined with cement backer board on all walls. Additionally, a 22KW Whole House Generac generator is connected to a 500-gallon underground propane tank. The wood-burning fireplace has been renovated, professionally sealed and features a new chimney cap and fireplace doors. The luxurious owner’s suite offers a spa-like bathroom with water closet and over-sized soaking tub, separate his and her walk-in closets and 10-foot glass doors overlooking Boca Ciega Bay. The home includes a three-stop oversized elevator and an open floor plan that is ideal for entertaining. All new exterior highlights include a heated and cooled custom salt-water pool with champagne spa and sun-shelf, a travertine deck and covered lanai, lush tropical landscaping, an oversized driveway with guest parking, sprinkler system, video surveillance, privacy fence, and a raised seawall. The property is situated on an exceptional lot in the upscale Bahia Shores on St. Pete Beach, providing easy access (a 10-minute walk) to a nationally top-ranked sugary white sand beach, epitomizing luxury resort-style living. Furnishings are negotiable. The buyer to confirm square footage.
Under contract
Price cut: $100K (5/6)
$2,490,000
850 59th Ave, Saint Pete Beach, FL 33706
4beds
2,900sqft
:
Get pre-qualified$16,202/mo
Single Family Residence
Built in 1982
8,507 Square Feet Lot
$2,277,200 Zestimate®
$859/sqft
$-- HOA
What's special
Covered lanaiRaised seawallPrivacy fenceVideo surveillanceSpa-like bathroomLush tropical landscapingOutdoor deck space
- 384 days |
- 531 |
- 18 |
Zillow last checked:
Listing updated:
Listed by:
John Keller, III 727-586-1497,
JACK KELLER INC 727-586-1497
Source: Stellar MLS,MLS#: TB8404528 Originating MLS: Suncoast Tampa
Originating MLS: Suncoast Tampa
Facts & features
Interior
Bedrooms & bathrooms
- Bedrooms: 4
- Bathrooms: 4
- Full bathrooms: 3
- 1/2 bathrooms: 1
Rooms
- Room types: Attic, Dining Room
Primary bedroom
- Features: Dual Closets
- Level: Third
- Area: 256 Square Feet
- Dimensions: 16x16
Kitchen
- Level: Second
- Area: 180 Square Feet
- Dimensions: 15x12
Living room
- Level: Second
- Area: 288 Square Feet
- Dimensions: 18x16
Heating
- Central
Cooling
- Central Air
Appliances
- Included: Bar Fridge, Oven, Cooktop, Dishwasher, Disposal, Exhaust Fan, Ice Maker, Microwave, Range Hood, Refrigerator, Tankless Water Heater, Wine Refrigerator
- Laundry: Electric Dryer Hookup, Inside, Laundry Room, Washer Hookup
Features
- Built-in Features, Cathedral Ceiling(s), Ceiling Fan(s), Dry Bar, Elevator, High Ceilings, Open Floorplan, PrimaryBedroom Upstairs, Solid Surface Counters, Stone Counters, Thermostat, Walk-In Closet(s)
- Flooring: Carpet, Engineered Hardwood, Porcelain Tile, Tile
- Doors: Sliding Doors
- Windows: Blinds
- Has fireplace: Yes
- Fireplace features: Electric, Family Room, Living Room, Wood Burning
Interior area
- Total structure area: 2,900
- Total interior livable area: 2,900 sqft
Video & virtual tour
Property
Parking
- Total spaces: 2
- Parking features: Driveway, Garage Door Opener, Ground Level, Guest, On Street
- Attached garage spaces: 2
- Has uncovered spaces: Yes
Features
- Levels: Three Or More
- Stories: 3
- Patio & porch: Covered, Front Porch, Rear Porch, Side Porch
- Exterior features: Balcony, Irrigation System, Private Mailbox, Sprinkler Metered
- Has private pool: Yes
- Pool features: Deck, Gunite, Heated, In Ground, Salt Water, Tile
- Has spa: Yes
- Has view: Yes
- View description: Bay/Harbor - Full
- Has water view: Yes
- Water view: Bay/Harbor - Full
- Waterfront features: Bay/Harbor, Bay/Harbor Access, Seawall
- Body of water: BOCA CIEGA BAY
Lot
- Size: 8,507 Square Feet
- Dimensions: 063 x 109
Details
- Additional structures: Storage
- Parcel number: 313116023800000190
- Special conditions: None
Construction
Type & style
- Home type: SingleFamily
- Property subtype: Single Family Residence
Materials
- HardiPlank Type, Stucco
- Foundation: Slab
- Roof: Tile
Condition
- New construction: No
- Year built: 1982
Utilities & green energy
- Sewer: Public Sewer
- Water: Public
- Utilities for property: Cable Connected, Electricity Connected, Fiber Optics, Fire Hydrant, Phone Available, Public, Sewer Connected, Sprinkler Recycled, Underground Utilities, Water Connected
Community & HOA
Community
- Security: Closed Circuit Camera(s), Security Fencing/Lighting/Alarms, Security Lights, Smoke Detector(s)
- Pet fee: $0 monthly
- Subdivision: BAHIA SHORES
HOA
- Has HOA: No
- HOA name: UNKNOWN
Location
- Region: Saint Pete Beach
Financial & listing details
- Price per square foot: $859/sqft
- Tax assessed value: $919,090
- Annual tax amount: $11,478
- Date on market: 7/7/2025
- Cumulative days on market: 381 days
- Listing terms: Cash,Conventional
- Ownership: Fee Simple
- Total actual rent: 0
- Electric utility on property: Yes
- Road surface type: Other
Estimated market value
$2,277,200
$2.16M - $2.39M
$7,479/mo
Price history
| Date | Event | Price |
|---|---|---|
| 7/8/2026 | Contingent | $2,490,000$859/sqft |
Source:  Stellar MLS #TB8404528 Report a problem Stellar MLS #TB8404528 Report a problem | ||
| 7/6/2026 | Pending sale | $2,490,000$859/sqft |
Source: Stellar MLS #TB8404528 Report a problem | ||
| 5/6/2026 | Price change | $2,490,000-3.9%$859/sqft |
Source: Stellar MLS #TB8404528 Report a problem | ||
| 1/5/2026 | Price change | $2,590,000-10.7%$893/sqft |
Source: Stellar MLS #TB8404528 Report a problem | ||
| 7/7/2025 | Listed for sale | $2,900,000+346.2%$1,000/sqft |
Source: Stellar MLS #TB8404528 Report a problem | ||
| 10/30/2020 | Sold | $650,000-1.5%$224/sqft |
Source: Stellar MLS #U8097235 Report a problem | ||
| 9/10/2020 | Pending sale | $660,000$228/sqft |
Source: CENTURY 21 COASTAL ALLIANCE #U8097185 Report a problem | ||
| 9/9/2020 | Listed for sale | $660,000+14.8%$228/sqft |
Source: CENTURY 21 COASTAL ALLIANCE #U8097235 Report a problem | ||
| 7/17/2019 | Sold | $575,000-6.5%$198/sqft |
Source: Public Record Report a problem | ||
| 4/21/2019 | Pending sale | $615,000$212/sqft |
Source: RE/MAX Preferred #U8036075 Report a problem | ||
| 4/10/2019 | Price change | $615,000-10.9%$212/sqft |
Source: RE/MAX PREFERRED #U8036075 Report a problem | ||
| 2/27/2019 | Listed for sale | $689,900$238/sqft |
Source: RE/MAX PREFERRED #U8036075 Report a problem | ||
Public tax history
| Year | Property taxes | Tax assessment |
|---|---|---|
| 2024 | $11,478 +1.1% | $772,970 +3% |
| 2023 | $11,352 +2.2% | $750,456 +3.2% |
| 2022 | $11,106 +8.4% | $727,273 +21.2% |
| 2021 | $10,245 +4.7% | $600,095 +6.4% |
| 2020 | $9,781 +65.7% | $564,045 +51% |
| 2019 | $5,903 | $373,458 +1.9% |
| 2018 | $5,903 +1.3% | $366,495 +2.1% |
| 2017 | $5,824 +1.5% | $358,957 +2.1% |
| 2016 | $5,738 -1.5% | $351,574 +0.7% |
| 2015 | $5,823 +0.9% | $349,130 +0.8% |
| 2014 | $5,771 +1.9% | $346,359 +1.5% |
| 2013 | $5,665 -0.7% | $341,240 +1.7% |
| 2012 | $5,708 | $335,536 +3% |
| 2011 | -- | $325,763 +1.5% |
| 2010 | -- | $320,949 +2.7% |
| 2009 | -- | $312,511 +3.1% |
| 2007 | -- | $303,106 -49.9% |
| 2005 | -- | $604,400 +5.8% |
| 2004 | $4,968 +1.4% | $571,200 +16.8% |
| 2003 | $4,899 +3.5% | $488,900 +20.4% |
| 2002 | $4,732 | $406,000 +9.8% |
| 2001 | $4,732 +3.8% | $369,700 +38.4% |
| 2000 | $4,559 | $267,100 |
Find assessor info on the county website
Monthly payment
Est. payment
Payment breakdown
Explore the cost of this home by adjusting the details. Changes won't be saved.Climate risks
Neighborhood: 33706
Nearby schools
GreatSchools rating
- 6/10Azalea Elementary SchoolGrades: PK-5Distance: 3.5 mi
- 3/10Azalea Middle SchoolGrades: 6-8Distance: 4 mi
- 4/10Boca Ciega High SchoolGrades: 9-12Distance: 2.3 mi
- $3,241,9005 bd6 ba5.1k sqft5840 Bahia Honda Way S, Saint Pete Beach, FL 33706Off Market
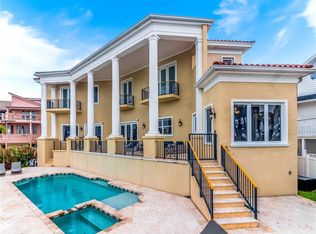
- $2,688,3005 bd4 ba3.5k sqft5830 Bahia Honda Way S, Saint Pete Beach, FL 33706Off Market

- $1,373,300-- bd3 ba3.2k sqft5820 Bahia Honda Way S, Saint Pete Beach, FL 33706Off Market
- $1,884,3004 bd3 ba3.9k sqft5930 Bahia Honda Way N, Saint Pete Beach, FL 33706Off Market
- $1,743,7003 bd3 ba3.7k sqft849 59th Ave, Saint Pete Beach, FL 33706Off Market
- $---- bd-- ba-- sqft849 59th Ave, Saint Petersburg, FL 33706Off Market
- $1,200,1003 bd4 ba3k sqft5825 Bahia Honda Way S, Saint Pete Beach, FL 33706Off Market
- $913,2004 bd3 ba3.3k sqft918 59th Ave, Saint Pete Beach, FL 33706Off Market
A local agent can set up tours, give advice and negotiate with sellers.
A local lender can help you make sure your offer is ready when you are.
Similar homes
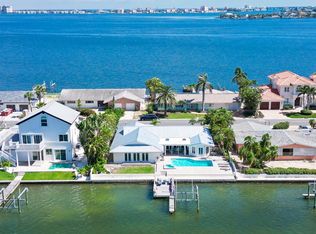
- $2,050,0004 bd3 ba2.6k sqft509 55th Ave, Saint Pete Beach, FL 33706For Sale
 MLS ID #TB8428390, Giulia Nota, COLDWELL BANKER REALTY. Stellar MLS
 - $2,825,0005 bd4 ba4k sqft255 46th Ave, Saint Pete Beach, FL 33706For Sale
 MLS ID #TB8441022, Pam Moll, COLDWELL BANKER REALTY. Stellar MLS
 - $2,250,0004 bd3 ba2.4k sqft11050 7th St E, Treasure Island, FL 33706For Sale
 MLS ID #TB8531237, Angela Julian PA, CHARLES RUTENBERG REALTY INC. Stellar MLS
 - $2,725,0004 bd4 ba3.1k sqft2822 W Vina Del Mar Blvd, Saint Pete Beach, FL 33706For Sale
 MLS ID #TB8477064, Kristen Naruns Burke, NORTHSTAR REALTY. Stellar MLS
 - $1,665,0004 bd2 ba2k sqft650 64th Ave, Saint Pete Beach, FL 33706For SaleMLS ID #TB8505908, Beth Hannigan, REALTY ONE GROUP INNOVATION. Stellar MLS
- $1,725,0003 bd2 ba2.1k sqft651 64th Ave, Saint Pete Beach, FL 33706For SaleMLS ID #TB8521840, Beth Hannigan, REALTY ONE GROUP INNOVATION. Stellar MLS
- $2,550,0003 bd3 ba2.8k sqft8685 E Bay Dr, Treasure Island, FL 33706For SaleMLS ID #TB8487230, Dawn Fader, COMPASS FLORIDA LLC. Stellar MLS
- $1,699,0004 bd2 ba2k sqft6420 3rd Palm Point St, Saint Petersburg, FL 33706For SaleMLS ID #TB8481219, Andrew Salamone, COMPASS FLORIDA LLC. Stellar MLS
- $1,950,0003 bd3 ba2.9k sqft311 S Isle Dr, Saint Pete Beach, FL 33706For SaleMLS ID #TB8516791, Linda Lowe, BAIRD REALTY GROUP. Stellar MLS
- $2,232,5004 bd4 ba3.5k sqft2813 Kipps Colony Dr, Saint Petersburg, FL 33707For SaleMLS ID #TB8496341, Tammy Campbell McNelis PA, COMPASS FLORIDA LLC. Stellar MLS
- $1,999,9995 bd3 ba2.4k sqft2910 Alton Dr, Saint Pete Beach, FL 33706For SaleMLS ID #TB8467693, Dania Perry, CENTURY 21 JIM WHITE & ASSOC. Stellar MLS
- $2,999,0004 bd4 ba3.4k sqft306 Bay Plz, Treasure Island, FL 33706For SaleMLS ID #TB8502233, Hendrik Bisanz, SEASALT PROPERTIES. Stellar MLS
- $1,850,0005 bd3 ba3.2k sqft4424 45th St S, Saint Petersburg, FL 33711For SaleMLS ID #TB8531488, Aline Sarria, KELLER WILLIAMS ST PETE REALTY. Stellar MLS
- $2,495,0004 bd3 ba3.4k sqft547 Johns Pass Ave, Madeira Beach, FL 33708For SaleMLS ID #TB8510503, Kristin Leon, COASTAL PROPERTIES GROUP INTERNATIONAL. Stellar MLS
- $2,400,0004 bd3 ba2.6k sqft4183 Coquina Key Dr SE, Saint Petersburg, FL 33705For Sale By Owner
- $1,975,0003 bd2 ba2.1k sqft825 116th Ave, Treasure Island, FL 33706For SaleMLS ID #TB8475668, Cynthia Kaszirer, SMITH & ASSOCIATES REAL ESTATE. Stellar MLS
- $2,749,0004 bd3 ba3.9k sqft4201 45th St S, Saint Petersburg, FL 33711For SaleMLS ID #TB8484160, Bryan Belcher, CHARLES RUTENBERG REALTY INC. Stellar MLS
- $3,650,0004 bd5 ba3.2k sqft3313 W Maritana Dr, Saint Pete Beach, FL 33706For SaleMLS ID #TB8509163, Brooke Iarossi, COMPASS FLORIDA LLC. Stellar MLS
- $2,699,0004 bd3 ba3k sqft503 Johns Pass Ave, Madeira Beach, FL 33708For SaleMLS ID #TB8519984, Cameran Colandrea, REALTY EXPERTS. Stellar MLS
- $1,850,0003 bd3 ba2.3k sqft5301 Gulf Blvd APT A304, Saint Pete Beach, FL 33706For SaleMLS ID #TB8509954, Kim Beiningen, COLDWELL BANKER REALTY. Stellar MLS
