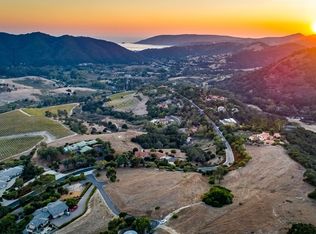
Behind the gated and prestigious Bassi Ranch, this exceptional custom estate captures the essence of refined Central Coast living. Framed by sweeping valley and Pacific Ocean vista views, the home blends timeless architecture with thoughtfully designed spaces that celebrate luxury, comfort, and effortless entertaining. Designed as an extension of the home, the outdoor living spaces are every bit as impressive as the interiors. A heated pool and spa, covered cabana with shades, outdoor kitchen, custom fire pit, bocce court, raised garden beds, and beautifully manicured landscaping create an inviting setting for everything from quiet mornings overlooking the valley to unforgettable evenings with family and friends. Whether hosting intimate dinners or lively celebrations, this private backyard retreat was designed for making memories. Inside, soaring ceilings with exposed wood beams, expansive windows, rich architectural details, and a gas fireplace create warm, inviting living spaces filled with natural light. The chef's kitchen is beautifully appointed with Sub-Zero refrigeration, Wolf appliances, a Miele steam oven, warming drawer, dual dishwashers, leathered granite countertops, a generous quartz island with breakfast bar, wine refrigerator, pull-out cabinetry, and natural gas cooking--perfectly designed for both everyday living and gracious entertaining. The thoughtfully designed floor plan offers the convenience of a luxurious main-level primary suite with spa-inspired bath, while the lower level features three additional ensuite bedrooms, including one currently used as an office, spacious bonus living areas, and a private guest suite with its own entrance--ideal for extended family, long-term guests, or multigenerational living. Additional amenities include a whole-house water conditioning system, Navien tankless water heater with instant hot water, newer HVAC, 3 car epoxy-finished garage, 1 car detached garage, RV parking, extensive guest parking, abundant storage, and quality craftsmanship throughout. Perfectly positioned within one of the Central Coast's most desirable gated communities, Bassi Ranch offers a rare combination of privacy, natural beauty, and convenience, just minutes from renowned wineries, golf, beaches, charming village centers, and all that the Central Coast has to offer. More than a luxury home, this is a place where family and friends gather, milestones are celebrated, and everyday moments become lasting memories.
Under contract
$3,530,000
850 Bassi Dr, San Luis Obispo, CA 93405
4beds
3,540sqft
:
Get pre-qualified$23,626/mo
Single Family Residence
Built in 2006
2.33 Acres Lot
$3,334,000 Zestimate®
$997/sqft
$480/mo HOA
What's special
Heated pool and spaRv parkingGas fireplaceBocce courtBeautifully manicured landscapingThree additional ensuite bedroomsWolf appliances
- 4 days |
- 990 |
- 67 |
Zillow last checked:
Listing updated:
Listed by:
Christa Jo Lowry DRE#: 01888396 805-710-1687,
BHGRE Haven Properties
Source: North Santa Barbara County MLS,MLS#: 26001495
Facts & features
Interior
Bedrooms & bathrooms
- Bedrooms: 4
- Bathrooms: 4
- Full bathrooms: 3
- 1/2 bathrooms: 1
Primary bedroom
- Level: Lower
Dining room
- Features: Formal/Separate, Breakfast Area, Dining Area, Breakfast Bar
Heating
- Forced Air
Cooling
- Central Air, Ceiling Fan(s)
Appliances
- Included: Gas Cooktop, Refrigerator, Microwave, Water Softener, Dishwasher
- Laundry: Inside
Features
- Cathedral Ceiling(s), Pantry, Central Vacuum
- Flooring: Wood, Tile
- Windows: Double Pane Windows, Skylight(s)
- Number of fireplaces: 1
- Fireplace features: Gas Log, Living Room
Interior area
- Total structure area: 3,540
- Total interior livable area: 3,540 sqft
Property
Parking
- Total spaces: 4
- Parking features: Drive Space, RV Access/Parking, Side/Rear Grg Entry, Attached, Detached
- Attached garage spaces: 4
- Has uncovered spaces: Yes
Accessibility
- Accessibility features: Grip-Accessible Features
Features
- Stories: 2
- Entry location: No Stairs to Entry
- Patio & porch: Patio Covered, Patio
- Exterior features: Barbecue
- Has private pool: Yes
- Pool features: Outdoor Pool
- Has spa: Yes
- Spa features: Hot Tub/Spa
- Fencing: Fenced Yard,Fenced
- Has view: Yes
- View description: Ocean, Partial/Filtered, Panoramic, Hill/Peak/Mnt, Valley
- Has water view: Yes
- Water view: Ocean
Lot
- Size: 2.33 Acres
- Features: Valley, Rural Setting, Yard Sprinklers, Curbs/Gutter
Details
- Additional structures: Other
- Parcel number: 076233014
- Zoning description: Residential
- Special conditions: Standard
Construction
Type & style
- Home type: SingleFamily
- Property subtype: Single Family Residence
Materials
- Stucco
- Foundation: Slab
- Roof: Concrete,Tile
Condition
- Year built: 2006
Utilities & green energy
- Electric: Photovoltaics Seller Owned
- Sewer: Septic Tank
- Water: Shared Well, See Remarks, Well
Green energy
- Green verification: Unknown
- Energy efficient items: Unknown
- Energy generation: Solar
Community & HOA
Community
- Features: Optional Services: Security Gate
- Security: Security Gate
HOA
- Has HOA: Yes
- Services included: Com Area Mn, Security
- HOA fee: $480 monthly
Location
- Region: San Luis Obispo
Financial & listing details
- Price per square foot: $997/sqft
- Tax assessed value: $3,277,260
- Annual tax amount: $36,045
- Date on market: 7/24/2026
- Cumulative days on market: 4 days
- Listing terms: New Loan,Cash,FHA
Estimated market value
$3,334,000
$3.17M - $3.50M
$7,791/mo
Price history
| Date | Event | Price |
|---|---|---|
| 7/26/2026 | Contingent | $3,530,000$997/sqft |
Source:  CRMLS #PI26159022 Report a problem CRMLS #PI26159022 Report a problem | ||
| 7/24/2026 | Listed for sale | $3,530,000+12.1%$997/sqft |
Source: CRMLS #PI26159022 Report a problem | ||
| 6/30/2023 | Sold | $3,150,000$890/sqft |
Source: Public Record Report a problem | ||
| 6/22/2023 | Pending sale | $3,150,000$890/sqft |
Source: CRMLS #SC23082945 Report a problem | ||
| 6/15/2023 | Listed for sale | $3,150,000$890/sqft |
Source: CRMLS #SC23082945 Report a problem | ||
| 6/2/2023 | Pending sale | $3,150,000$890/sqft |
Source: CRMLS #SC23082945 Report a problem | ||
| 5/15/2023 | Listed for sale | $3,150,000+75%$890/sqft |
Source: CRMLS #SC23082945 Report a problem | ||
| 3/10/2021 | Sold | $1,800,000-5%$508/sqft |
Source: Public Record Report a problem | ||
| 12/20/2020 | Listed for sale | $1,895,000+12.8%$535/sqft |
Source: Century 21 Hometown Realty, Arroyo Grande Office #PI20259628 Report a problem | ||
| 4/17/2020 | Listing removed | $1,680,000$475/sqft |
Source: CENTURY 21 Hometown Realty #pi19196605 Report a problem | ||
| 11/13/2019 | Price change | $1,680,000-2.6%$475/sqft |
Source: CENTURY 21 Hometown Realty #pi19196605 Report a problem | ||
| 10/26/2019 | Price change | $1,725,000-1.4%$487/sqft |
Source: CENTURY 21 Hometown Realty #pi19196605 Report a problem | ||
| 10/11/2019 | Price change | $1,749,900-2.5%$494/sqft |
Source: CENTURY 21 Hometown Realty #pi19196605 Report a problem | ||
| 9/24/2019 | Price change | $1,795,000-4.3%$507/sqft |
Source: CENTURY 21 Hometown Realty #pi19196605 Report a problem | ||
| 8/16/2019 | Listed for sale | $1,875,000+17.2%$530/sqft |
Source: Century 21 Hometown Realty VG #PI19196605 Report a problem | ||
| 6/6/2019 | Listing removed | $5,000$1/sqft |
Source: Hometown Property Management Report a problem | ||
| 5/30/2019 | Listed for rent | $5,000+8.7%$1/sqft |
Source: Hometown Property Management Report a problem | ||
| 1/22/2018 | Listing removed | $4,600$1/sqft |
Source: Filer Realtors Inc. DBA Hometown Property Management Report a problem | ||
| 1/6/2018 | Listed for rent | $4,600$1/sqft |
Source: Filer Realtors Inc. DBA Hometown Property Management Report a problem | ||
| 11/9/2017 | Sold | $1,600,000-4.5%$452/sqft |
Source: Public Record Report a problem | ||
| 9/20/2017 | Pending sale | $1,675,000$473/sqft |
Source: RE/MAX Del Oro #SP17208975 Report a problem | ||
| 9/11/2017 | Listed for sale | $1,675,000+20.1%$473/sqft |
Source: RE/MAX Del Oro #SP17208975 Report a problem | ||
| 10/1/2013 | Listing removed | $1,395,000$394/sqft |
Source: Patterson Realty #195304 Report a problem | ||
| 7/19/2013 | Price change | $1,395,000-3.8%$394/sqft |
Source: Patterson Realty #195304 Report a problem | ||
| 5/22/2013 | Price change | $1,450,000-4.9%$410/sqft |
Source: Patterson Realty #195304 Report a problem | ||
| 4/24/2013 | Listed for sale | $1,525,000+238.9%$431/sqft |
Source: Patterson Realty #195304 Report a problem | ||
| 10/31/2000 | Sold | $450,000+175.2%$127/sqft |
Source: Public Record Report a problem | ||
| 4/25/1996 | Sold | $163,500$46/sqft |
Source: Public Record Report a problem | ||
Public tax history
| Year | Property taxes | Tax assessment |
|---|---|---|
| 2025 | $36,045 +1.7% | $3,277,260 +2% |
| 2024 | $35,431 +63.8% | $3,213,000 +64.4% |
| 2023 | $21,632 +10% | $1,954,320 +5.1% |
| 2022 | $19,673 +10.1% | $1,859,000 +10.5% |
| 2021 | $17,866 +1% | $1,681,885 +1% |
| 2020 | $17,683 +1% | $1,664,640 +2% |
| 2019 | $17,499 +2% | $1,632,000 +2% |
| 2018 | $17,156 +24.3% | $1,600,000 +23.6% |
| 2017 | $13,805 +2% | $1,294,443 +2% |
| 2016 | $13,532 | $1,269,062 +1.5% |
| 2015 | $13,532 +19.6% | $1,250,000 +10.3% |
| 2014 | $11,310 | $1,133,537 +8.7% |
| 2012 | -- | $1,043,055 +2% |
| 2011 | -- | $1,022,604 +0.8% |
| 2010 | -- | $1,014,962 -0.2% |
| 2009 | -- | $1,017,374 +2% |
| 2008 | -- | $997,427 +2% |
| 2007 | -- | $977,870 |
Find assessor info on the county website
Monthly payment
Est. payment
Payment breakdown
Explore the cost of this home by adjusting the details. Changes won't be saved.Climate risks
Neighborhood: 93405
Nearby schools
GreatSchools rating
- 7/10Smith (C. L.) Elementary SchoolGrades: K-6Distance: 4.4 mi
- 9/10Laguna Middle SchoolGrades: 7-8Distance: 4.4 mi
- 10/10San Luis Obispo High SchoolGrades: 9-12Distance: 6.6 mi
- $948,1892.03 Acres910 Bassi Dr, San Luis Obispo, CA 93405Off Market
- $2,717,3004 bd3 ba3.1k sqft750 Bassi Dr, San Luis Obispo, CA 93405Off Market
- $2,724,3003 bd3 ba3.3k sqft815 Bassi Dr, San Luis Obispo, CA 93405Off Market
- $3,164,1004 bd3 ba3.8k sqft875 Bassi Dr, San Luis Obispo, CA 93405Off Market

- $2,843,8004 bd3 ba3.9k sqft675 Bassi Dr, San Luis Obispo, CA 93405Off Market
- $1,500,0004 bd3 ba2.6k sqft925 Bassi Dr, San Luis Obispo, CA 93405Sold
- $--5.81 Acres400 Bassi Dr, San Luis Obispo, CA 93405Off Market
- $984,2802.46 Acres710 Bassi Dr, San Luis Obispo, CA 93405Off Market
A local agent can set up tours, give advice and negotiate with sellers.
A local lender can help you make sure your offer is ready when you are.
Similar homes
- $2,799,0004 bd3 ba3.5k sqft333 Twin Ridge Dr, San Luis Obispo, CA 93405For Sale
 MLS ID #SC26162125, Susie Brans, Central Coast Sotheby's International Realty. CRMLS
 - $2,320,0004 bd3 ba3.1k sqft6610 Valle Verde Ln, San Luis Obispo, CA 93405New Construction
 MLS ID #SC26160487, Taylor North, San Luis Bay Realty. CRMLS
 - $3,799,9004 bd5 ba4.4k sqft4340 Prefumo Canyon Rd, San Luis Obispo, CA 93405For Sale
 MLS ID #SC26050629, Taylor North, San Luis Bay Realty. CRMLS
 - $3,825,0004 bd4 ba4.4k sqft5475 Mira Estrella Ct, San Luis Obispo, CA 93401For Sale
 MLS ID #SC26133410, Chris Richardson, Central Coast Sotheby's International Realty. CRMLS
 - $3,800,0004 bd4 ba4.3k sqft2350 Camino Edna, San Luis Obispo, CA 93401For SaleMLS ID #SC26137644, Lynn Neal, RE/MAX Success. CRMLS
- $1,995,0004 bd3 ba2.7k sqft385 Squire Canyon Rd, San Luis Obispo, CA 93401For SaleMLS ID #SC26146670, Devin Perkins, Perkins Real Estate. CRMLS
- $3,450,0004 bd3 ba2.4k sqft1498 Oconnor Way, San Luis Obispo, CA 93405For SaleMLS ID #SC25063085, Rea Callender, California Outdoor Properties, Inc.. CRMLS
- $3,499,0003 bd4 ba4.5k sqft140 Florin St, Pismo Beach, CA 93449For SaleMLS ID #NS26148553, Ian Chandler, Home & Ranch Sotheby's Intl. CRMLS
- $2,295,0005 bd4 ba3.7k sqft440 Slender Rock Pl, San Luis Obispo, CA 93405For SaleMLS ID #SC26005564, Lindsey Harn, Christie's International Real Estate Sereno. CRMLS
- $2,999,9954 bd3 ba2.4k sqft177 Naomi Ave, Pismo Beach, CA 93449For SaleMLS ID #SC26158080, Taylor North, San Luis Bay Realty. CRMLS
- $2,695,0005 bd4 ba3.7k sqft320 Mira Sol Dr, San Luis Obispo, CA 93405For SaleMLS ID #SC26154989, Sarah Weber, Compass. CRMLS
- $2,800,0007 bd6 ba4.9k sqft2387 Carpenter Canyon Rd, San Luis Obispo, CA 93401For SaleMLS ID #SC26153713, Debbie Garcia, Bjerre & Garcia Realty Inc. CRMLS
- $4,000,0002 bd2 ba2.5k sqft6645 Fern Canyon Rd, San Luis Obispo, CA 93401For SaleMLS ID #26-919, Gabriel Zepeda. SBMLS
- $4,350,0004 bd4 ba4.7k sqft4950 Davenport Creek Rd, San Luis Obispo, CA 93401For SaleMLS ID #SC25111183, Lindsey Harn, Christie's International Real Estate Sereno. CRMLS
- from $2,060,0003 bd3 ba2.4k sqftLot 6 Plan, Avila Canyon Estates, San Luis Obispo, CA 93405New ConstructionCoastal Community Builders
- $2,235,0005 bd6 ba4.2k sqft5781 Glenview Ln, San Luis Obispo, CA 93401For SaleMLS ID #SC26119975, Debbie Garcia, Bjerre & Garcia Realty Inc. CRMLS
- $3,950,0005 bd5 ba4.7k sqft2520 Nightshade Pl, Arroyo Grande, CA 93420For SaleMLS ID #SC26115799, Lindsey Harn, Christie's International Real Estate Sereno. CRMLS
- $1,899,0003 bd3 ba2.3k sqft154 Windward Ave, Pismo Beach, CA 93449For SaleMLS ID #PI26163649, Bruce Blair, Blair Properties. CRMLS
- $4,000,0002 bd2 ba2.5k sqft6651 Fern Canyon Rd, San Luis Obispo, CA 93401For SaleMLS ID #26-918, William C Turner III. SBMLS
- $2,839,0006 bd4 ba4.2k sqft2645 El Cerrito St, San Luis Obispo, CA 93401For SaleMLS ID #PI26152966, Kris McLaughlin, Compass. CRMLS
Local buyer's agents are ready to help
