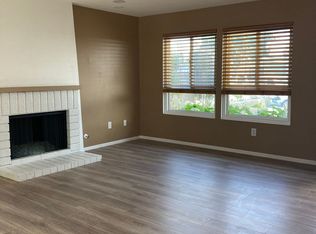
Located in The Hill, one of Seal Beach’s most desirable coastal communities, this 4-bedroom, 2.5-bath home offers over 2,600 sq ft of living space and incredible potential. All bedrooms are thoughtfully located upstairs, including a spacious primary suite with a large en-suite bath, creating a comfortable and functional layout. Downstairs features a spacious living room with a fireplace and an ample dining area along with family room with vaulted ceilings, a brick fireplace, and great natural light, offering a warm and inviting space to gather. Adjacent to the family room is a flexible area that can serve as a home office, additional bedroom, or an opportunity to expand and reimagine the kitchen. A tucked-away laundry area in the hallway adds convenience without sacrificing space. Step outside to enjoy ample yard space, along with a side yard featuring a charming vegetable garden—perfect for outdoor living and entertaining. Located within the award-winning Los Alamitos Unified School District, and just steps from Main Street—grab your morning coffee, pop into your favorite local shops, and enjoy some of the best eating spots in town—and a short stroll to the sand and the iconic Seal Beach Pier...this is the coastal lifestyle everyone’s looking for. A true blank slate, this property presents an incredible opportunity to create your dream coastal home in a premier location.
Under contract
Listed by: Keller Williams Palos Verdes • Sandra Guevara • Contact: 310-963-3782
Price cut: $61K (6/25)
$1,829,000
850 Coastline Dr, Seal Beach, CA 90740
4beds
2,643sqft
Single Family Residence
Built in 1972
5,428 Square Feet Lot
$1,788,200 Zestimate®
$692/sqft
$-- HOA
What's special
- 120 days |
- 200 |
- 2 |
Zillow last checked:
Listing updated:
Listed by:
Sandra Guevara DRE #01305283 310-963-3782,
Keller Williams Palos Verdes
Source: CRMLS,MLS#: SB26090654 Originating MLS: California Regional MLS
Originating MLS: California Regional MLSFacts & features
Interior
Bedrooms & bathrooms
- Bedrooms: 4
- Bathrooms: 3
- Full bathrooms: 2
- 1/2 bathrooms: 1
- Main level bathrooms: 4
Rooms
- Room types: Bonus Room, Bedroom, Den, Family Room, Living Room, Primary Bedroom, Dining Room
Bedroom
- Features: All Bedrooms Up
Bathroom
- Features: Bathroom Exhaust Fan, Bathtub, Separate Shower
Heating
- Central
Cooling
- None
Appliances
- Laundry: Inside
Features
- Ceiling Fan(s), Separate/Formal Dining Room, Eat-in Kitchen, All Bedrooms Up
- Flooring: Carpet, Laminate, Tile
- Has fireplace: Yes
- Fireplace features: Family Room, Living Room
- Common walls with other units/homes: No Common Walls
Interior area
- Total interior livable area: 2,643 sqft
Property
Parking
- Total spaces: 4
- Parking features: Driveway, Garage, On Street
- Attached garage spaces: 2
- Uncovered spaces: 2
Features
- Levels: Two
- Stories: 2
- Entry location: steps
- Patio & porch: None
- Pool features: None
- Spa features: None
- Fencing: Block
Lot
- Size: 5,428 Square Feet
- Features: Back Yard, Front Yard
Details
- Parcel number: 19918520
- Special conditions: Standard
Construction
Type & style
- Home type: SingleFamily
- Property subtype: Single Family Residence
Materials
- Foundation: Slab
- Roof: Shingle
Condition
- Repairs Cosmetic
- New construction: No
- Year built: 1972
Utilities & green energy
- Sewer: Public Sewer
- Water: Public
- Utilities for property: Electricity Connected, Sewer Connected, Water Connected
Community & HOA
Community
- Features: Biking, Park, Street Lights, Sidewalks
- Security: Carbon Monoxide Detector(s), Smoke Detector(s)
- Subdivision: The Hill (Th)
Location
- Region: Seal Beach
Financial & listing details
- Price per square foot: $692/sqft
- Tax assessed value: $960,877
- Date on market: 4/28/2026
- Cumulative days on market: 120 days
- Listing terms: Submit
Estimated market value
$1,788,200
$1.70M - $1.88M
$6,862/mo
Price history
| Date | Event | Price |
|---|---|---|
| 7/27/2026 | Contingent | $1,829,000$692/sqft |
Source:  CRMLS #SB26090654 Report a problem CRMLS #SB26090654 Report a problem | ||
| 6/25/2026 | Price change | $1,829,000-3.2%$692/sqft |
Source: CRMLS #SB26090654 Report a problem | ||
| 4/29/2026 | Listed for sale | $1,890,000+152%$715/sqft |
Source: CRMLS #SB26090654 Report a problem | ||
| 2/7/2012 | Sold | $750,000$284/sqft |
Source: Public Record Report a problem | ||
| 11/8/2011 | Price change | $750,000$284/sqft |
Source: Windermere Real Estate SoCal #S653921 Report a problem | ||
| 10/25/2011 | Price change | -- |
Source: Windermere Real Estate SoCal #S653921 Report a problem | ||
| 6/9/2011 | Price change | $750,000+7.3%$284/sqft |
Source: Windermere Real Estate SoCal #S653921 Report a problem | ||
| 5/5/2011 | Price change | $699,000-17.8%$264/sqft |
Source: Windermere Real Estate SoCal #S653921 Report a problem | ||
| 4/16/2011 | Listed for sale | $850,000+580%$322/sqft |
Source: Windermere Real Estate Coachel #S653921 Report a problem | ||
| 4/6/2011 | Sold | $125,000-86.1%$47/sqft |
Source: Public Record Report a problem | ||
| 4/6/2011 | Price change | $899,000+12.4%$340/sqft |
Source: Prudential California Realty #S653921 Report a problem | ||
| 2/19/2011 | Listed for sale | $799,999+939%$303/sqft |
Source: Prudential California Realty - The Mulhearn Group #P770219 Report a problem | ||
| 7/2/2001 | Sold | $77,000-81.7%$29/sqft |
Source: Public Record Report a problem | ||
| 8/7/1998 | Sold | $420,000$159/sqft |
Source: Public Record Report a problem | ||
Public tax history
| Year | Property taxes | Tax assessment |
|---|---|---|
| 2026 | -- | $960,877 +2% |
| 2025 | $11,084 +1.8% | $942,037 +2% |
| 2024 | $10,886 +2.3% | $923,566 +2% |
| 2023 | $10,645 +1% | $905,457 +2% |
| 2022 | $10,535 +2.3% | $887,703 +2% |
| 2021 | $10,300 | $870,298 +1% |
| 2020 | -- | $861,375 +2% |
| 2019 | $10,316 +3.2% | $844,486 +2% |
| 2018 | $9,999 +7% | $827,928 +2% |
| 2017 | $9,343 | $811,695 +2% |
| 2016 | $9,343 +1.9% | $795,780 +1.5% |
| 2015 | $9,166 +3.8% | $783,827 +2% |
| 2014 | $8,833 | $768,473 +0.5% |
| 2013 | -- | $765,000 +2% |
| 2012 | -- | $750,000 +30.6% |
| 2011 | -- | $574,060 +0.8% |
| 2010 | -- | $569,770 -0.2% |
| 2009 | -- | $571,125 +2% |
| 2008 | -- | $559,927 +2% |
| 2007 | -- | $548,949 +2% |
| 2006 | -- | $538,186 +2% |
| 2005 | -- | $527,634 +2% |
| 2004 | -- | $517,289 +1.9% |
| 2003 | -- | $507,809 +2% |
| 2002 | -- | $497,852 +13.9% |
| 2001 | $4,537 +0.4% | $436,968 +2% |
| 2000 | $4,519 | $428,400 |
Find assessor info on the county website
Monthly payment
Est. payment
Payment breakdown
Explore the cost of this home by adjusting the details. Changes won't be saved.Climate risks
Neighborhood: 90740
Nearby schools
GreatSchools rating
- 7/10J. H. McGaugh Elementary SchoolGrades: K-5Distance: 0.5 mi
- 7/10Sharon Christa Mcauliffe Middle SchoolGrades: 6-8Distance: 5.1 mi
- 10/10Los Alamitos High SchoolGrades: 9-12Distance: 4.8 mi
- $1,573,5003 bd2 ba1.5k sqft840 Coastline Dr, Seal Beach, CA 90740Off Market
- $2,084,8004 bd3 ba1.9k sqft830 Coastline Dr, Seal Beach, CA 90740Off Market

- $1,904,7003 bd2 ba1.3k sqft900 Coastline Dr, Seal Beach, CA 90740Off Market
- $2,206,6004 bd3 ba2.6k sqft820 Coastline Dr, Seal Beach, CA 90740Off Market

- $1,433,5003 bd2 ba1.3k sqft835 Coastline Dr, Seal Beach, CA 90740Off Market
- $1,811,1004 bd2 ba1.9k sqft910 Coastline Dr, Seal Beach, CA 90740Off Market
- $2,293,2003 bd3 ba2.7k sqft825 Coastline Dr, Seal Beach, CA 90740Off Market
- $1,857,6004 bd3 ba1.9k sqft815 Coastline Dr, Seal Beach, CA 90740Off Market
A local agent can set up tours, give advice and negotiate with sellers.
Similar homes
- $1,755,0004 bd3 ba3k sqft3670 Bluebell St, Seal Beach, CA 90740For Sale
 MLS ID #PW26131022, Silke Schroeder, MJC Realty. CRMLS
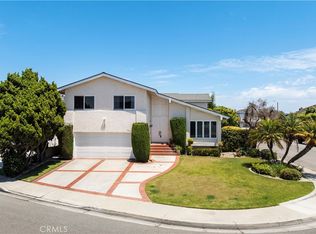
 - $1,799,0005 bd4 ba3k sqft3600 Marigold St, Seal Beach, CA 90740For Sale
 MLS ID #PW26135661, Vanessa Burtle, eXp Realty of California Inc. CRMLS
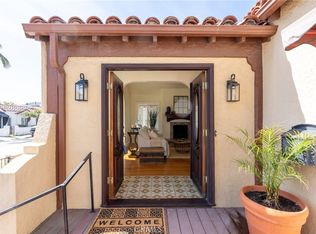
 - $1,795,0004 bd3 ba2.3k sqft135 Siena Dr, Long Beach, CA 90803For Sale
 MLS ID #PV26139257, Bill Davis, Estate Properties. CRMLS
 - $1,750,0004 bd2 ba2.3k sqft11521 Wembley Rd, Los Alamitos, CA 90720For Sale
 MLS ID #PW26172503, Judy Pierce, Compass. CRMLS
 - $1,779,0004 bd3 ba2.2k sqft5872 Meadowbrook Dr, Huntington Beach, CA 92649For SaleMLS ID #OC26168992, Chrissy Reilly, Compass. CRMLS
- $1,999,0004 bd3 ba2.1k sqft5273 E Appian Way, Long Beach, CA 90803For SaleMLS ID #PW26140445, Paula Parenzan, Compass. CRMLS
- $1,795,0004 bd3 ba2.4k sqft17432 Almelo Ln, Huntington Beach, CA 92649For SaleMLS ID #PW26152973, Carin Lundahl, First Team Real Estate. CRMLS
- $1,600,0004 bd3 ba2.5k sqft3902 Toland Cir, Los Alamitos, CA 90720For SaleMLS ID #PW26121261, Kathleen Tomblin, The Westwood Real Estate Group. CRMLS
- $1,950,0004 bd3 ba2.4k sqft4431 E Olive Br, Anaheim, CA 92807For SaleMLS ID #PW26174263, Paul Kott, Kott & Company, Inc.. CRMLS
- $1,888,8884 bd3 ba2.5k sqft3914 Dauntless Dr, Rancho Palos Verdes, CA 90275For SaleMLS ID #PV26161170, Jerry Yutronich, Estate Properties. CRMLS
- $2,225,0005 bd3 ba2.9k sqft11261 Kensington Rd, Los Alamitos, CA 90720For SaleMLS ID #PW26149867, Kathleen Tomblin, The Westwood Real Estate Group. CRMLS
- $1,875,0003 bd4 ba2.2k sqft507 19th St, Huntington Beach, CA 92648For SaleMLS ID #OC26123905, Craig Yeager, Realty One Group West. CRMLS
- $1,619,0004 bd3 ba2.5k sqft17527 Briarwood St, Fountain Valley, CA 92708For SaleMLS ID #OC26154274, Lily Campbell, First Team Real Estate. CRMLS
- $1,949,0003 bd3 ba2.3k sqft41 Hitching Post Dr, Rolling Hills, CA 90274For SaleMLS ID #PV26151871, George Fotion, Call Realty. CRMLS
- $1,850,0004 bd3 ba2.4k sqft2888 Via De La Guerra, Palos Verdes Estates, CA 90274For SaleMLS ID #PV26122033, John Duston, Duston Real Estate Services. CRMLS
- $1,334,5004 bd3 ba1.9k sqft14122 Uxbridge St, Westminster, CA 92683For SaleMLS ID #OC26157882, Stephenie Falcone, Onyx Homes. CRMLS
- $1,349,5004 bd2 ba1.7k sqft5681 Littler Dr, Huntington Beach, CA 92649For SaleMLS ID #OC26168520, Randolph Aguilar, RE/MAX Select One. CRMLS
- $1,498,8005 bd3 ba2.4k sqft8821 Tamarisk Cir, Westminster, CA 92683For SaleMLS ID #PW26161676, Marti Jordan, Keller Williams Realty. CRMLS
- $1,455,5004 bd3 ba2.7k sqft5457 Oxford Dr, Cypress, CA 90630For SaleMLS ID #RS26116235, Gary Cordova, Cordova Realty Management. CRMLS
- $1,699,0004 bd2 ba1.7k sqft29126 Warnick Rd, Rancho Palos Verdes, CA 90275For SaleMLS ID #PV26168703, Dana Graham, Berkshire Hathaway HomeService. CRMLS
Local buyer's agents are ready to help
