Welcome to 850 Watson Ave! This well-maintained 3-bedroom, 2-bath home in the desirable community, Village at Calabash, offers a split-bedroom floor plan and inviting living spaces throughout. Formal living and dining rooms provide flexibility for entertaining, while the spacious kitchen opens to the great room featuring an electric fireplace, creating the perfect gathering space for family and friends.
Enjoy year-round comfort in the all-season room, which leads to the rear deck complete with a Sunsetter retractable shade--an ideal spot to relax while overlooking the fenced backyard and the wooded backdrop beyond.
The primary bedroom features two walk-in closets and a spacious ensuite bath complete with a soaking tub, updated walk-in shower, and a beautifully hand-painted mural created by a local artist. Two additional guest bedrooms offer generous closet space, with one thoughtfully designed as a home office featuring built-in cabinetry and an expandable workstation, making it ideal for remote work, creative pursuits, or hobbies.
Recent updates include luxury vinyl plank flooring and a 2021 HVAC system, adding comfort and peace of mind. Residents of Village at Calabash enjoy community amenities including a clubhouse, outdoor swimming pool, and playground. Conveniently located just minutes from the seafood restaurants and shops of Calabash, as well as Sunset Beach, North Myrtle Beach, golf courses, shopping, and everyday conveniences, this home offers the perfect combination of comfort, functionality, and coastal Carolina living.
Under contract
$274,900
850 Watson Avenue SW, Carolina Shores, NC 28467
3beds
1,890sqft
Manufactured Home
Built in 1998
8,712 Square Feet Lot
$265,600 Zestimate®
$145/sqft
$18/mo HOA
What's special
Wooded backdropUpdated walk-in showerAll-season roomSpacious kitchenFenced backyardInviting living spacesSplit-bedroom floor plan
- 29 days |
- 486 |
- 44 |
Likely to sell faster than
Zillow last checked:
Listing updated:
Listed by:
Kathleen Sherman 910-612-6589,
Keller Williams Innovate-OIB Mainland
Source: Hive MLS,MLS#: 100585837 Originating MLS: Brunswick County Association of Realtors
Originating MLS: Brunswick County Association of RealtorsFacts & features
Interior
Bedrooms & bathrooms
- Bedrooms: 3
- Bathrooms: 2
- Full bathrooms: 2
Rooms
- Room types: Master Bedroom, Bedroom 2, Bedroom 3, Living Room, Dining Room, Laundry, Family Room
Heating
- Electric, Heat Pump
Cooling
- Central Air
Appliances
- Included: Electric Cooktop, Built-In Microwave, Built-In Electric Oven, Washer, Refrigerator, Dryer, Dishwasher
- Laundry: Laundry Room
Features
- Walk-in Closet(s), Ceiling Fan(s), Walk-in Shower, Blinds/Shades, Built-in Features, Walk-In Closet(s), See Remarks
Interior area
- Total structure area: 1,890
- Total interior livable area: 1,890 sqft
Property
Parking
- Total spaces: 2
- Parking features: Garage Faces Front, Concrete, Off Street
- Attached garage spaces: 2
Features
- Levels: One
- Patio & porch: Deck, Front Porch, Rear Porch
- Fencing: Chain Link,Back Yard
- Has view: Yes
- View description: See Remarks
- Frontage type: See Remarks
Lot
- Size: 8,712 Square Feet
- Dimensions: 75 x 120 x 75 x 120
Details
- Parcel number: 241ha399
- Zoning: Cs-Mfh
- Special conditions: Standard
Construction
Type & style
- Home type: MobileManufactured
- Property subtype: Manufactured Home
Materials
- Vinyl Siding, Steel Frame
- Foundation: Block
- Roof: Shingle,Composition
Condition
- New construction: No
- Year built: 1998
Utilities & green energy
- Sewer: Public Sewer
- Water: Public
- Utilities for property: Sewer Connected, Water Connected
Community & HOA
Community
- Subdivision: Village At Calabash
HOA
- Has HOA: Yes
- Amenities included: Clubhouse, Pool, Playground
- HOA fee: $210 annually
- HOA name: Village at Calabash
- HOA phone: 910-579-5464
Location
- Region: Carolina Shor
Financial & listing details
- Price per square foot: $145/sqft
- Tax assessed value: $224,860
- Annual tax amount: $1,193
- Date on market: 7/1/2026
- Cumulative days on market: 29 days
- Listing agreement: Exclusive Right To Sell
- Listing terms: Cash,Conventional
- Road surface type: Paved
Estimated market value
$265,600
$252,000 - $279,000
$2,203/mo
Price history
| Date | Event | Price |
|---|---|---|
| 7/13/2026 | Contingent | $274,900$145/sqft |
Source:  Hive MLS #100585837 Report a problem Hive MLS #100585837 Report a problem | ||
| 7/1/2026 | Listed for sale | $274,900+1346.8%$145/sqft |
Source: Hive MLS #100585837 Report a problem | ||
| 2/1/1996 | Sold | $19,000$10/sqft |
Source: Agent Provided Report a problem | ||
Public tax history
| Year | Property taxes | Tax assessment |
|---|---|---|
| 2025 | $1,194 | $224,860 |
| 2024 | $1,194 | $224,860 |
| 2023 | $1,194 +29.9% | $224,860 +83.5% |
| 2022 | $919 +0% | $122,570 |
| 2021 | $919 +5% | $122,570 |
| 2020 | $875 | $122,570 |
| 2019 | $875 +9.6% | $122,570 +366.9% |
| 2018 | $798 +3.2% | $26,250 |
| 2017 | $773 | $26,250 |
| 2016 | $773 | $26,250 -77.1% |
| 2015 | $773 +10% | $114,800 +3.5% |
| 2014 | $703 | $110,894 |
| 2013 | -- | -- |
| 2012 | -- | -- |
| 2011 | -- | -- |
| 2010 | -- | -- |
| 2009 | -- | -- |
| 2008 | -- | -- |
| 2007 | -- | -- |
| 2006 | -- | -- |
| 2005 | -- | -- |
| 2004 | -- | -- |
| 2003 | -- | -- |
| 2002 | -- | -- |
| 2001 | -- | -- |
| 2000 | -- | -- |
Find assessor info on the county website
Monthly payment
Climate risks
Neighborhood: 28467
Nearby schools
GreatSchools rating
- 4/10Jessie Mae Monroe ElementaryGrades: PK-5Distance: 2.8 mi
- 4/10Shallotte MiddleGrades: 6-8Distance: 11.1 mi
- 4/10West Brunswick HighGrades: 9-12Distance: 10.3 mi
Schools provided by the listing agent
- Elementary: Jessie Mae Monroe Elementary
- Middle: Shallotte Middle
- High: West Brunswick
Source: Hive MLS. This data may not be complete. We recommend contacting the local school district to confirm school assignments for this home.
- $38,4301 Acres848 Watson Ave, Calabash, NC 28467Off Market
- $225,0003 bd2 ba1.9k sqft852 Watson Ave, Carolina Shor, NC 28467Sold
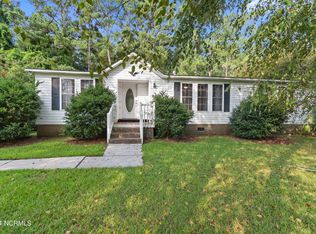
- $244,3003 bd2 ba1.8k sqft846 Watson Ave, Calabash, NC 28467Off Market
- $85,0003 bd2 ba2.4k sqft854 Watson Ave, Carolina Shores, NC 28467Sold
- $246,5003 bd2 ba1.5k sqft851 Watson Ave, Carolina Shor, NC 28467Off Market
- $---- bd-- ba-- sqft851 Watson Ave, Calabash, NC 28467Off Market
- $196,9002 bd2 ba1.3k sqft849 Watson Ave, Carolina Shor, NC 28467Off Market
- $235,7003 bd2 ba1.9k sqft855 Watson Ave, Carolina Shor, NC 28467Off Market
A local agent can set up tours, give advice and negotiate with sellers.
A local lender can help you make sure your offer is ready when you are.
Similar homes
- $250,0003 bd2 ba1.6k sqft1052 Waterview Lane SW, Carolina Shores, NC 28467For Sale

 MLS ID #100584969, Jayne A Anderson, Coldwell Banker Sloane Realty OIB. Hive MLS
 - $270,0003 bd2 ba1.8k sqft1041 Palm Court SW, Calabash, NC 28467For Sale
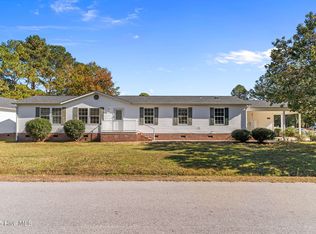 MLS ID #100535102, Burt B Elmore, Northrop Realty. Hive MLS
 - $265,0003 bd2 ba1.5k sqft459 Pepper Breeze Avenue SW, Calabash, NC 28467For Sale
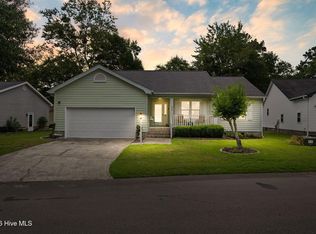 MLS ID #100590963, Mandy L Pope, The Saltwater Agency. Hive MLS
 - $255,0002 bd2 ba1.2k sqft1089 Captains Court, Calabash, NC 28467For Sale
 MLS ID #100583755, Colleen Teifer, Silver Coast Properties. Hive MLS
 - $286,0003 bd2 ba1.5k sqft1 Golfview Court, Carolina Shores, NC 28467For SaleMLS ID #100590908, Nichole R. McLean, Berkshire Hathaway HomeServices Carolina Premier Properties. Hive MLS
- $289,9003 bd3 ba1.6k sqft1 Yellow Jacket Court, Calabash, NC 28467For SaleMLS ID #100565725, Amy A Crooks, eXp Realty. Hive MLS
- $270,0003 bd2 ba1.5k sqft90 Field Planters Circle #90, Carolina Shores, NC 28467For Sale
 MLS ID #2611596, Kristi Grigg, CENTURY 21 Boling & Associates. CCAR
 - $300,0004 bd3 ba1.8k sqft737 Landmark Cove, Carolina Shores, NC 28467For SaleMLS ID #100563374, Jayne A Anderson, Coldwell Banker Sloane Realty OIB. Hive MLS
- $299,9003 bd2 ba1.7k sqft24 Gate 7, Carolina Shores, NC 28467For SaleMLS ID #100512828, Cheryl Helmecki, RE/MAX at the Beach / Calabash. Hive MLS
- $244,3003 bd3 ba1.7k sqft116 Freeboard Lane, Calabash, NC 28467For SaleMLS ID #100570846, Christy C Davis, Century 21 Barefoot Realty. Hive MLS
- $345,0003 bd3 ba1.8k sqft36 Swamp Fox Drive, Calabash, NC 28467For SaleMLS ID #100585816, Karen L Knight, Shoreline Realty. Hive MLS
- $289,0002 bd2 ba1.5k sqft482 Pepper Breeze Avenue SW, Calabash, NC 28467For SaleMLS ID #100542117, Kathy S Stamp, Starheel Properties, Inc.. Hive MLS
- $322,5004 bd3 ba1.6k sqft179 Carolina Farms Boulevard, Calabash, NC 28467For SaleMLS ID #100559211, Carolina Key Group, eXp Realty. Hive MLS
- $349,0004 bd2 ba1.7k sqft117 Cedar Tree Lane SW, Calabash, NC 28467For SaleMLS ID #100585937, Aspyre Collective, eXp Realty. Hive MLS
- $329,9003 bd2 ba2k sqft9 Court 3 Northwest Drive NW, Calabash, NC 28467For SaleMLS ID #100531370, Karen L Knight, Shoreline Realty. Hive MLS
- $299,0003 bd2 ba1.4k sqft982 Charlotte Avenue, Calabash, NC 28467For SaleMLS ID #100539240, Jayne A Anderson, Coldwell Banker Sloane Realty OIB. Hive MLS
- $358,8253 bd2 ba2.1k sqft3 Gate 11, Carolina Shores, NC 28467For SaleMLS ID #100515628, Christian S Kohler, Coldwell Banker Sloane. Hive MLS
- $249,9003 bd2 ba1.5k sqft212 Captains Dr., Little River, SC 29566For SaleMLS ID #2617944, Joseph A Barrientos Fierros, Century 21 The Harrelson Group. CCAR
- $395,5004 bd3 ba2.6k sqft35 Lighthouse Cove Loop, Carolina Shores, NC 28467For SaleMLS ID #100585068, Kathleen Sherman, Keller Williams Innovate-OIB Mainland. Hive MLS
- $349,0003 bd2 ba1.5k sqft430 Hampton Street NW, Calabash, NC 28467For SaleMLS ID #100575967, Jeff G Lott, Coldwell Banker Sea Coast Advantage. Hive MLS
