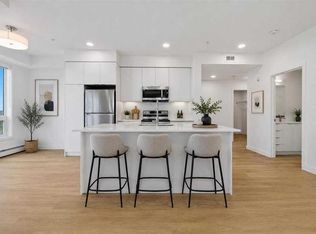
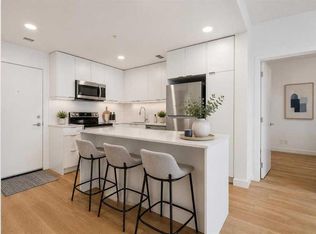
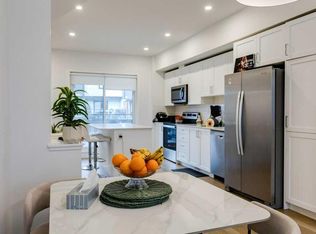
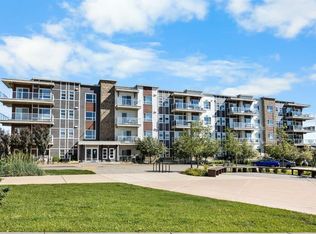
STEPS TO EAST HILLS SHOPPING CENTRE | MODERN 2-BEDROOM CONDO | 2 FULL BATHROOMS | TITLED UNDERGROUND PARKING AND STORAGE Experience the convenience of contemporary condo living in East Hills by Minto. This nearly new, 822 sq ft residence combines a smart floor plan, attractive finishes, and an outstanding location just a short walk from East Hills Shopping Centre. Inside, the bright, open living space features a well-equipped kitchen with stainless steel appliances, modern cabinetry, ample counter space, and a generous island ideal for cooking or casual dining. The adjoining living area leads to a balcony. The practical two-bedroom, two-bathroom layout provides excellent privacy, with bedrooms positioned on opposite sides of the main living area. The primary suite includes a walk-in closet and private 4-piece ensuite, while the second bedroom is located near another full bathroom. In-suite laundry and convenient storage complete the interior. Residents have access to excellent shared amenities, including a fitness centre in Building 3000 and rooftop patios in Buildings 1000 and 4000. With Costco, Walmart, restaurants, shops, and essential services just across the street, plus convenient connections to public transit and major roads, this location makes everyday life remarkably easy. Whether you're a first-time buyer, downsizer, or investor, this property offers an appealing opportunity to own a modern home in a growing southeast Calgary community.
For sale
C$315,000
8500 SW 19th Ave SE #1201, Calgary, AB T2B 0A5
2beds
822sqft
Apartment
Built in 2025
-- sqft lot
$-- Zestimate®
C$383/sqft
C$390/mo HOA
What's special
Bright open living spaceModern cabinetryAmple counter spaceIn-suite laundryConvenient storageRooftop patios
- 12 days
- 3
- 0
Zillow last checked:
Listing updated:
Listed by:
Tanya D'abadie, Associate,
Century 21 Bamber Realty Ltd.
Source: courtesy of Pillar9 System,MLS®#: A2348224 Originating MLS®#: Calgary
Facts & features
Interior
Bedrooms & bathrooms
- Bedrooms: 2
- Bathrooms: 2
- Full bathrooms: 2
Other
- Level: Main
- Dimensions: 9`11" x 9`6"
Bedroom
- Level: Main
- Dimensions: 9`1" x 10`0"
Other
- Level: Main
- Dimensions: 8`0" x 5`7"
Other
- Level: Main
- Dimensions: 6`0" x 7`6"
Other
- Level: Main
- Dimensions: 10`2" x 4`10"
Dining room
- Level: Main
- Dimensions: 9`11" x 6`9"
Other
- Level: Main
- Dimensions: 3`10" x 6`1"
Kitchen
- Level: Main
- Dimensions: 9`11" x 9`11"
Laundry
- Level: Main
- Dimensions: 6`6" x 5`6"
Living room
- Level: Main
- Dimensions: 10`10" x 12`1"
Walk in closet
- Level: Main
- Dimensions: 6`6" x 4`4"
Heating
- Baseboard
Cooling
- None
Appliances
- Included: Dishwasher, Electric Range, Microwave, Microwave Hood Fan, Refrigerator, Washer/Dryer Stacked
- Laundry: In Unit
Features
- Kitchen Island, Quartz Counters
- Has fireplace: No
- Common walls with other units/homes: 1 Common Wall
Interior area
- Total interior livable area: 822.50 sqft
Property
Parking
- Total spaces: 1
- Parking features: Underground, Titled
Features
- Levels: Single Level Unit
- Stories: 6
- Entry location: Other
- Patio & porch: None
- Exterior features: Balcony, Storage
Details
- Parcel number: 112531792
- Zoning: MU-1
Construction
Type & style
- Home type: Apartment
- Property subtype: Apartment
- Attached to another structure: Yes
Materials
- Brick, Wood Frame
Condition
- New construction: No
- Year built: 2025
Community & HOA
Community
- Features: Park, Playground, Sidewalks
- Subdivision: Belvedere
HOA
- Has HOA: Yes
- Amenities included: Elevator(s), Fitness Center, Roof Deck, Visitor Parking
- Services included: Amenities of HOA/Condo, Common Area Maintenance, Heat, Snow Removal, Trash, Water
- HOA fee: C$390 monthly
Location
- Region: Calgary
Financial & listing details
- Price per square foot: C$383/sqft
- Date on market: 11/7/2026
- Inclusions: n/a
Price history
Price history is unavailable.
Public tax history
Tax history is unavailable.
Climate risks
Neighborhood: Belvedere
Nearby schools
GreatSchools rating
No schools nearby
We couldn't find any schools near this home.
- C$259,9002 bd2 ba625 sqft8500 S 19th Ave SE #2504, Calgary, AB T2B0A5For Sale

- C$335,0002 bd2 ba839 sqft8500 19th Ave W #1301, Calgary, AB T3H6G3For Sale
- C$285,5002 bd2 ba713 sqft8500 19th Ave S #1313, Calgary, AB T3H6G3For Sale
- C$426,0004 bd4 ba1.5k sqft8500 N 19th Ave SE #120, Calgary, AB T2B0A5For Sale
Similar homes
- C$259,9002 bd2 ba625 sqft8500 S 19th Ave SE #2504, Calgary, AB T2B 0A5For SaleMLS ID #A2353680, Ben Pinckney, Associate, Re/Max House Of Real Estate. courtesy of Pillar9 System
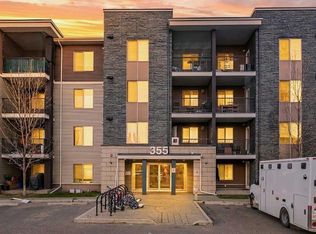
- C$299,9992 bd2 ba981 sqft355 W Taralake Way NE #427, Calgary, AB T3J 0M1For Sale
 MLS ID #A2351777, Sunny Khanna, Associate, Diamond Realty & Associates Ltd. courtesy of Pillar9 System
- C$325,0002 bd2 ba974 sqft360 S Harvest Hills Cmn NE #107, Calgary, AB T3K 2N1For Sale
 MLS ID #A2358445, Jessica Chan, Broker, Jessica Chan Real Estate & Management Inc.. courtesy of Pillar9 System
- C$339,9002 bd2 ba1k sqft681 N Savanna Blvd NE #1401, Calgary, AB T3J 0Z1For Sale
 MLS ID #A2358533, Fatima Khidir, Associate, Century 21 Bravo Realty. courtesy of Pillar9 System
