Ultimate Miller Beach Getaway! 5 min walk to the Beach! Golf cart available too! 2 Bedrooms, 2 "Bonus" rooms in basement, 1 Full bath on main & .75 bath in basement. Completely updated modern interior from top to bottom, and turnkey move-in ready w/ an attached 1 car garage. New flooring, trim, windows, casing and crown molding throughout w/ wood burning fireplace. New Kitchen - granite countertops, porcelain flooring, cabinets and full GE appliances. New Bathrooms - vanities, porcelain flooring and backlit mirrors New wood & stone patio/deck, 16x16 Gazebo w/ electrical Basement walk out side door. UPDATED CITY WATER AND SEWER W/ SUMP PUMP.
Active
$454,900
8501 Oak Ave, Gary, IN 46403
2beds
3,000sqft
Single Family Residence
Built in 1949
5,052 Square Feet Lot
$434,100 Zestimate®
$152/sqft
$-- HOA
What's special
Completely updated modern interiorWood burning fireplaceTurnkey move-in ready
- 36 days
- 479
- 30
Zillow last checked:
Listing updated:
Listed by:
Brian Waters,
Mentor Listing Realty, Inc. bwaters@mentorlisting.com
Source: NIRA as distributed by MLS GRID,MLS#: 844758
Facts & features
Interior
Bedrooms & bathrooms
- Bedrooms: 2
- Bathrooms: 2
- Full bathrooms: 2
Rooms
- Room types: Bonus Room, Primary Bedroom, Living Room, Kitchen, Family Room, Dining Room, Bedroom 2
Primary bedroom
- Level: Main
- Area: 182
- Dimensions: 13.0 x 14.0
Bedroom 2
- Level: Main
- Area: 195
- Dimensions: 13.0 x 15.0
Bonus room
- Level: Basement
- Area: 180
- Dimensions: 15.0 x 12.0
Bonus room
- Level: Basement
- Area: 126
- Dimensions: 14.0 x 9.0
Dining room
- Level: Main
- Area: 120
- Dimensions: 15.0 x 8.0
Family room
- Level: Basement
- Area: 518
- Dimensions: 37.0 x 14.0
Kitchen
- Level: Main
- Area: 180
- Dimensions: 20.0 x 9.0
Living room
- Level: Main
- Area: 255
- Dimensions: 17.0 x 15.0
Heating
- Forced Air, Natural Gas
Appliances
- Included: Dryer, Washer, Refrigerator, Range, Microwave, Dishwasher
Features
- Stone Counters
- Basement: Finished,Full
- Number of fireplaces: 1
- Fireplace features: Living Room
Interior area
- Total structure area: 3,000
- Total interior livable area: 3,000 sqft
- Finished area above ground: 1,600
Property
Parking
- Total spaces: 1
- Parking features: Attached
- Attached garage spaces: 1
Features
- Levels: One
- Patio & porch: Covered, Patio
- Fencing: Fenced
- Has view: Yes
- View description: Trees/Woods
Lot
- Size: 5,052 Square Feet
- Features: Other
Details
- Parcel number: 450533132001000004
- Special conditions: None
Construction
Type & style
- Home type: SingleFamily
- Property subtype: Single Family Residence
Condition
- New construction: No
- Year built: 1949
Utilities & green energy
- Sewer: Public Sewer
- Water: Public
- Utilities for property: Sewer Connected, Water Connected
Community & HOA
Community
- Subdivision: Youngs Hlnds
HOA
- Has HOA: No
Location
- Region: Gary
Financial & listing details
- Price per square foot: $152/sqft
- Tax assessed value: $338,400
- Annual tax amount: $8,488
- Date on market: 9/3/2026
- Listing agreement: Exclusive Agency
- Listing terms: Cash,Conventional
Estimated market value
$434,100
$412,000 - $456,000
$1,584/mo
Price history
| Date | Event | Price |
|---|---|---|
| 9/3/2026 | Listed for sale | $454,900+95.2%$152/sqft |
Source:  NIRA as distributed by MLS GRID #844758 Report a problem NIRA as distributed by MLS GRID #844758 Report a problem | ||
| 9/4/2019 | Sold | $233,000+1.3%$78/sqft |
Source: NIRA as distributed by MLS GRID #459374 Report a problem | ||
| 7/27/2019 | Pending sale | $229,900$77/sqft |
Source: Ayers REALTORS� #459374 Report a problem | ||
| 7/23/2019 | Listed for sale | $229,900$77/sqft |
Source: Ayers REALTORS� #459374 Report a problem | ||
Public tax history
| Year | Property taxes | Tax assessment |
|---|---|---|
| 2025 | $8,488 +5.5% | $368,400 +8.9% |
| 2024 | $8,049 +29.6% | $338,400 +4.8% |
| 2023 | $6,213 +9.6% | $323,000 +33.2% |
| 2022 | $5,667 +2.3% | $242,500 +9.6% |
| 2021 | $5,542 +58.2% | $221,200 +2.3% |
| 2020 | $3,504 +13.7% | $216,300 +23.5% |
| 2019 | $3,083 -1.7% | $175,200 +24.3% |
| 2018 | $3,136 +3.3% | $140,900 -1% |
| 2017 | $3,037 | $142,300 -3.3% |
| 2016 | $3,037 -10% | $147,200 +2.1% |
| 2014 | $3,375 +9% | $144,200 +4.6% |
| 2013 | $3,096 -6.3% | $137,800 -3.3% |
| 2012 | $3,306 -3.7% | $142,500 -0.5% |
| 2011 | $3,434 -2.1% | $143,200 +2.1% |
| 2010 | $3,506 | $140,300 +1.2% |
| 2009 | -- | $138,600 +4.5% |
| 2007 | -- | $132,600 +44.1% |
| 2006 | -- | $92,000 -21.1% |
| 2005 | -- | $116,600 +271.3% |
| 2002 | -- | $31,400 +199.9% |
| 2001 | -- | $10,470 |
Find assessor info on the county website
Monthly payment
Est. payment
Payment breakdown
Explore the cost of this home by adjusting the details. Changes won't be saved.Climate risks
Neighborhood: Marquette Park


Similar homes
- $469,4004 bd3 ba2.5k sqft7325 Locust Ave, Gary, IN 46403Active
 MLS ID #12761582, Antje Gehrken, A.R.E. Partners Inc.. MRED as distributed by MLS GRID
 - $387,9003 bd2 ba3.4k sqft551 N Union Pl, Gary, IN 46403For Sale
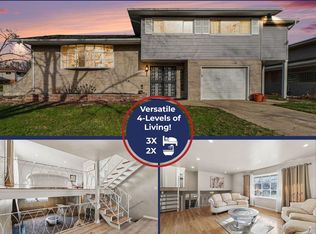
 MLS ID #837131, Lutrell Kirk, Kirk & Company Your Home Sold. NIRA as distributed by MLS GRID
 - $449,9003 bd3 ba3.9k sqft1856 S River Dr, Munster, IN 46321For Sale
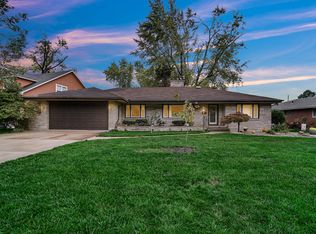 MLS ID #846249, Andrew Vazquez, Listing Leaders Lifestyles, LL. NIRA as distributed by MLS GRID
 - $395,0003 bd2 ba2.1k sqft3050 W 47th Ave, Gary, IN 46408For Sale
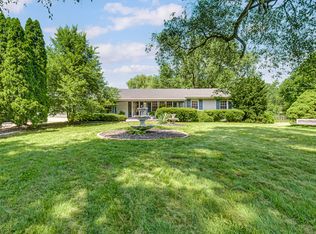 MLS ID #843313, Alexander Evon, McColly Real Estate. NIRA as distributed by MLS GRID
 - $459,9003 bd2 ba3.1k sqft203 Oxbow Ct, Valparaiso, IN 46383For SaleMLS ID #843390, Claudia Forrest, Century 21 Circle. NIRA as distributed by MLS GRID
- $318,9004 bd2 ba2.4k sqft3310 W 40th Ave, Gary, IN 46408For SaleMLS ID #845398, Steven Monsma, Weichert Realtors - Shoreline. NIRA as distributed by MLS GRID
- $425,0003 bd3 ba3.4k sqft947 Sandpiper Dr, Chesterton, IN 46304For SaleMLS ID #839267, Patricia Raffin, McColly Real Estate. NIRA as distributed by MLS GRID
- $444,0004 bd3 ba2.4k sqft361 Sandwood Ct, Valparaiso, IN 46383For SaleMLS ID #841563, Jason Lynn, Realty Executives Premier. NIRA as distributed by MLS GRID
- $479,9004 bd3 ba2.7k sqft9436 Verbena Dr, Munster, IN 46321For SaleMLS ID #845631, Mark Plesha, Brokerworks Group. NIRA as distributed by MLS GRID
- $425,0003 bd3 ba2.9k sqft2332 Dakota St, Chesterton, IN 46304For SaleMLS ID #844895, Shelly Grimm, White Hat Realty Group, LLC. NIRA as distributed by MLS GRID
- $388,5004 bd2 ba1.7k sqft838 N 450 W, Valparaiso, IN 46385For SaleMLS ID #843074, Kristen Stemple, Seramur Properties, LLC. NIRA as distributed by MLS GRID
- $390,0003 bd2 ba2.5k sqft228 Joliet Rd, Valparaiso, IN 46385For SaleMLS ID #842903, Kristen Stemple, Seramur Properties, LLC. NIRA as distributed by MLS GRID
- $497,5004 bd3 ba2.3k sqft559 N 450 E, Valparaiso, IN 46383For SaleMLS ID #845506, Robert McDaniel, McColly Real Estate. NIRA as distributed by MLS GRID
- $315,0005 bd2 ba2.5k sqft4189 Rutledge St, Gary, IN 46408For SaleMLS ID #844573, Kelly ONeill, Realty Executives Premier. NIRA as distributed by MLS GRID
- $464,0004 bd3 ba2.7k sqft1305 Roosevelt Rd, Valparaiso, IN 46383For SaleMLS ID #844232, Caleb Key, New Chapter Real Estate. NIRA as distributed by MLS GRID
- $448,0004 bd3 ba2.9k sqft901 Campbell St, Valparaiso, IN 46385For SaleMLS ID #844225, Claudia Forrest, Century 21 Circle. NIRA as distributed by MLS GRID
- $439,9003 bd2 ba2.4k sqft360 E 123rd Pl, Crown Point, IN 46307For SaleMLS ID #845274, Tiffany Dowling, Keller Williams Preferred Real. NIRA as distributed by MLS GRID
- $454,9004 bd2 ba2.1k sqft12284 Perry St, Winfield, IN 46307For SaleMLS ID #842068, Lisa Grady, McColly Real Estate. NIRA as distributed by MLS GRID
- $465,0003 bd4 ba3.1k sqft1077 Mission Hills Ct, Chesterton, IN 46304For SaleMLS ID #838852, Jason Moon, Trueblood Real Estate, LLC. NIRA as distributed by MLS GRID
