One story delightful 3 bedroom 2 bath convenient to shopping, schools restaurants, and hospitals with easy upkeep brick exterior. The cook will enjoy the updated kitchen with good cabinet space and opens to the dining and breakfast room. The spacious living room provides a great area for entertaining or relaxing. Another plus is a private covered back patio and an additional storage building has electricity can be shop or hobby room. 2 car carport at the rear. and a utility room. Refrigerator, washer and dryer may remain with the house if desired.
Under contract
Price cut: $4K (7/14)
$171,500
8503 Grover Pl, Shreveport, LA 71115
3beds
1,654sqft
:
Get pre-qualified$1,284/mo
Single Family Residence
Built in 1976
4,835 Square Feet Lot
$165,800 Zestimate®
$104/sqft
$87/mo HOA
What's special
One storyPrivate covered back patioGood cabinet spaceUpdated kitchenEasy upkeep brick exteriorUtility room
- 61 days |
- 272 |
- 11 |
Likely to sell faster than
Zillow last checked:
Listing updated:
Listed by:
Carolyn Mills 0000022107 318-861-2461,
Coldwell Banker Apex, REALTORS 318-861-2461
Source: NTREIS,MLS#: 21295483
Facts & features
Interior
Bedrooms & bathrooms
- Bedrooms: 3
- Bathrooms: 2
- Full bathrooms: 2
Primary bedroom
- Features: Walk-In Closet(s)
- Level: First
- Dimensions: 0 x 0
Bedroom
- Features: Walk-In Closet(s)
- Level: First
- Dimensions: 0 x 0
Bedroom
- Level: First
- Dimensions: 0 x 0
Other
- Features: Built-in Features, Solid Surface Counters
- Level: First
- Dimensions: 0 x 0
Kitchen
- Features: Built-in Features, Dual Sinks, Pantry
- Level: First
- Dimensions: 0 x 0
Living room
- Level: First
- Dimensions: 0 x 0
Utility room
- Features: Built-in Features
- Level: First
- Dimensions: 0 x 0
Heating
- Central
Cooling
- Central Air, Electric
Appliances
- Included: Dishwasher, Electric Cooktop, Electric Range, Disposal
- Laundry: Laundry in Utility Room
Features
- Chandelier, Cathedral Ceiling(s), Eat-in Kitchen, Cable TV, Walk-In Closet(s)
- Flooring: Carpet, Ceramic Tile, Linoleum
- Has basement: No
- Has fireplace: No
Interior area
- Total interior livable area: 1,654 sqft
Video & virtual tour
Property
Parking
- Total spaces: 2
- Parking features: Carport, Detached Carport, Storage
- Carport spaces: 2
Features
- Levels: One
- Stories: 1
- Patio & porch: Rear Porch, Covered
- Exterior features: Covered Courtyard
- Pool features: None
- Fencing: Fenced,Full,Masonry,Stone
Lot
- Size: 4,835 Square Feet
- Features: Sprinkler System
Details
- Parcel number: 171334022000600
Construction
Type & style
- Home type: SingleFamily
- Architectural style: Ranch
- Property subtype: Single Family Residence
Materials
- Brick
- Foundation: Slab
- Roof: Composition
Condition
- Year built: 1976
Utilities & green energy
- Sewer: Public Sewer
- Water: Public
- Utilities for property: Natural Gas Available, Sewer Available, Separate Meters, Water Available, Cable Available
Community & HOA
Community
- Security: Carbon Monoxide Detector(s), Smoke Detector(s)
- Subdivision: South Broadmoor Subn
HOA
- Has HOA: Yes
- Services included: Maintenance Grounds
- HOA fee: $87 monthly
- HOA name: Jackson Square Hoa
- HOA phone: 318-868-8600
Location
- Region: Shreveport
Financial & listing details
- Price per square foot: $104/sqft
- Tax assessed value: $174,290
- Annual tax amount: $2,728
- Date on market: 6/9/2026
- Cumulative days on market: 66 days
Estimated market value
$165,800
$158,000 - $174,000
$1,698/mo
Price history
| Date | Event | Price |
|---|---|---|
| 7/23/2026 | Contingent | $171,500$104/sqft |
Source: NTREIS #21295483 Report a problem | ||
| 7/14/2026 | Price change | $171,500-2.3%$104/sqft |
Source: NTREIS #21295483 Report a problem | ||
| 6/9/2026 | Listed for sale | $175,500$106/sqft |
Source: NTREIS #21295483 Report a problem | ||
Public tax history
| Year | Property taxes | Tax assessment |
|---|---|---|
| 2025 | $2,728 +55% | $17,429 |
| 2024 | $1,760 +10% | $17,429 +7.8% |
| 2023 | $1,600 | $16,167 |
| 2022 | $1,600 +2.6% | $16,167 |
| 2021 | $1,560 0% | $16,167 |
| 2020 | $1,560 -1.2% | $16,167 +2.8% |
| 2019 | $1,578 -0.7% | $15,730 |
| 2018 | $1,589 +49.9% | $15,730 |
| 2017 | $1,060 +0.2% | $15,730 +6.1% |
| 2015 | $1,057 -45.4% | $14,820 |
| 2014 | $1,935 | $14,820 |
| 2013 | $1,935 | $14,820 |
| 2012 | -- | $14,820 +13.5% |
| 2011 | -- | $13,060 |
| 2010 | -- | $13,060 +45% |
| 2009 | -- | $9,010 |
| 2008 | -- | $9,010 +10.3% |
| 2007 | -- | $8,170 |
| 2006 | -- | $8,170 |
| 2005 | -- | $8,170 |
| 2004 | -- | $8,170 +25.7% |
| 2003 | -- | $6,500 |
| 2002 | -- | $6,500 |
| 2000 | -- | $6,500 |
Find assessor info on the county website
Monthly payment
Est. payment
Payment breakdown
Explore the cost of this home by adjusting the details. Changes won't be saved.Climate risks
Neighborhood: Springlake, University Terrace
Nearby schools
GreatSchools rating
- 5/10University Elementary SchoolGrades: PK-5Distance: 0.8 mi
- 6/10Youree Dr. Middle Advanced Placement Magnet SchoolGrades: 6-8Distance: 2.4 mi
- 5/10Captain Shreve High SchoolGrades: 9-12Distance: 1.9 mi
Schools provided by the listing agent
- Elementary: Caddo ISD Schools
- Middle: Caddo ISD Schools
- High: Caddo ISD Schools
- District: Caddo PSB
Source: NTREIS. This data may not be complete. We recommend contacting the local school district to confirm school assignments for this home.
- $223,4003 bd2 ba1.7k sqft8505 Grover Pl, Shreveport, LA 71115Off Market
- $237,8004 bd2 ba2.1k sqft8501 Grover Pl, Shreveport, LA 71115Off Market
- $226,6003 bd3 ba1.5k sqft8507 Grover Pl, Shreveport, LA 71115Off Market

- $150,1002 bd2 ba1.2k sqft8509 Grover Pl, Shreveport, LA 71115Off Market
- $164,4003 bd1 ba1.2k sqft8413 Grover Pl, Shreveport, LA 71115Off Market
- $173,6003 bd3 ba1.7k sqft8511 Grover Pl, Shreveport, LA 71115Off Market
- $7,440-- bd-- ba-- sqft8270 Bond Dr, Shreveport, LA 71115Off Market
- $181,0003 bd3 ba1.7k sqft101 Deville Pl, Shreveport, LA 71115Off Market
A local agent can set up tours, give advice and negotiate with sellers.
Similar homes
- $174,9003 bd2 ba1.5k sqft195 Pomeroy Dr, Shreveport, LA 71115For Sale
 MLS ID #21287260, Adam Lytle. NTREIS
 - $200,0003 bd2 ba1.3k sqft426 Stratmore Dr, Shreveport, LA 71115For Sale
 MLS ID #21320223, TeLisa Brown. NTREIS
 - $146,0003 bd2 ba1.3k sqft10104 Hanover Dr, Shreveport, LA 71115For Sale
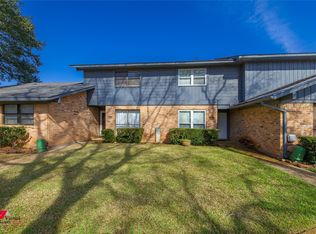 MLS ID #21350261, Stan Cole. NTREIS
 - $225,0003 bd2 ba1.7k sqft228 Schaub Dr, Shreveport, LA 71115For Sale
 MLS ID #21339772, Joel Hall. NTREIS
 - $162,9003 bd3 ba1.6k sqft10034 Artesia Dr, Shreveport, LA 71115For SaleMLS ID #21175801, Nancy Harner. NTREIS
- $200,0003 bd2 ba1.5k sqft1903 Anniston Ave, Shreveport, LA 71105For SaleMLS ID #21345468, Stephanie Stuart. NTREIS
- $149,0003 bd2 ba1.4k sqft10111 Carlsbad Dr, Shreveport, LA 71115For SaleMLS ID #21243617, Mike Powell. NTREIS
- $175,0003 bd2 ba1.7k sqft9508 Palmetto Ln, Shreveport, LA 71118For SaleMLS ID #21251799, Charlie Nance. NTREIS
- $170,0003 bd1 ba1.3k sqft208 S Youree St, Bossier City, LA 71111For SaleMLS ID #21350447, Tammi Montgomery. NTREIS
- $185,0003 bd1 ba1.5k sqft169 Bruce Ave, Shreveport, LA 71105For SaleMLS ID #21337492, Charles Horne. NTREIS
- $249,9003 bd2 ba1.6k sqft111 Riverbrooke Dr, Shreveport, LA 71115For SaleMLS ID #21348782, Carolyn Mills. NTREIS
- $185,0004 bd2 ba1.5k sqft132 Norwood St, Shreveport, LA 71105For SaleMLS ID #21330211, Karen Baker. NTREIS
- $173,9002 bd2 ba1.3k sqft3455 Bayou Crossing Dr, Shreveport, LA 71105For SaleMLS ID #21348309, Tracy Thomas. NTREIS
- $189,9003 bd2 ba1.8k sqft843 Belden Dr, Shreveport, LA 71118For SaleMLS ID #21262017, Dotti Bryant. NTREIS
- $189,0003 bd3 ba1.8k sqft2612 Douglas Dr, Bossier City, LA 71111For SaleMLS ID #21351525, Mike Moore. NTREIS
- $197,5003 bd2 ba1.5k sqft2037 Shadywood Ln, Shreveport, LA 71105For SaleMLS ID #21339155, Sue White. NTREIS
- $204,5002 bd2 ba1.6k sqft326 Meadowbrook Ln, Shreveport, LA 71105For SaleMLS ID #21347786, Sarah Drysdale. NTREIS
- $199,9003 bd2 ba1.7k sqft2032 N Kirkwood Dr, Shreveport, LA 71118For SaleMLS ID #21327548, Michelle Savage. NTREIS
- $189,9003 bd1 ba1.6k sqft367 Leland Ave, Shreveport, LA 71105For SaleMLS ID #21175382, Jodi Hutto. NTREIS
- $235,0004 bd3 ba1.8k sqft313 S Wickford Cir, Shreveport, LA 71115For SaleMLS ID #21271849, Rhalanda Jackson. NTREIS
