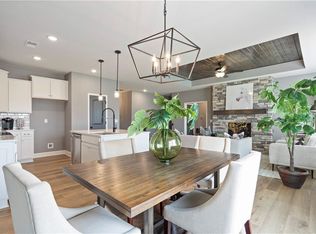
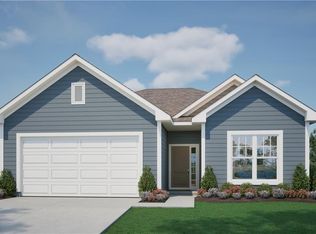
The Graysen Cottage by Ashlar Homes in The Woodlands at Chapman Farms presents a design featuring two main level primary suites, a finished walk out basement, James Hardy Siding, and a 3-car garage. This 4 Bedroom Home with 3.5 baths provides 2495 sq. ft. of living space on a serene homesite backing to a green space with mature trees.
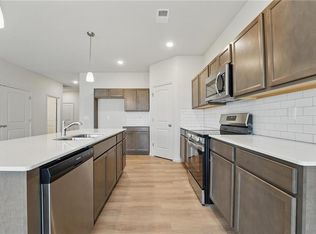
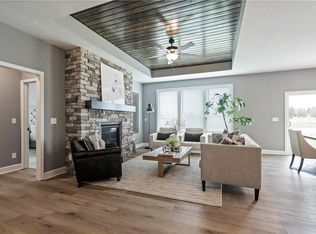
The main level features a living room with luxury vinyl plank flooring alongside a kitchen appointed with quarts counter tops, a tile back splash, and cabinetry with crown molding. A primary suite features a tiled shower with a built in seat and a walk in closet, complemented by a main level Laundry and a powder room for daily convenience.
Downstairs, the finished walkout basement contains 2 additional bedrooms, a full bathroom, and a recreation room with LVP flooring. Located in Blue Springs within the boundaries of Lee's Summit Schools, this property delivers versatile spaces for daily living and gatherings.
Active
$534,111
8504 SW 4th St, Blue Springs, MO 64014
4beds
2,494sqft
Single Family Residence
Built in 2027
10,111 Square Feet Lot
$-- Zestimate®
$214/sqft
$43/mo HOA
What's special
Walk in closetFinished walk out basementTile back splashCabinetry with crown moldingMain level laundryJames hardy siding
- 11 days
- 193
- 10
Zillow last checked:
Listing updated:
Listed by:
Kana Steinmeyer 816-305-9942,
ReeceNichols - Lees Summit,
Rob Ellerman Team 816-304-4434,
ReeceNichols - Lees Summit
Source: Heartland MLS as distributed by MLS GRID,MLS#: 2649828
Facts & features
Interior
Bedrooms & bathrooms
- Bedrooms: 4
- Bathrooms: 4
- Full bathrooms: 3
- 1/2 bathrooms: 1
Primary bedroom
- Features: Carpet
- Level: Main
- Area: 193 Square Feet
- Dimensions: 14 x 13
Primary bathroom
- Features: Ceramic Tiles, Quartz Counter, Shower Only, Walk-In Closet(s)
- Level: Main
- Area: 58 Square Feet
- Dimensions: 9 x 6
Bathroom 2
- Features: All Carpet
- Area: 180 Square Feet
- Dimensions: 14 x 12
Bathroom 3
- Level: Lower
- Dimensions: 11 x 13
Dining room
- Level: Main
- Area: 150 Square Feet
- Dimensions: 12 x 12
Kitchen
- Level: Main
- Area: 150 Square Feet
- Dimensions: 12 x 11
Laundry
- Level: Main
Living room
- Features: Luxury Vinyl
- Level: Main
- Area: 265 Square Feet
- Dimensions: 21 x 12
Recreation room
- Level: Lower
Heating
- Natural Gas
Cooling
- Electric
Appliances
- Included: Dishwasher, Disposal, Microwave, Electric Range
- Laundry: Laundry Room, Main Level
Features
- Ceiling Fan(s), Custom Cabinets, Kitchen Island, Pantry, Walk-In Closet(s)
- Basement: Basement BR,Finished,Full,Walk-Out Access
- Has fireplace: No
Interior area
- Total structure area: 2,494
- Total interior livable area: 2,494 sqft
- Finished area above ground: 1,599
- Finished area below ground: 895
Property
Parking
- Total spaces: 3
- Parking features: Garage Door Opener, Garage Faces Front
- Garage spaces: 3
Features
- Patio & porch: Deck
Lot
- Size: 10,111 Square Feet
- Features: Adjoin Greenspace
Details
- Parcel number: 999999
Construction
Type & style
- Home type: SingleFamily
- Architectural style: Contemporary,Traditional
- Property subtype: Single Family Residence
Materials
- Frame
- Roof: Composition
Condition
- Under Construction
- New construction: Yes
- Year built: 2027
Details
- Builder model: Graysen Cottage 2 primaries
- Builder name: Ashlar Homes
Utilities & green energy
- Sewer: Public Sewer
- Water: Public
Community & HOA
Community
- Security: Smoke Detector(s)
- Subdivision: The Woodlands at Chapman Farms
HOA
- Has HOA: Yes
- Services included: Trash
- HOA fee: $510 annually
- HOA name: the Woodlands at Chapman Farms HOA
Location
- Region: Blue Springs
Financial & listing details
- Price per square foot: $214/sqft
- Date on market: 11/1/2026
- Listing terms: Cash,Conventional,FHA,VA Loan
- Ownership: Private
Estimated market value
Not available
Estimated sales range
Not available
Not available
Price history
| Date | Event | Price |
|---|---|---|
| 11/1/2026 | Listed for sale | $534,111$214/sqft |
Source:  Heartland MLS as distributed by MLS GRID #2649828 Report a problem | ||
Public tax history
Tax history is unavailable.
Monthly payment
Est. payment
Payment breakdown
Explore the cost of this home by adjusting the details. Changes won't be saved.Climate risks
Neighborhood: 64014
Nearby schools
Schools provided by the listing agent
- Elementary: Cordill-Mason
- Middle: Bernard Campbell
- High: Lee's Summit North
Source: Heartland MLS as distributed by MLS GRID. This data may not be complete. We recommend contacting the local school district to confirm school assignments for this home.
Similar homes
- $575,0004 bd4 ba2.5k sqft400 SW Hawthorne Ln, Blue Springs, MO 64014New Construction
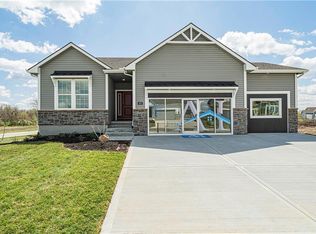 MLS ID #2468821, Kana Steinmeyer, ReeceNichols - Lees Summit. Heartland MLS as distributed by MLS GRID
- $509,9004 bd3 ba2.5k sqft8004 SE Hoot Owl St, Blue Springs, MO 64014New Construction
 MLS ID #2633641, Ask Cathy Team, Keller Williams Platinum Prtnr. Heartland MLS as distributed by MLS GRID
- $529,9004 bd3 ba2.5k sqft8013 Crumley Ct, Blue Springs, MO 64014New Construction
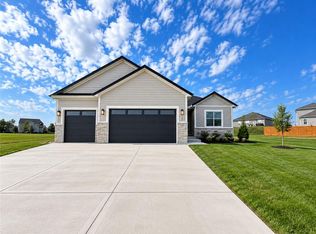 MLS ID #2640343, Amy Arndorfer, Premium Realty Group LLC. Heartland MLS as distributed by MLS GRID
- $499,9005 bd3 ba2.6k sqft4824 SW 3rd St, Blue Springs, MO 64014For Sale
 MLS ID #2646644, Eddie Davis, Orenda Real Estate Services. Heartland MLS as distributed by MLS GRID
