Welcome to this beautiful one story home in the golf course community of Fairway Village within desirable Stonebridge Ranch. With four bedrooms and 2.5 baths, it offers plenty of room for entertaining guests or relaxing! Wood floors throughout the entry, dining, and living spaces. Flexible floorplan too! Spacious kitchen allows for lots of prep space and has a coffee bar area. Outside, the big backyard is ready for outdoor cookouts, play time or quiet evenings at home. Stonebridge Ranch provides holiday events, sports courts for pickleball and tennis, stocked ponds and lakes, walking trails, an Olympic sized swimming pools and parks and playgrounds. The beach pool will open in May 2027. Wait until you see the Stonebridge Ranch landscaping with 500 acres of open space. Home is zoned for sought after Mckinney schools, Bennet Elementary, Dowell Middle and BOYD high school. PERFECT location close to HEB, restaurants, Whole Foods and coffee shops.
For sale
$549,000
8505 Ponderosa Dr, McKinney, TX 75072
4beds
2,757sqft
Single Family Residence
Built in 2001
7,405 Square Feet Lot
$-- Zestimate®
$199/sqft
$88/mo HOA
What's special
Beautiful one story homeFlexible floorplanCoffee bar area
- 9 days
- 431
- 32
Likely to sell faster than
Zillow last checked:
Listing updated:
Listed by:
Maureen Tedesco 0599574 972-396-9100,
RE/MAX Four Corners 972-396-9100
Source: NTREIS,MLS#: 21400598
Facts & features
Interior
Bedrooms & bathrooms
- Bedrooms: 4
- Bathrooms: 3
- Full bathrooms: 2
- 1/2 bathrooms: 1
Primary bedroom
- Features: Walk-In Closet(s)
- Level: First
- Dimensions: 14 x 21
Bedroom
- Level: First
- Dimensions: 11 x 14
Bedroom
- Level: First
- Dimensions: 12 x 12
Bedroom
- Level: First
- Dimensions: 12 x 12
Breakfast room nook
- Features: Breakfast Bar
- Level: First
- Dimensions: 10 x 14
Dining room
- Level: First
- Dimensions: 10 x 12
Kitchen
- Features: Breakfast Bar, Built-in Features
- Level: First
- Dimensions: 14 x 22
Laundry
- Level: First
- Dimensions: 6 x 9
Living room
- Level: First
- Dimensions: 10 x 12
Living room
- Level: First
- Dimensions: 14 x 17
Heating
- Central
Cooling
- Central Air, Ceiling Fan(s)
Appliances
- Included: Dishwasher, Disposal
- Laundry: Laundry in Utility Room
Features
- Decorative/Designer Lighting Fixtures, Eat-in Kitchen, Granite Counters, High Speed Internet, Walk-In Closet(s)
- Has basement: No
- Number of fireplaces: 1
- Fireplace features: Living Room
Interior area
- Total interior livable area: 2,757 sqft
Video & virtual tour
Property
Parking
- Total spaces: 2
- Parking features: Concrete, Driveway, Garage Faces Front, Garage, Garage Door Opener
- Attached garage spaces: 2
Features
- Levels: One
- Stories: 1
- Pool features: None, Community
- Fencing: Back Yard,Fenced,Wood
Lot
- Size: 7,405 Square Feet
- Features: Back Yard, Interior Lot, Lawn, Landscaped, Level, Subdivision, Sprinkler System, Few Trees
Details
- Parcel number: R485200H02701
Construction
Type & style
- Home type: SingleFamily
- Architectural style: Ranch,Traditional,Detached
- Property subtype: Single Family Residence
Materials
- Brick
- Foundation: Slab
- Roof: Composition
Condition
- Resale
- Year built: 2001
Utilities & green energy
- Sewer: Public Sewer
- Water: Public
- Utilities for property: Sewer Available, Underground Utilities, Water Available
Community & HOA
Community
- Features: Lake, Other, Playground, Park, Pickleball, Pool, Tennis Court(s), Trails/Paths, Curbs, Sidewalks
- Security: Smoke Detector(s)
- Subdivision: Fairway Village
HOA
- Has HOA: Yes
- Services included: All Facilities, Association Management
- HOA fee: $1,053 annually
- HOA name: Sbr
- HOA phone: 214-733-5800
Location
- Region: Mckinney
Financial & listing details
- Price per square foot: $199/sqft
- Tax assessed value: $532,464
- Annual tax amount: $9,303
- Date on market: 10/1/2026
- Cumulative days on market: 10 days
- Listing terms: Cash,Conventional,FHA,VA Loan
- Exclusions: Ask agent
Estimated market value
Not available
Estimated sales range
Not available
Not available
Price history
| Date | Event | Price |
|---|---|---|
| 10/1/2026 | Listed for sale | $549,000+61.9%$199/sqft |
Source: NTREIS #21400598 Report a problem | ||
| 12/28/2018 | Sold | -- |
Source: Agent Provided Report a problem | ||
| 11/3/2018 | Price change | $339,000-3.1%$123/sqft |
Source: Keller Williams Realty #13941079 Report a problem | ||
| 10/23/2018 | Price change | $350,000-2.8%$127/sqft |
Source: Keller Williams Realty #13941079 Report a problem | ||
| 10/1/2018 | Listed for sale | $360,000+10.8%$131/sqft |
Source: Keller Williams Frisco Stars #13941079 Report a problem | ||
| 8/24/2018 | Listing removed | $324,900$118/sqft |
Source: Keller Williams Realty #13889092 Report a problem | ||
| 6/14/2018 | Price change | $324,900-4.4%$118/sqft |
Source: Keller Williams Realty #13889092 Report a problem | ||
| 6/7/2018 | Listed for sale | $339,900+39.3%$123/sqft |
Source: Keller Williams Realty Plano #13859759 Report a problem | ||
| 2/5/2016 | Sold | -- |
Source: Agent Provided Report a problem | ||
| 4/16/2013 | Sold | -- |
Source: Agent Provided Report a problem | ||
| 3/25/2013 | Pending sale | $244,000$89/sqft |
Source: Keller Williams - Overland Park #11900482 Report a problem | ||
| 2/12/2013 | Listed for sale | $244,000$89/sqft |
Source: Keller Williams Realty Frisco Stars #11900482 Report a problem | ||
| 8/19/2009 | Sold | -- |
Source: Agent Provided Report a problem | ||
Public tax history
| Year | Property taxes | Tax assessment |
|---|---|---|
| 2025 | $7,631 -2.9% | $532,464 +3.6% |
| 2024 | $7,857 +0.5% | $514,000 +1.2% |
| 2023 | $7,820 -18.2% | $507,835 +0.4% |
| 2022 | $9,555 +43.1% | $505,916 +52.3% |
| 2021 | $6,676 +1.2% | $332,080 +6.2% |
| 2020 | $6,595 +3.9% | $312,678 +4.7% |
| 2019 | $6,347 -11% | $298,624 -6.1% |
| 2018 | $7,131 +14% | $318,097 +7.9% |
| 2017 | $6,257 | $294,745 +6.4% |
| 2016 | $6,257 +4.8% | $277,070 +13.1% |
| 2015 | $5,972 | $245,014 +5.4% |
| 2014 | $5,972 | $232,360 +12% |
| 2013 | -- | $207,464 -2.2% |
| 2012 | -- | $212,096 -4.2% |
| 2011 | -- | $221,361 +6.6% |
| 2010 | -- | $207,709 -2.4% |
| 2009 | -- | $212,711 +2.8% |
| 2008 | -- | $206,970 -2.9% |
| 2007 | -- | $213,045 +0.6% |
| 2006 | -- | $211,801 +3.4% |
| 2005 | -- | $204,766 +1.8% |
| 2004 | -- | $201,139 +1.5% |
| 2003 | -- | $198,258 +116.4% |
| 2002 | -- | $91,627 |
Find assessor info on the county website
Monthly payment
Est. payment
Payment breakdown
Explore the cost of this home by adjusting the details. Changes won't be saved.Climate risks
Neighborhood: Stonebridge Ranch
Nearby schools
Schools provided by the listing agent
- Elementary: Bennett
- Middle: Dowell
- High: Mckinney Boyd
- District: McKinney ISD
Source: NTREIS. This data may not be complete. We recommend contacting the local school district to confirm school assignments for this home.
Similar homes
- $569,0003 bd3 ba2.2k sqft1900 Hackett Creek Dr, McKinney, TX 75072For Sale
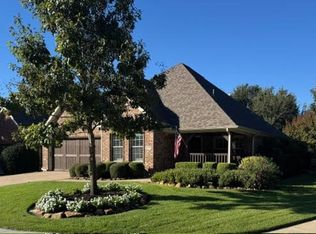 MLS ID #21406575, David Cook. NTREIS
 - $589,9994 bd4 ba2.9k sqft801 Coralberry Dr, McKinney, TX 75072For Sale
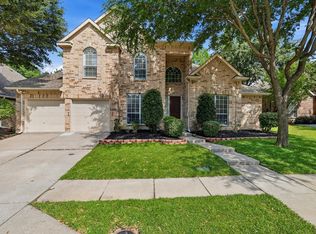 MLS ID #21247045, Syed Shahzaman. NTREIS
 - $550,0005 bd4 ba3.1k sqft9004 Regal Oaks Dr, McKinney, TX 75072For Sale
 MLS ID #21295054, Laura Robertson. NTREIS
 - $499,0003 bd3 ba3.3k sqft2305 Canyon Creek Dr, McKinney, TX 75072For Sale
 MLS ID #21399721, Cody Cobb. NTREIS
