Location!! Location!! This beautiful brick rancher located in the near west end of Richmond offers 1500 sq ft, 4 bedrooms, and 2 full baths. The exterior offers brick and vinyl siding, paved driveway, 30 dimensional shingled roof (2025), HVAC with forced hot air heat/central air condoning, rear shed, large deck, and a large fenced in rear yard. The interior is very spacious. The living room offers hardwood flooring, crown molding, ceiling fan, and opens to the remolded kitchen featuring granite counter tops, custom hickory cabinets, and tile flooring. There is also a nice sized office off the side of the living room. The Primary Suite is large with beautiful hardwood floors, ceiling fan, walk in closet, and En Suite bath with double vanity, and jacuzzi tub. Bedrooms 2,3, and 4 offer hardwood flooring and ceiling fans. Other features include new plumbing, pull down attic with extra storage, tankless hot water heater, paella windows, and a dehumidifier plus sump pump in the crawl space. This home is close to the newest dining in the west end, shopping, and minutes to Short Pump or Downtown RVA.
Pending
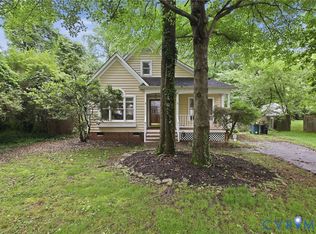
$429,950
8508 Spalding Dr, Henrico, VA 23229
4beds
1,495sqft
:
Get pre-qualified$2,679/mo
Single Family Residence
Built in 1954
9,474 Square Feet Lot
$421,100 Zestimate®
$288/sqft
$-- HOA
What's special
- 62 days |
- 286 |
- 10 |
Zillow last checked:
Listing updated:
Listed by:
Kevin Morris (804)652-9025,
Long & Foster REALTORS 804-288-8888
Source: CVRMLS,MLS#: 2612314 Originating MLS: Central Virginia Regional MLS
Originating MLS: Central Virginia Regional MLSFacts & features
Interior
Bedrooms & bathrooms
- Bedrooms: 4
- Bathrooms: 2
- Full bathrooms: 2
Primary bedroom
- Description: Hardwood Flooring, CF, WIC, En-Suite Bath
- Level: First
- Dimensions: 14.7 x 19.3
Bedroom 2
- Description: Hardwood Floors, Close
- Level: First
- Dimensions: 8.6 x 11.3
Bedroom 3
- Description: Hardwood Floors, Ceiling Fan, Closet
- Level: First
- Dimensions: 13.5 x 11.3
Bedroom 4
- Description: Hardwood Floors, Ceiling Fan, Closet
- Level: First
- Dimensions: 12.2 x 11.1
Dining room
- Description: Dining Area - Laminate Flooring, Chair Rail
- Level: First
- Dimensions: 7.10 x 11.3
Family room
- Description: Hardwood, Floors, Ceiling Fan
- Level: First
- Dimensions: 18.8 x 11.11
Other
- Description: Tub & Shower
- Level: First
Kitchen
- Description: Granite,Hickory Cabinets,Tile Flooring
- Level: First
- Dimensions: 9.8 x 11.2
Laundry
- Level: First
- Dimensions: 6.0 x 3.6
Office
- Description: Laminate FLooring, CF
- Level: First
- Dimensions: 7.0 x 11.1
Heating
- Forced Air, Natural Gas
Cooling
- Central Air, Electric
Appliances
- Included: Dishwasher, Exhaust Fan, Electric Cooking, Disposal, Gas Water Heater, Microwave, Oven, Smooth Cooktop, Stove, Tankless Water Heater
- Laundry: Washer Hookup, Dryer Hookup
Features
- Bedroom on Main Level, Ceiling Fan(s), Double Vanity, Eat-in Kitchen, French Door(s)/Atrium Door(s), Granite Counters, Garden Tub/Roman Tub, High Speed Internet, Bath in Primary Bedroom, Main Level Primary, Cable TV, Wired for Data, Walk-In Closet(s)
- Flooring: Ceramic Tile, Laminate, Wood
- Doors: French Doors, Storm Door(s)
- Basement: Crawl Space
- Attic: Pull Down Stairs
Interior area
- Total interior livable area: 1,495 sqft
- Finished area above ground: 1,495
- Finished area below ground: 0
Video & virtual tour
Property
Parking
- Parking features: Driveway, Paved
- Has uncovered spaces: Yes
Features
- Levels: One
- Stories: 1
- Patio & porch: Front Porch, Stoop, Deck
- Exterior features: Deck, Storage, Shed, Paved Driveway
- Pool features: None
- Fencing: Back Yard,Fenced
Lot
- Size: 9,474 Square Feet
Details
- Parcel number: 7547429780
- Zoning description: R3
Construction
Type & style
- Home type: SingleFamily
- Architectural style: Ranch
- Property subtype: Single Family Residence
Materials
- Brick, Drywall, Frame, Vinyl Siding
- Roof: Shingle
Condition
- Resale
- New construction: No
- Year built: 1954
Utilities & green energy
- Sewer: Public Sewer
- Water: Public
Community & HOA
Community
- Security: Smoke Detector(s)
- Subdivision: Beverly Hills
Location
- Region: Henrico
Financial & listing details
- Price per square foot: $288/sqft
- Tax assessed value: $418,400
- Annual tax amount: $3,389
- Date on market: 5/26/2026
- Ownership: Individuals
- Ownership type: Sole Proprietor
Estimated market value
$421,100
$400,000 - $442,000
$2,406/mo
Price history
| Date | Event | Price |
|---|---|---|
| 7/2/2026 | Pending sale | $429,950$288/sqft |
Source:  CVRMLS #2612314 Report a problem CVRMLS #2612314 Report a problem | ||
| 5/26/2026 | Listed for sale | $429,950+56.8%$288/sqft |
Source: CVRMLS #2612314 Report a problem | ||
| 8/15/2019 | Sold | $274,150+1.7%$183/sqft |
Source: CVRMLS #1921254 Report a problem | ||
| 7/1/2019 | Pending sale | $269,500$180/sqft |
Source: BHHS PenFed Realty #1921254 Report a problem | ||
| 6/28/2019 | Listed for sale | $269,500+13.5%$180/sqft |
Source: BHHS PenFed Realty #1921254 Report a problem | ||
| 5/24/2016 | Sold | $237,500+48.4%$159/sqft |
Source: CVRMLS #1609278 Report a problem | ||
| 12/14/2015 | Sold | $160,000-36.1%$107/sqft |
Source: Public Record Report a problem | ||
| 6/26/2006 | Sold | $250,450+155.6%$168/sqft |
Source: Public Record Report a problem | ||
| 9/1/2000 | Sold | $98,000$66/sqft |
Source: Public Record Report a problem | ||
Public tax history
| Year | Property taxes | Tax assessment |
|---|---|---|
| 2025 | $3,390 +10.6% | $408,400 +13.3% |
| 2024 | $3,064 +3.1% | $360,500 +3.1% |
| 2023 | $2,972 +7% | $349,700 +7% |
| 2022 | $2,777 +9.6% | $326,700 +12.2% |
| 2021 | $2,533 +8.9% | $291,200 +7.2% |
| 2020 | $2,326 +3.8% | $271,600 +1.6% |
| 2019 | $2,240 | $267,400 +3.8% |
| 2018 | $2,240 +119.1% | $257,500 +9.5% |
| 2017 | $1,023 -46.5% | $235,100 +7.1% |
| 2016 | $1,911 +4.3% | $219,600 +2.1% |
| 2015 | $1,831 | $215,100 +2.2% |
| 2014 | $1,831 | $210,500 +6% |
| 2013 | -- | $198,500 -8.3% |
| 2012 | -- | $216,500 -4.8% |
| 2011 | -- | $227,500 |
| 2010 | -- | $227,500 -2% |
| 2009 | -- | $232,200 |
Find assessor info on the county website
Monthly payment
Est. payment
Payment breakdown
Explore the cost of this home by adjusting the details. Changes won't be saved.Climate risks
Neighborhood: Beverly Hills
Nearby schools
GreatSchools rating
- 1/10Ridge Elementary SchoolGrades: PK-5Distance: 0.5 mi
- 5/10Tuckahoe Middle SchoolGrades: 6-8Distance: 0.7 mi
- 3/10Freeman High SchoolGrades: 9-12Distance: 0.3 mi
Schools provided by the listing agent
- Elementary: Ridge
- Middle: Tuckahoe
- High: Freeman
Source: CVRMLS. This data may not be complete. We recommend contacting the local school district to confirm school assignments for this home.
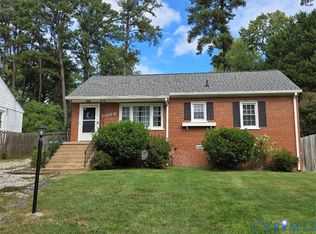
- $433,5003 bd2 ba1.4k sqft8506 Spalding Dr, Henrico, VA 23229Off Market
- $376,9004 bd1 ba1.5k sqft8510 Spalding Dr, Henrico, VA 23229Off Market
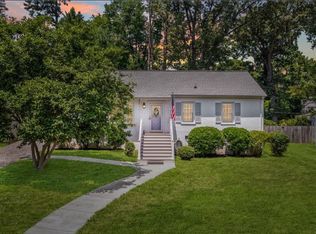
- $559,2003 bd2 ba1.5k sqft8504 Spalding Dr, Henrico, VA 23229Off Market
- $340,7003 bd1 ba1k sqft8512 Spalding Dr, Henrico, VA 23229Off Market

- $307,4003 bd1 ba1k sqft8509 Holly Hill Rd, Henrico, VA 23229Off Market
- $396,0004 bd1 ba1.5k sqft8507 Holly Hill Rd, Henrico, VA 23229Off Market
- $360,2003 bd1 ba1.1k sqft8511 Holly Hill Rd, Henrico, VA 23229Off Market
- $420,2003 bd2 ba1.1k sqft8505 Holly Hill Rd, Henrico, VA 23229Off Market
A local agent can set up tours, give advice and negotiate with sellers.
Similar homes
- $399,9503 bd2 ba1.3k sqft8307 Rolando Dr, Henrico, VA 23229For Sale
 MLS ID #2615697, Andrew Parham, Hometown Realty. CVRMLS
 - $449,9993 bd2 ba1.4k sqft414 Keats Rd, Henrico, VA 23229For Sale
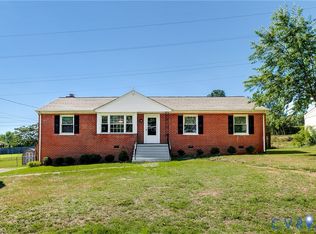 MLS ID #2614269, Jenny Maraghy, Compass. CVRMLS
 - $405,0003 bd1 ba1.3k sqft8713 Rolando Dr, Henrico, VA 23229For Sale
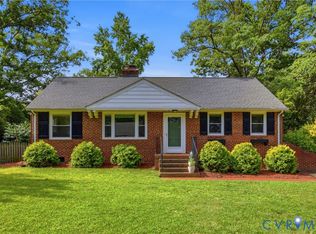 MLS ID #2616362, Krystal Evans, RE/MAX Commonwealth. CVRMLS
 - $400,0004 bd2 ba1.7k sqft2121 Dresden Rd, Henrico, VA 23229For Sale
 MLS ID #2614002, Kierra Mallory, Cooper Realty Group LLC. CVRMLS
 - $544,9003 bd2 ba1.6k sqft1401 Chowan Rd, Henrico, VA 23229For SaleMLS ID #2619766, Chris Woods, Chris Woods Realty & Assoc LLC. CVRMLS
- $409,5003 bd2 ba1.7k sqft1609 Foster Rd, Richmond, VA 23226For SaleMLS ID #2612136, Joseph Ziegler, Exit First Realty. CVRMLS
- $425,0003 bd2 ba1.6k sqft11041 W Huguenot Rd, North Chesterfield, VA 23235For SaleMLS ID #2619792, Daniel Keeton, Keeton & Co Real Estate. CVRMLS
- $425,0003 bd2 ba1.4k sqft3307 N Huguenot Rd, Richmond, VA 23235For SaleMLS ID #2618561, Sarah Ripp, River Fox Realty. CVRMLS
- $420,0004 bd3 ba2.2k sqft8930 Redbridge Rd, North Chesterfield, VA 23236For SaleMLS ID #2619415, Dustin Olverson, EXP Realty LLC. CVRMLS
- $375,0004 bd2 ba1.4k sqft5002 Bethlehem Rd, Richmond, VA 23230For SaleMLS ID #2614087, Tom Weir, KW Metro Center. CVRMLS
- $408,0005 bd3 ba1.8k sqft2400 Alycia Ave, Henrico, VA 23228For SaleMLS ID #2616870, Albert Morgan, Long & Foster REALTORS. CVRMLS
- $375,0003 bd2 ba1.7k sqft8210 Ireton Rd, Henrico, VA 23228For SaleMLS ID #2613715, Diane G Moeller, United Real Estate Richmond. CVRMLS
- $380,0003 bd2 ba1.4k sqft1535 Yeardley Dr, Richmond, VA 23225For SaleMLS ID #2619837, Shana Bloom, Bloom Real Estate. CVRMLS
- $459,9503 bd3 ba1.7k sqft9200 Lexy Ct, Henrico, VA 23228For SaleMLS ID #2616752, Laurie Dalton, Long & Foster REALTORS. CVRMLS
- $319,0002 bd2 ba1.1k sqft1507 Brigham Rd, Richmond, VA 23226For SaleMLS ID #2618791, Candace Coates-Faircloth, Shaheen Ruth Martin & Fonville. CVRMLS
- $365,0002 bd3 ba1.4k sqft8112 Greystone East Cir, Henrico, VA 23229For SaleMLS ID #2617410, Alice Buchanan Scott, Long & Foster REALTORS. CVRMLS
- $399,9504 bd3 ba1.9k sqft4024 Litchfield Dr, Chesterfield, VA 23832For SaleMLS ID #2619853, Drew Kisamore, The Hogan Group Real Estate. CVRMLS
- $434,3503 bd1 ba1.3k sqft3122 Maplewood Ave, Richmond, VA 23221For SaleMLS ID #2616314, Parker Campbell, Real Broker LLC. CVRMLS
- $399,5003 bd2 ba1.6k sqft1709 Danhurst Dr, Midlothian, VA 23113For SaleMLS ID #2620039, Franklin Earley, Samson Properties. CVRMLS
- $439,9503 bd2 ba1.6k sqft10009 Holly Rd, Mechanicsville, VA 23116For SaleMLS ID #2618917, Kevin Morris, Samson Properties. CVRMLS
