House is walking distance to Darnaby school, large private backyard with pool & built-in whirpool great floor plan for any size family gatherings.
Pre-foreclosure
Street View
Est. $315,300
8509 S 74th Ave E, Tulsa, OK 74133
4beds
2baths
3,103sqft
SingleFamily
Built in 1981
0.48 Acres Lot
$315,300 Zestimate®
$102/sqft
$1/mo HOA
Overview
- 17 days |
- 10 |
- 0 |
Facts & features
Interior
Bedrooms & bathrooms
- Bedrooms: 4
- Bathrooms: 2.5
Heating
- Other
Cooling
- Central
Features
- Has fireplace: Yes
Interior area
- Total interior livable area: 3,103 sqft
Property
Parking
- Parking features: Garage - Attached
Features
- Exterior features: Brick
Lot
- Size: 0.48 Acres
Details
- Parcel number: 75303831454510
Construction
Type & style
- Home type: SingleFamily
Materials
- Stone
- Foundation: Slab
- Roof: Composition
Condition
- Year built: 1981
Community & HOA
Community
- Features: On Site Laundry Available
HOA
- Has HOA: Yes
- HOA fee: Has HOA fee
Location
- Region: Tulsa
Financial & listing details
- Price per square foot: $102/sqft
- Tax assessed value: $218,024
- Annual tax amount: $3,143
Visit our professional directory to find a foreclosure specialist in your area that can help with your home search.
Find a foreclosure agentForeclosure details
Estimated market value
$315,300
$265,000 - $359,000
$3,733/mo
Price history
| Date | Event | Price |
|---|---|---|
| 10/6/2011 | Listing removed | $189,000$61/sqft |
Source: www.tulsarealtors.com - Prestigious Properties, Inc. #1116548 Report a problem | ||
| 5/18/2011 | Price change | $189,000-5%$61/sqft |
Source: www.tulsarealtors.com - Prestigious Properties, Inc. #1100354 Report a problem | ||
| 1/8/2011 | Listed for sale | $199,000+19.2%$64/sqft |
Source: www.tulsarealtors.com - Prestigious Properties, Inc. #1100354 Report a problem | ||
| 6/17/2005 | Sold | $167,000-5.8%$54/sqft |
Source: Public Record Report a problem | ||
| 8/22/2003 | Sold | $177,300$57/sqft |
Source: Agent Provided Report a problem | ||
Public tax history
| Year | Property taxes | Tax assessment |
|---|---|---|
| 2025 | $3,143 +7.5% | $22,983 +3.1% |
| 2024 | $2,924 +5.8% | $22,284 +3.1% |
| 2023 | $2,763 -1% | $21,606 +3.1% |
| 2022 | $2,791 +1.8% | $20,947 -1.7% |
| 2021 | $2,740 +4.7% | $21,308 +3% |
| 2020 | $2,619 -0.3% | $20,688 +3% |
| 2019 | $2,627 +0% | $20,085 +8.6% |
| 2018 | $2,627 +3.4% | $18,500 -5.1% |
| 2017 | $2,541 +1.7% | $19,500 +0.1% |
| 2016 | $2,498 | $19,489 -0.1% |
| 2015 | $2,498 +2.1% | $19,500 +6.2% |
| 2014 | $2,447 | $18,370 |
| 2013 | -- | $18,370 |
| 2012 | -- | $18,370 |
| 2011 | -- | $18,370 |
| 2010 | -- | $18,370 |
| 2009 | -- | $18,370 |
| 2008 | -- | $18,370 |
| 2007 | -- | $18,370 |
| 2006 | -- | $18,370 -5.9% |
| 2005 | -- | $19,525 |
| 2004 | $2,457 | $19,525 +1.9% |
| 2003 | -- | $19,162 +5% |
| 2002 | -- | $18,249 |
| 2001 | -- | $18,249 |
| 2000 | -- | $18,249 |
Find assessor info on the county website
Monthly payment
Climate risks
Neighborhood: Chimney Hills
Nearby schools
GreatSchools rating
- 10/10Darnaby Elementary SchoolGrades: PK-5Distance: 0.1 mi
- NAUnion High School Freshman AcademyGrades: 9Distance: 2.4 mi
- 7/10Union High SchoolGrades: 10-12Distance: 2.2 mi
Schools provided by the listing agent
- Elementary: Darnaby
- High: Union
- District: UNION - SCH DIST (9)
Source: The MLS. This data may not be complete. We recommend contacting the local school district to confirm school assignments for this home.
- $298,700-- bd2 ba2.8k sqft8503 S 74th Ave E, Tulsa, OK 74133Off Market
- $238,0003 bd3 ba2.2k sqft8603 S 74th East Ave, Tulsa, OK 74133Sold

- $353,500-- bd3 ba3.2k sqft8609 S 74th Ave E, Tulsa, OK 74133Off Market
- $278,4003 bd2 ba2k sqft7321 E 85th St, Tulsa, OK 74133Off Market
- $322,8004 bd3 ba2.6k sqft7343 E 84th Pl S, Tulsa, OK 74133Off Market
- $218,200-- bd2 ba1.9k sqft8510 S 74th Ave E, Tulsa, OK 74133Off Market
- $300,0003 bd2 ba1.9k sqft7336 E 84th Pl, Tulsa, OK 74133Sold
- $155,0003 bd2 ba1.9k sqft7336 E 84th Pl S, Tulsa, OK 74133Sold
Similar homes
- $315,0004 bd3 ba2.4k sqft8722 E 74th Pl, Tulsa, OK 74133For Sale
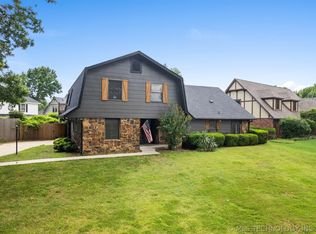 MLS ID #2624972, Lisa J. Goins, Solid Rock, REALTORS. MLS Technology, Inc.
 - $325,0004 bd2 ba2.5k sqft8718 S 72nd East Ave, Tulsa, OK 74133For Sale
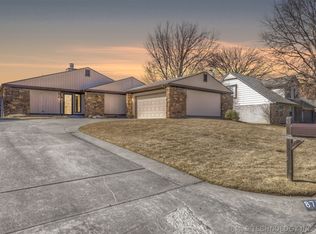 MLS ID #2606968, Alexis Sheeley, Hickerson Realty. MLS Technology, Inc.
 - $311,0004 bd2 ba2.2k sqft7321 S 73rd East Ave, Tulsa, OK 74133For Sale
 MLS ID #2626027, Dan Martin, Walter & Associates, Inc.. MLS Technology, Inc.
 - $349,9004 bd3 ba2.8k sqft6809 S 77th Ave E, Tulsa, OK 74133For Sale
 MLS ID #2627122, Aaron Bachert, McGraw, REALTORS. MLS Technology, Inc.
 - $379,0004 bd3 ba3k sqft8712 S 77th Pl E, Tulsa, OK 74133For SaleMLS ID #2625684, Trevin Hoffman, Chinowth & Cohen. MLS Technology, Inc.
- $345,0004 bd2 ba2.6k sqft8137 S 76th East Ave, Tulsa, OK 74133For SaleMLS ID #2619788, Brett Friesen, RE/MAX Results. MLS Technology, Inc.
- $269,9003 bd2 ba1.5k sqft7629 E 88th Pl, Tulsa, OK 74133For SaleMLS ID #2627262, Baharak Ranjbar, Realty One Group Dreamers. MLS Technology, Inc.
- $395,0004 bd3 ba3k sqft8241 S 72nd East Ave, Tulsa, OK 74133For SaleMLS ID #2627439, Mary Baughman, RE/MAX Results. MLS Technology, Inc.
- $345,0005 bd3 ba2.8k sqft8804 S 91st East Ave, Tulsa, OK 74133For SaleMLS ID #2624783, Beverly Davison, Coldwell Banker Select. MLS Technology, Inc.
- $335,0005 bd3 ba2.9k sqft8714 S 69th East Ave, Tulsa, OK 74133For SaleMLS ID #2608577, Vickie Johnson, McGraw, REALTORS. MLS Technology, Inc.
- $389,0004 bd3 ba2.8k sqft7129 E 81st Pl, Tulsa, OK 74133For SaleMLS ID #2626733, AJ Lang, Canopy Realty Inc. MLS Technology, Inc.
- $339,5004 bd3 ba2.4k sqft7120 S 76th East Ave, Tulsa, OK 74133For SaleMLS ID #2625276, Carri Ray, Trinity Properties. MLS Technology, Inc.
- $305,0003 bd2 ba2.5k sqft9922 S 66th East Ave, Tulsa, OK 74133For SaleMLS ID #2626451, Lang Khup, All American Realtors. MLS Technology, Inc.
- $330,0004 bd3 ba2.2k sqft7415 E 70th St S, Tulsa, OK 74133For SaleMLS ID #2623709, Monica Burke, Axen Realty, LLC. MLS Technology, Inc.
- $312,0004 bd3 ba2.2k sqft10906 S 84th East Ave, Tulsa, OK 74133For SaleMLS ID #2623972, Vernon Cooley, Chinowth & Cohen. MLS Technology, Inc.
- $289,9004 bd3 ba2.5k sqft9109 E 88th Ct, Tulsa, OK 74133For SaleMLS ID #2625061, Barbara James, Keller Williams Advantage. MLS Technology, Inc.
- $355,0004 bd3 ba2.5k sqft8105 S 86th Ave E, Tulsa, OK 74133For SaleMLS ID #2624916, Jennifer McCowan, Chinowth & Cohen. MLS Technology, Inc.
- $290,0003 bd2 ba2k sqft5919 E 80th St, Tulsa, OK 74136For SaleMLS ID #2614625, Carol A Smith, Coldwell Banker Select. MLS Technology, Inc.
- $280,0003 bd2 ba1.8k sqft7707 E 89th Pl, Tulsa, OK 74133For SaleMLS ID #2626097, Julie Lun, Keller Williams Advantage. MLS Technology, Inc.
- $330,0004 bd3 ba1.9k sqft7703 E 89th Pl S, Tulsa, OK 74133For SaleMLS ID #2612538, Yvonne Carreno, Keller Williams Preferred. MLS Technology, Inc.
