Welcome home to this spacious 4 bedroom, 3 bathroom home designed for comfortable living and entertaining. Featuring vaulted ceilings and a large upstairs game room/media room, this home offers plenty of space for everyone. Close to jogging trails/walking trails, neighborhood pond, shopping and park. Features a sprinkler system to help keep the yard looking its best with ease. Ideally located in a desirable neighborhood, you will enjoy convenient access to schools, restaurants and much more. With its functional layout, inviting living spaces, and exceptional location, this home is one you won't want to miss!
Pending
$395,000
8241 S 72nd East Ave, Tulsa, OK 74133
4beds
3,014sqft
Single Family Residence
Built in 2001
6,926 Square Feet Lot
$-- Zestimate®
$131/sqft
$16/mo HOA
What's special
Inviting living spacesFunctional layoutVaulted ceilings
- 22 days |
- 1,104 |
- 71 |
Likely to sell faster than
Zillow last checked:
Listing updated:
Listed by:
Mary Baughman 918-740-6589,
RE/MAX Results
Source: MLS Technology, Inc.,MLS#: 2627439 Originating MLS: MLS Technology
Originating MLS: MLS TechnologyFacts & features
Interior
Bedrooms & bathrooms
- Bedrooms: 4
- Bathrooms: 3
- Full bathrooms: 3
Primary bedroom
- Description: Master Bedroom,Walk-in Closet
- Level: First
Bedroom
- Description: Bedroom,Pullman Bath
- Level: First
Bedroom
- Description: Bedroom,Pullman Bath
- Level: First
Bedroom
- Description: Bedroom,Private Bath,Walk-in Closet
- Level: Second
Primary bathroom
- Description: Master Bath,Full Bath,Separate Shower,Whirlpool
- Level: First
Bonus room
- Description: Additional Room,Attic,Split Bedroom
- Level: Second
Dining room
- Description: Dining Room,Formal
- Level: First
Kitchen
- Description: Kitchen,Country,Pantry
- Level: First
Utility room
- Description: Utility Room,Inside
- Level: First
Heating
- Central, Gas, Multiple Heating Units, Zoned
Cooling
- Central Air, 2 Units, Zoned
Appliances
- Included: Built-In Oven, Cooktop, Dryer, Dishwasher, Disposal, Gas Water Heater, Microwave, Refrigerator, Washer, Plumbed For Ice Maker
- Laundry: Washer Hookup
Features
- High Ceilings, Laminate Counters, Vaulted Ceiling(s), Ceiling Fan(s), Electric Range Connection
- Flooring: Carpet, Hardwood, Tile
- Doors: Insulated Doors
- Windows: Aluminum Frames
- Number of fireplaces: 1
- Fireplace features: Wood Burning
Interior area
- Total structure area: 3,014
- Total interior livable area: 3,014 sqft
Property
Parking
- Total spaces: 2
- Parking features: Attached, Garage
- Attached garage spaces: 2
Features
- Patio & porch: Covered, Patio, Porch
- Exterior features: Sprinkler/Irrigation, Landscaping, Rain Gutters
- Pool features: None
- Fencing: Full,Privacy
Lot
- Size: 6,926 Square Feet
- Features: Mature Trees
Details
- Additional structures: None
- Parcel number: 75444831425020
Construction
Type & style
- Home type: SingleFamily
- Architectural style: French Provincial
- Property subtype: Single Family Residence
Materials
- Brick, Wood Frame
- Foundation: Slab
- Roof: Asphalt,Fiberglass
Condition
- Year built: 2001
Utilities & green energy
- Sewer: Public Sewer
- Water: Public
- Utilities for property: Electricity Available, Natural Gas Available, Sewer Available, Water Available
Green energy
- Energy efficient items: Doors
Community & HOA
Community
- Features: Gutter(s)
- Security: No Safety Shelter, Security System Owned, Smoke Detector(s)
- Subdivision: Crescent Ridge
HOA
- Has HOA: Yes
- Amenities included: Trail(s)
- HOA fee: $190 annually
Location
- Region: Tulsa
Financial & listing details
- Price per square foot: $131/sqft
- Annual tax amount: $3,369
- Date on market: 7/24/2026
- Cumulative days on market: 23 days
- Listing terms: Conventional,FHA,VA Loan
Estimated market value
Not available
Estimated sales range
Not available
Not available
Price history
| Date | Event | Price |
|---|---|---|
| 7/28/2026 | Pending sale | $395,000$131/sqft |
Source:  MLS Technology, Inc. #2627439 Report a problem MLS Technology, Inc. #2627439 Report a problem | ||
| 7/24/2026 | Listed for sale | $395,000$131/sqft |
Source: MLS Technology, Inc. #2627439 Report a problem | ||
Public tax history
Tax history is unavailable.
Monthly payment
Est. payment
Payment breakdown
Explore the cost of this home by adjusting the details. Changes won't be saved.Climate risks
Neighborhood: Crescent
Nearby schools
GreatSchools rating
- 10/10Darnaby Elementary SchoolGrades: PK-5Distance: 0.3 mi
- NAUnion High School Freshman AcademyGrades: 9Distance: 2.5 mi
- 7/10Union High SchoolGrades: 10-12Distance: 2.2 mi
Schools provided by the listing agent
- Elementary: Jarman
- Middle: Union
- High: Union
- District: Union - Sch Dist (9)
Source: MLS Technology, Inc.. This data may not be complete. We recommend contacting the local school district to confirm school assignments for this home.
- $407,7004 bd2 ba3k sqft8249 S 72nd East Ave, Tulsa, OK 74133Off Market
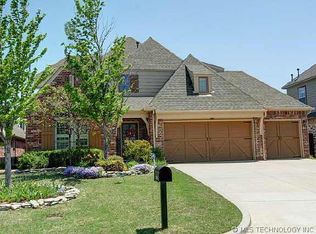
- $444,0004 bd3 ba3k sqft8253 S 72nd Ave E, Tulsa, OK 74133Off Market

- $---- bd-- ba-- sqft8253 S 72nd East Ave, Tulsa, OK 74133Off Market
- $394,1004 bd3 ba2.8k sqft8245 S 72nd East Ave, Tulsa, OK 74133Off Market
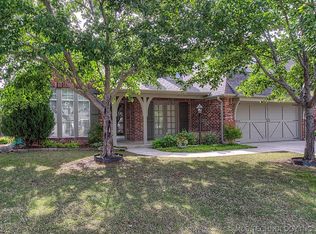
- $406,000-- bd3 ba2.8k sqft8248 S 72nd Ave E, Tulsa, OK 74133Off Market
- $410,0004 bd4 ba3.2k sqft8248 S 72nd East Ave, Tulsa, OK 74133Sold
- $434,900-- bd2 ba3.2k sqft8252 S 72nd Ave E, Tulsa, OK 74133Off Market
- $---- bd-- ba-- sqft8242 S 72nd East Ave, Tulsa, OK 74133Off Market
A local agent can set up tours, give advice and negotiate with sellers.
Similar homes
- $424,9004 bd3 ba2.6k sqft9405 S 73rd East Ave, Tulsa, OK 74133For Sale
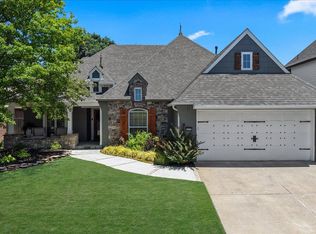 MLS ID #2627893, Adrienne Driscoll, MORE Agency. MLS Technology, Inc.
 - $385,0004 bd3 ba3k sqft10922 S 86th East Ave, Tulsa, OK 74133For Sale
 MLS ID #2627210, Brian Frere, Keller Williams Preferred. MLS Technology, Inc.
 - $445,0004 bd4 ba3.3k sqft7923 S 92nd East Ct, Tulsa, OK 74133For Sale
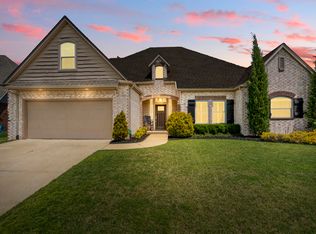 MLS ID #2627844, Mimi Yardy, McGraw, REALTORS. MLS Technology, Inc.
 - $369,9004 bd3 ba3.3k sqft6811 E 65th Pl, Tulsa, OK 74133For Sale
 MLS ID #2620101, Adam Johnson, Mogul Realty Inc. MLS Technology, Inc.
 - $445,0004 bd3 ba3.8k sqft9930 S 100th East Pl E, Tulsa, OK 74133For SaleMLS ID #2628640, Joanna Ford, Realty One Group Dreamers. MLS Technology, Inc.
- $389,0006 bd3 ba3.2k sqft5853 S Irvington Ave, Tulsa, OK 74135For SaleMLS ID #2623655, Elizabeth Beaubien, Keller Williams Advantage. MLS Technology, Inc.
- $365,0003 bd3 ba2.2k sqft7703 S Granite Ave, Tulsa, OK 74136For SaleMLS ID #2628109, Melissa K Mansfield, Chinowth & Cohen. MLS Technology, Inc.
- $319,9995 bd4 ba2.7k sqft11033 E 66th St, Tulsa, OK 74133For SaleMLS ID #2628749, Kimberly Murphy, Private Label Real Estate. MLS Technology, Inc.
- $340,0003 bd3 ba2k sqft7686 S Fulton Ave, Tulsa, OK 74136For SaleMLS ID #2627279, Kristen Simon, Chinowth & Cohen. MLS Technology, Inc.
- $345,0003 bd2 ba1.9k sqft5737 E 58th St, Tulsa, OK 74135For SaleMLS ID #2629723, Kellie Wells, RE/MAX Results. MLS Technology, Inc.
- $439,0004 bd3 ba2.3k sqft12533 S 73rd Pl E, Bixby, OK 74008For SaleMLS ID #2629794, John Broostin, RE/MAX Results. MLS Technology, Inc.
- $275,0003 bd2 ba1.7k sqft9256 S 85th East Ave, Tulsa, OK 74133For SaleMLS ID #2629142, Angela Y Alred, Coldwell Banker Select. MLS Technology, Inc.
- $311,9954 bd2 ba2.5k sqft8920 S Braden Ave, Tulsa, OK 74137For SaleMLS ID #2622219, Kris Thorn, Elevate Realty. MLS Technology, Inc.
- $517,0005 bd4 ba4.2k sqft8919 S Lakewood Ave, Tulsa, OK 74137For SaleMLS ID #2627346, Susie Genet, Chinowth & Cohen. MLS Technology, Inc.
- $365,0005 bd3 ba2.8k sqft2211 E 54th St S, Tulsa, OK 74105For SaleMLS ID #2628096, Adam Rippe, Kevo LLC. MLS Technology, Inc.
- $375,0004 bd2 ba2.4k sqft7501 E Jackson St, Broken Arrow, OK 74014For SaleMLS ID #2629534, Dustin Moseley, Keller Williams Preferred. MLS Technology, Inc.
- $429,9005 bd3 ba3.2k sqft17005 E 48th St, Tulsa, OK 74134For SaleMLS ID #2616458, Jill S Falkenberry, Coldwell Banker Select. MLS Technology, Inc.
- $319,9003 bd2 ba1.9k sqft812 N Willow Ave N, Broken Arrow, OK 74012For SaleMLS ID #2629772, Savannah Armstrong, McGraw, REALTORS. MLS Technology, Inc.
- $489,9004 bd4 ba2.7k sqft11815 S Oswego Ave, Tulsa, OK 74137For SaleMLS ID #2628098, Sam Shanks, Coldwell Banker Select. MLS Technology, Inc.
- $355,0004 bd2 ba2k sqft1708 E Fargo St, Broken Arrow, OK 74012For SaleMLS ID #2628521, Andrea Grimm, Keller Williams Preferred. MLS Technology, Inc.
