This well maintained cozy 4 bedroom, 2 bathroom, 2 stall garage, 2,045 sq ft walkout ranch home is move in ready and just waiting for it's new owners. Upstairs are 3 good size bedrooms, a full bathroom, large living room and a perfect size kitchen/dining area. Downstairs is fully finished with a 4th bedroom, large family room/rec room and a walk out to a patio and a beautiful landscaped backyard. New windows all around, new sliding patio door, new paint, and more. This home also has extra parking slabs for additional vehicles or adult toys. Located on a quiet cul d sac, this home sits on a large lot just over a quarter acre. It is located just 2 blocks east of 84th and Sandalwood. Close to shopping, restaurants, bike and walking trails, Interstate 80 and so much more. And the sellers have added a one year buyers warranty for that extra peace of mind.
For sale
$289,900
8510 Arrow Head Cir, Lincoln, NE 68520
4beds
2,045sqft
Single Family Residence
Built in 1973
0.28 Acres Lot
$-- Zestimate®
$142/sqft
$-- HOA
What's special
New sliding patio doorBeautiful landscaped backyardNew paintNew windows all around
- 3 days
- 704
- 49
Likely to sell faster than
Zillow last checked:
Listing updated:
Listed by:
Gary Hardt 402-314-5484,
HOME Real Estate,
Nick Hardt 402-304-7057,
HOME Real Estate
Source: GPRMLS,MLS#: 22625248
Facts & features
Interior
Bedrooms & bathrooms
- Bedrooms: 4
- Bathrooms: 2
- Full bathrooms: 1
- 3/4 bathrooms: 1
- Main level bathrooms: 1
Primary bedroom
- Level: Main
- Area: 120
- Dimensions: 12 x 10
Bedroom 2
- Level: Main
- Area: 110
- Dimensions: 11 x 10
Bedroom 3
- Level: Main
- Area: 104
- Dimensions: 13 x 8
Bedroom 4
- Level: Basement
- Area: 144
- Dimensions: 12 x 12
Family room
- Level: Basement
- Area: 468
- Dimensions: 39 x 12
Kitchen
- Level: Main
- Area: 99
- Dimensions: 11 x 9
Living room
- Level: Main
- Area: 234
- Dimensions: 18 x 13
Basement
- Area: 1107
Heating
- Natural Gas, Electric, Forced Air
Cooling
- Central Air
Appliances
- Included: Range, Refrigerator, Washer, Dishwasher, Dryer, Disposal, Trash Compactor, Microwave, Other
Features
- Ceiling Fan(s), Pantry
- Flooring: Carpet, Other, Luxury Vinyl, Plank
- Windows: LL Daylight Windows
- Basement: Daylight,Egress,Walk-Out Access,Finished
- Number of fireplaces: 1
- Fireplace features: Electric
Interior area
- Total structure area: 2,045
- Total interior livable area: 2,045 sqft
- Finished area above ground: 1,145
- Finished area below ground: 900
Property
Parking
- Total spaces: 2
- Parking features: Garage - Attached, Open
- Attached garage spaces: 2
- Has uncovered spaces: Yes
Features
- Patio & porch: Patio, Deck
- Fencing: Full
Lot
- Size: 0.28 Acres
- Dimensions: 99 x 111 x 25 x 125
- Features: Over 1/4 up to 1/2 Acre, Cul-De-Sac, Subdivided, Public Sidewalk, Curb Cut, Curb and Gutter, Sloped, Paved, Irregular Lot
Details
- Parcel number: 1726320005000
- Other equipment: Sump Pump
Construction
Type & style
- Home type: SingleFamily
- Architectural style: Ranch
- Property subtype: Single Family Residence
Materials
- Vinyl Siding, Brick/Other
- Foundation: Block
- Roof: Composition
Condition
- Not New and NOT a Model
- New construction: No
- Year built: 1973
Utilities & green energy
- Sewer: Public Sewer
- Water: Public
- Utilities for property: Cable Available, Electricity Available, Natural Gas Available, Water Available, Sewer Available, Phone Available, Fiber Optic
Community & HOA
Community
- Subdivision: Herbert Brothers Indian Hills
HOA
- Has HOA: No
Location
- Region: Lincoln
Financial & listing details
- Price per square foot: $142/sqft
- Tax assessed value: $291,800
- Annual tax amount: $3,749
- Date on market: 9/2/2026
- Listing terms: VA Loan,FHA,Conventional,Cash
- Ownership: Fee Simple
- Electric utility on property: Yes
- Road surface type: Paved
Estimated market value
Not available
Estimated sales range
Not available
Not available
Price history
| Date | Event | Price |
|---|---|---|
| 9/2/2026 | Listed for sale | $289,900+123%$142/sqft |
Source:  GPRMLS #22625248 Report a problem GPRMLS #22625248 Report a problem | ||
| 5/10/2004 | Sold | $130,000+18.2%$64/sqft |
Source: Public Record Report a problem | ||
| 4/26/1999 | Sold | $110,000$54/sqft |
Source: Public Record Report a problem | ||
Public tax history
| Year | Property taxes | Tax assessment |
|---|---|---|
| 2025 | $3,749 -4.5% | $291,800 +3.7% |
| 2024 | $3,924 -12.5% | $281,300 +5.2% |
| 2023 | $4,483 +6.4% | $267,500 +26.2% |
| 2022 | $4,214 -0.2% | $211,900 |
| 2021 | $4,223 +23.1% | $211,900 +18.1% |
| 2020 | $3,430 -5.2% | $179,500 |
| 2019 | $3,617 +1.8% | $179,500 +1.3% |
| 2018 | $3,555 +4.5% | $177,200 |
| 2017 | $3,401 +15.7% | $177,200 +17.4% |
| 2016 | $2,940 | $151,000 |
| 2015 | $2,940 +0.7% | $151,000 +9.9% |
| 2014 | $2,920 +9.3% | $137,400 |
| 2013 | $2,672 | $137,400 |
| 2012 | -- | $137,400 +7.2% |
| 2011 | -- | $128,200 |
| 2010 | -- | $128,200 |
| 2009 | -- | $128,200 -1.4% |
| 2008 | -- | $130,000 |
| 2007 | -- | $130,000 |
| 2006 | -- | $130,000 |
| 2005 | $2,656 +1.3% | -- |
| 2004 | $2,622 | -- |
| 2003 | $2,622 +9% | -- |
| 2002 | $2,406 +1% | -- |
| 2001 | $2,383 +12.6% | -- |
| 2000 | $2,117 | -- |
Find assessor info on the county website
Monthly payment
Est. payment
Payment breakdown
Explore the cost of this home by adjusting the details. Changes won't be saved.Climate risks
Neighborhood: Indian Hills
Nearby schools
Schools provided by the listing agent
- Elementary: Pyrtle
- Middle: Lux
- High: Lincoln East
- District: Lincoln Public Schools
Source: GPRMLS. This data may not be complete. We recommend contacting the local school district to confirm school assignments for this home.

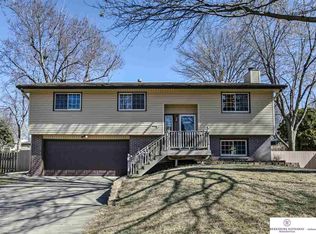
Similar homes
- $289,0003 bd3 ba2k sqft7205 Aylesworth Ave, Lincoln, NE 68505For Sale

 MLS ID #22625400, Kaleb Andersen, SimpliCity Real Estate. GPRMLS
 - $298,0003 bd2 ba1.7k sqft727 Dale Dr, Lincoln, NE 68510For Sale
 MLS ID #22625627, Linda Wibbels, Woods Bros Realty. GPRMLS
 - $325,0003 bd3 ba2.2k sqft717 Smoky Hill Rd, Lincoln, NE 68520For Sale
 MLS ID #22618952, Tucker Velder, BHHS Ambassador Real Estate. GPRMLS
 - $284,5003 bd2 ba1.6k sqft8130 N Hazelwood Dr, Lincoln, NE 68510For Sale
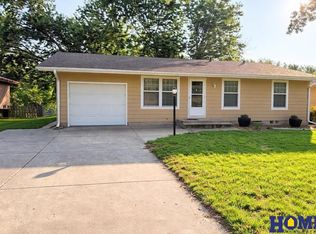 MLS ID #22624188, Connie Hain, HOME Real Estate. GPRMLS
 - $300,0003 bd3 ba2k sqft801 Driftwood Dr, Lincoln, NE 68510For SaleMLS ID #22624368, Mike & Polly Figueroa, REMAX Concepts. GPRMLS
- $324,9004 bd2 ba2k sqft6911 Starr St, Lincoln, NE 68505For SaleMLS ID #22625388, Alicia Chrastil, Nebraska Realty. GPRMLS
- $244,9004 bd3 ba1.9k sqft8135 Sanborn Dr, Lincoln, NE 68505For SaleMLS ID #22625682, Joe Kubick, SimpliCity Real Estate. GPRMLS
- $344,9004 bd2 ba2.1k sqft7810 Hickory Ln, Lincoln, NE 68510For SaleMLS ID #22625199, Zach McDermott, Red Door Realty. GPRMLS
- $299,9503 bd2 ba1.9k sqft8013 Broadview Dr, Lincoln, NE 68505For SaleMLS ID #22624497, Cassi Ohlin, Nebraska Realty. GPRMLS
- $300,0003 bd2 ba2.2k sqft8001 Sanborn Dr, Lincoln, NE 68505For SaleMLS ID #22624336, Martha Gonzalez, Realty ONE Group Sterling. GPRMLS
- $280,0003 bd2 ba1.9k sqft1021 Driftwood Dr, Lincoln, NE 68510For SaleMLS ID #22621184, Meranda Wente, HOME Real Estate. GPRMLS
- $249,9003 bd2 ba1.7k sqft8340 Chestnut Ln, Lincoln, NE 68510For SaleMLS ID #22623624, Jared Sveen, SimpliCity Real Estate. GPRMLS
- $264,9002 bd2 ba1.5k sqft5800 Normal Blvd, Lincoln, NE 68506For SaleMLS ID #22625716, Jenna Norris, SimpliCity Real Estate. GPRMLS
- $325,0003 bd3 ba2.1k sqft2021 Devoe Dr, Lincoln, NE 68506For SaleMLS ID #22624635, Chuck Larsen, HOME Real Estate. GPRMLS
- $311,0003 bd2 ba1.7k sqft931 Rosewood Dr, Lincoln, NE 68510For SaleMLS ID #22620371, Cody Schaaf, Nebraska Realty. GPRMLS
- $305,0004 bd2 ba2k sqft431 W Broadview Dr, Lincoln, NE 68505For SaleMLS ID #22621461, Wade Bartels, SimpliCity Real Estate. GPRMLS
- $272,5003 bd2 ba1.4k sqft431 Terrace Rd, Lincoln, NE 68505For SaleMLS ID #22624647, Jake Duren, Nebraska Realty. GPRMLS
- $299,9003 bd2 ba1.7k sqft7330 S Wedgewood Dr, Lincoln, NE 68510For SaleMLS ID #22622830, Jill Baker, Woods Bros Realty. GPRMLS
- $310,0003 bd2 ba1.8k sqft921 Sycamore Dr, Lincoln, NE 68510For SaleMLS ID #22622245, Sara Sanford, BancWise Realty. GPRMLS
- $345,0004 bd3 ba1.6k sqft8311 South St, Lincoln, NE 68506For SaleMLS ID #22624673, Karen Shanks, Woods Bros Realty. GPRMLS
