Showing start September 3rd. Welcome to this beautiful and spacious split-level home in the desirable Wedgewood neighborhood! Featuring 4 bedrooms, 2 bathrooms, and an abundance of living space, this home has been thoughtfully updated and is ready to impress. The incredible updated kitchen is the heart of the home, offering beautiful cabinetry, a huge island, and an open layout that makes entertaining a breeze. Just off the kitchen is a warm and inviting second living area featuring a gas fireplace—perfect for relaxing or hosting guests. Three bedrooms are located on the main floor, with a fourth bedroom in the basement. Step outside to your own backyard retreat, complete with a large deck and beautiful landscaping, creating the perfect space for summer gatherings or quiet evenings outdoors. With numerous updates throughout and plenty of space to spread out, this Wedgewood gem is one you won't want to miss. Schedule your showing today!
For sale
$344,900
7810 Hickory Ln, Lincoln, NE 68510
4beds
2,107sqft
Single Family Residence
Built in 1965
7,405 Square Feet Lot
$337,400 Zestimate®
$164/sqft
$-- HOA
What's special
Beautiful landscapingLarge deckBackyard retreatOpen layoutGas fireplaceIncredible updated kitchenNumerous updates throughout
- 4 days
- 776
- 65
Likely to sell faster than
Zillow last checked:
Listing updated:
Listed by:
Zach McDermott 402-499-5746,
Red Door Realty,
Claire McDermott 402-429-8351,
Red Door Realty
Source: GPRMLS,MLS#: 22625199
Facts & features
Interior
Bedrooms & bathrooms
- Bedrooms: 4
- Bathrooms: 2
- Full bathrooms: 1
- 3/4 bathrooms: 1
- Main level bathrooms: 1
Primary bedroom
- Level: Main
Bedroom 2
- Level: Main
Bedroom 3
- Level: Main
Bedroom 4
- Level: Basement
Basement
- Area: 744
Heating
- Natural Gas, Forced Air
Cooling
- Central Air
Features
- Basement: Daylight
- Number of fireplaces: 1
- Fireplace features: Gas Log
Interior area
- Total structure area: 2,107
- Total interior livable area: 2,107 sqft
- Finished area above ground: 1,407
- Finished area below ground: 700
Property
Parking
- Total spaces: 1
- Parking features: Garage - Attached
- Attached garage spaces: 1
Features
- Levels: Split Entry
- Patio & porch: Porch, Deck
- Fencing: Chain Link,Wood,Privacy
Lot
- Size: 7,405 Square Feet
- Dimensions: 60' x 120' x 60' x 120'
- Features: Up to 1/4 Acre.
Details
- Additional structures: Shed(s)
- Parcel number: 1727405015000
Construction
Type & style
- Home type: SingleFamily
- Property subtype: Single Family Residence
Materials
- Foundation: Block
Condition
- Not New and NOT a Model
- New construction: No
- Year built: 1965
Utilities & green energy
- Sewer: Public Sewer
- Water: Public
Community & HOA
Community
- Subdivision: Wedgewood
HOA
- Has HOA: No
Location
- Region: Lincoln
Financial & listing details
- Price per square foot: $164/sqft
- Tax assessed value: $278,100
- Annual tax amount: $3,573
- Date on market: 9/3/2026
- Listing terms: VA Loan,FHA,Conventional,Cash
- Ownership: Fee Simple
Estimated market value
$337,400
$321,000 - $354,000
$1,870/mo
Price history
| Date | Event | Price |
|---|---|---|
| 9/1/2026 | Listed for sale | $344,900+104.1%$164/sqft |
Source:  GPRMLS #22625199 Report a problem GPRMLS #22625199 Report a problem | ||
| 6/3/2016 | Listing removed | $169,000$80/sqft |
Source: RE/MAX REAL ESTATE CONCEPTS #10129061 Report a problem | ||
| 6/1/2016 | Pending sale | $169,000-3.4%$80/sqft |
Source: RE/MAX REAL ESTATE CONCEPTS #10129061 Report a problem | ||
| 5/31/2016 | Sold | $175,000+3.6%$83/sqft |
Source: GPRMLS #L10129061 Report a problem | ||
| 4/22/2016 | Listed for sale | $169,000+12.7%$80/sqft |
Source: RE/MAX REAL ESTATE CONCEPTS #10129061 Report a problem | ||
| 10/29/2007 | Sold | $150,000$71/sqft |
Source: Public Record Report a problem | ||
Public tax history
| Year | Property taxes | Tax assessment |
|---|---|---|
| 2025 | $3,573 -2.9% | $278,100 +4.5% |
| 2024 | $3,679 -17.5% | $266,200 |
| 2023 | $4,462 +14.8% | $266,200 +36.2% |
| 2022 | $3,886 -0.2% | $195,400 |
| 2021 | $3,894 +19% | $195,400 +14.1% |
| 2020 | $3,271 -5.2% | $171,200 |
| 2019 | $3,450 +2.9% | $171,200 +2.5% |
| 2018 | $3,352 +4.5% | $167,100 |
| 2017 | $3,207 +3.3% | $167,100 +4.8% |
| 2016 | $3,106 | $159,500 |
| 2015 | $3,106 +0.7% | $159,500 +5.8% |
| 2014 | $3,084 +5.2% | $150,800 |
| 2013 | $2,933 | $150,800 |
| 2012 | -- | $150,800 +6.9% |
| 2011 | -- | $141,100 |
| 2010 | -- | $141,100 |
| 2009 | -- | $141,100 +3.3% |
| 2008 | -- | $136,624 |
| 2007 | -- | $136,624 |
| 2006 | -- | $136,624 |
| 2005 | $2,533 +1.3% | -- |
| 2004 | $2,501 | -- |
| 2003 | $2,501 +11.1% | -- |
| 2002 | $2,250 +1% | -- |
| 2001 | $2,229 +7.3% | -- |
| 2000 | $2,076 | -- |
Find assessor info on the county website
Monthly payment
Est. payment
Payment breakdown
Explore the cost of this home by adjusting the details. Changes won't be saved.Climate risks
Neighborhood: 68510
Nearby schools
Schools provided by the listing agent
- Elementary: Pyrtle
- Middle: Lux
- High: Lincoln East
- District: Lincoln Public Schools
Source: GPRMLS. This data may not be complete. We recommend contacting the local school district to confirm school assignments for this home.
Similar homes
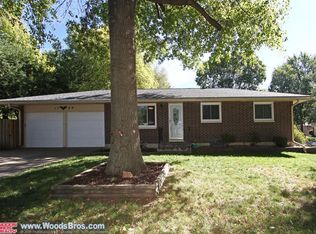
- $298,0003 bd2 ba1.7k sqft727 Dale Dr, Lincoln, NE 68510For Sale

 MLS ID #22625627, Linda Wibbels, Woods Bros Realty. GPRMLS
 - $300,0003 bd3 ba2k sqft801 Driftwood Dr, Lincoln, NE 68510For Sale
 MLS ID #22624368, Mike & Polly Figueroa, REMAX Concepts. GPRMLS
 - $310,0003 bd2 ba1.8k sqft921 Sycamore Dr, Lincoln, NE 68510For Sale
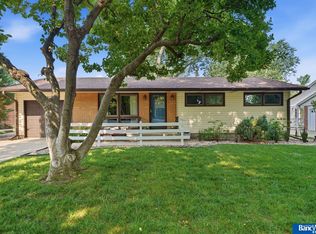 MLS ID #22622245, Sara Sanford, BancWise Realty. GPRMLS
 - $311,0003 bd2 ba1.7k sqft931 Rosewood Dr, Lincoln, NE 68510For Sale
 MLS ID #22620371, Cody Schaaf, Nebraska Realty. GPRMLS
 - $315,0003 bd2 ba1.7k sqft1101 Sycamore Dr, Lincoln, NE 68510For SaleMLS ID #22622336, Sandie Shields, Nebraska Realty. GPRMLS
- $324,9004 bd2 ba2k sqft6911 Starr St, Lincoln, NE 68505For SaleMLS ID #22625388, Alicia Chrastil, Nebraska Realty. GPRMLS
- $289,9004 bd2 ba2k sqft8510 Arrow Head Cir, Lincoln, NE 68520For SaleMLS ID #22625248, Gary Hardt, HOME Real Estate. GPRMLS
- $345,0004 bd3 ba1.6k sqft8311 South St, Lincoln, NE 68506For SaleMLS ID #22624673, Karen Shanks, Woods Bros Realty. GPRMLS
- $324,9003 bd2 ba1.5k sqft708 Driftwood Dr, Lincoln, NE 68510For SaleMLS ID #22622826, Larry Holmes, REMAX Concepts. GPRMLS
- $280,0003 bd2 ba1.9k sqft1021 Driftwood Dr, Lincoln, NE 68510For SaleMLS ID #22621184, Meranda Wente, HOME Real Estate. GPRMLS
- $365,0003 bd3 ba2.1k sqft241 Wedgewood Dr, Lincoln, NE 68510For SaleMLS ID #22615835, Holly Buss, Woods Bros Realty. GPRMLS
- $325,0003 bd3 ba2.1k sqft2021 Devoe Dr, Lincoln, NE 68506For SaleMLS ID #22624635, Chuck Larsen, HOME Real Estate. GPRMLS
- $378,9004 bd3 ba2.6k sqft8610 Misty Blue Cir, Lincoln, NE 68505For SaleMLS ID #22625528, Candy Lopez, Nebraska Realty. GPRMLS
- $355,0003 bd3 ba2.2k sqft1123 Rainy Riv, Lincoln, NE 68505For SaleMLS ID #22625342, Lara Kibler, REMAX Concepts. GPRMLS
- $284,5003 bd2 ba1.6k sqft8130 N Hazelwood Dr, Lincoln, NE 68510For SaleMLS ID #22624188, Connie Hain, HOME Real Estate. GPRMLS
- $299,9003 bd2 ba1.7k sqft7330 S Wedgewood Dr, Lincoln, NE 68510For SaleMLS ID #22622830, Jill Baker, Woods Bros Realty. GPRMLS
- $394,9004 bd3 ba2.3k sqft1820 Brookhaven Dr, Lincoln, NE 68506For SaleMLS ID #22625205, Susan Lange, SimpliCity Real Estate. GPRMLS
