Your rent era is OVER! This 1-bedroom, 1-bath Middleton condo is a fresh way to make the move into homeownership without taking on the maintenance of a house. The open layout keeps life easy, with a breakfast bar ready for morning coffee, a gas fireplace for laid-back nights, and a sunroom that can flex from home office to chill space. Two spots in the heated underground garage mean no scraping windshields all winter, and an included storage unit gives your extras a home too. The community clubhouse adds an exercise room and extra kitchen, while the Greenway Blvd location keeps shopping, dining, recreation and daily essentials close. Less upkeep, more freedom, and a place where your monthly payment can start working toward something of your own.
Offer-show
Price cut: $5K (9/23)
$269,900
8510 Greenway Blvd Unit 104, Middleton, WI 53562
1beds
1,073sqft
Condominium
Built in 1996
-- sqft lot
$240,800 Zestimate®
$252/sqft
$312/mo HOA
What's special
- --
- on Zillow
- 18
- views
- 0
- saves
Zillow last checked:
Listing updated:
Listed by:
Matt W Kornstedt,
Stark Company, REALTORS,
Michelle Albert,
Stark Company, REALTORS
Source: SCWMLS,MLS#: 2029617
Facts & features
Interior
Bedrooms & bathrooms
- Bedrooms: 1
- Bathrooms: 1
- Full bathrooms: 1
- Main level bathrooms: 1
Primary bedroom
- Level: Main
- Area: 168
- Dimensions: 14 x 12
Kitchen
- Features: Breakfast Bar, Pantry, Range/Oven, Refrigerator, Dishwasher, Microwave, Disposal
- Level: Main
- Area: 72
- Dimensions: 9 x 8
Living room
- Level: Main
- Area: 204
- Dimensions: 17 x 12
Heating
- Forced Air
Cooling
- Central Air
Appliances
- Included: Washer, Dryer
- Laundry: Main Level
Features
- Walk-In Closet(s), Vaulted Ceiling(s), Storage Unit Inc, At Least 1 tub, Sun Room
- Flooring: Wood or sim. wood floors
- Basement: None
- Number of fireplaces: 1
- Fireplace features: Gas, 1 fireplace
Interior area
- Total structure area: 1,073
- Total interior livable area: 1,073 sqft
- Finished area above ground: 1,073
Video & virtual tour
Property
Parking
- Parking features: Underground, Heated Garage, 2+ spaces assigned, Garage Door Opener
- Has attached garage: Yes
Details
- Parcel number: 070815212042
- Zoning: Res
- Other equipment: Intercom
Construction
Type & style
- Home type: Condo
- Property subtype: Condominium
Materials
- Vinyl Siding, Brick
- Foundation: Poured concrete foundatn
Condition
- Year built: 1996
Utilities & green energy
- Sewer: Public Sewer
- Water: Public
- Utilities for property: Cable/Satellite Available
Community & HOA
Community
- Features: Clubhouse, Common Green Space, Fitness Center, Close to busline, Elevator
- Security: Fire Sprinkler System
HOA
- Has HOA: Yes
- Amenities included: Parking, Recreation Facilities
- Services included: Hot Water, Water/Sewer, Trash, Snow Removal, Common area maintenance, Common area insurance, Reserve fund, Lawn maintenance
- HOA fee: $312 monthly
Location
- Region: Middleton
Financial & listing details
- Price per square foot: $252/sqft
- Tax assessed value: $202,400
- Annual tax amount: $3,769
- Date on market: 8/4/2026
- Inclusions: Range/oven, Refrigerator, Dishwasher, Washer, Dryer, Disposal
Estimated market value
$240,800
$222,000 - $260,000
$1,505/mo
Price history
| Date | Event | Price |
|---|---|---|
| 9/23/2026 | Price change | $269,900-1.8%$252/sqft |
Source: SCWMLS #2029617 Report a problem | ||
| 8/13/2026 | Listed for sale | $274,900+1.1%$256/sqft |
Source: SCWMLS #2029617 Report a problem | ||
| 4/18/2025 | Sold | $272,000+4.6%$253/sqft |
Source: SCWMLS #1995459 Report a problem | ||
| 3/31/2025 | Contingent | $260,000$242/sqft |
Source:  WIREX MLS #1995459 Report a problem | ||
| 3/27/2025 | Listed for sale | $260,000+30%$242/sqft |
Source: WIREX MLS #1995459 Report a problem | ||
| 10/2/2020 | Sold | $200,000+58.7%$186/sqft |
Source: Public Record Report a problem | ||
| 3/18/2013 | Sold | $126,000-21.2%$117/sqft |
Source: SCWMLS #1673205 Report a problem | ||
| 5/25/2006 | Sold | $159,900$149/sqft |
Source: Public Record Report a problem | ||
Public tax history
| Year | Property taxes | Tax assessment |
|---|---|---|
| 2025 | $92 +5.2% | $8,900 |
| 2024 | $87 +14% | $8,900 |
| 2023 | $76 +0.8% | $8,900 |
| 2022 | $76 +64.4% | $8,900 +74.5% |
| 2021 | $46 +4.1% | $5,100 |
| 2020 | $44 +4.6% | $5,100 |
| 2019 | $42 +0.8% | $5,100 |
| 2018 | $42 -4.2% | $5,100 +8.5% |
| 2017 | $44 +2.6% | $4,700 |
| 2016 | $43 -1.3% | $4,700 |
| 2015 | $43 -22.1% | $4,700 -16.1% |
| 2014 | $56 -24% | $5,600 |
| 2013 | $73 -11.9% | $5,600 -24.3% |
| 2012 | $83 +17.3% | $7,400 |
| 2011 | $71 | $7,400 |
| 2010 | $71 -49.5% | $7,400 -35.1% |
| 2009 | $140 -13% | $11,400 |
| 2008 | $161 -18.9% | $11,400 |
| 2007 | $199 | $11,400 |
Find assessor info on the county website
Monthly payment
Est. payment
Payment breakdown
Explore the cost of this home by adjusting the details. Changes won't be saved.Climate risks
Neighborhood: 53562
Nearby schools
Schools provided by the listing agent
- Elementary: Sunset Ridge
- Middle: Kromrey
- High: Middleton
- District: Middleton-Cross Plains
Source: SCWMLS. This data may not be complete. We recommend contacting the local school district to confirm school assignments for this home.
- $300,0002 bd2 ba1k sqft8510 Greenway Blvd UNIT 310, Middleton, WI 53562Sold

- $267,0001 bd1 ba1.1k sqft8530 Greenway Blvd UNIT 108, Middleton, WI 53562Sold

- $360,0002 bd2 ba1.4k sqft8530 Greenway Blvd UNIT 212, Middleton, WI 53562Sold

- $275,0001 bd1 ba1k sqft8530 Greenway Blvd UNIT 104, Middleton, WI 53562Sold
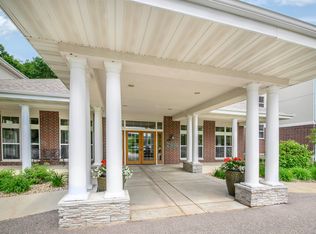
Similar homes
- $211,9002 bd1 ba974 sqft2564 Branch St APT 15, Middleton, WI 53562For Sale
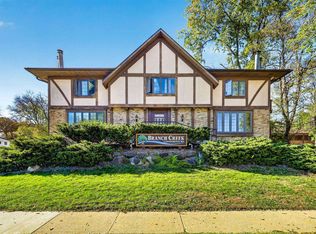 MLS ID #2035423, Matt W Kornstedt. SCWMLS
- $284,0002 bd2 ba1.1k sqft6230 Middleton Springs Dr, Middleton, WI 53562For Sale
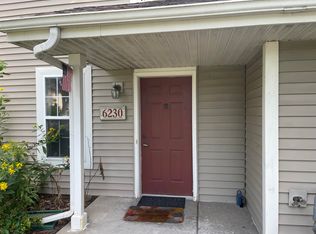 MLS ID #2033394, Steve Gilbertson. SCWMLS
- $280,0002 bd2 ba1.2k sqft3414 Valley Ridge Rd APT 3, Middleton, WI 53562For Sale
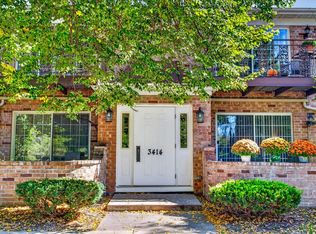 MLS ID #2034037, Diann Huset. SCWMLS
- $254,9002 bd1 ba900 sqft2051 Allen Blvd APT 401, Middleton, WI 53562For Sale
 MLS ID #2033126, Lori Zander. SCWMLS
