5-bedroom Luxury home in South Towne Square. Beautifully updated home has fresh exterior paint, newer roof and HVAC . The spacious primary wing is located on the first floor, with ensuite spa style bath, complete with a whirlpool tub and separate travertine, tile shower. 4 bd and game room up. The island kitchen will make every cook happy, with granite, gas, 5 burner stove, stainless steel appliances and the French door, LG refrigerator, stays. Plenty of prep space and ample cabinets along with a large pantry. Formal dining room or office, hardwoods and a wall of windows in the living room allows an abundance of natural light, along with a gas fireplace. Pella Tilt windows, newer HVAC. Sprinkler, Security, Side load garage. Huge, covered deck. The backyard backs to a greenbelt, so you can enjoy the morning sunrises. Courthouse records may not include the 5th bedroom, home may be larger than courthouse records. Ring camera in use.
For sale
$420,000
8511 S 100th Pl E, Tulsa, OK 74133
5beds
3,150sqft
Single Family Residence
Built in 1997
8,407 Square Feet Lot
$-- Zestimate®
$133/sqft
$25/mo HOA
What's special
Side load garageWhirlpool tubEnjoy the morning sunrisesEnsuite spa style bathStainless steel appliancesGas fireplaceAmple cabinets
- 3 days
- 607
- 67
Zillow last checked:
Listing updated:
Listed by:
Maureen Kile 918-605-4150,
Coldwell Banker Select
Source: MLS Technology, Inc.,MLS#: 2634308 Originating MLS: MLS Technology
Originating MLS: MLS TechnologyFacts & features
Interior
Bedrooms & bathrooms
- Bedrooms: 5
- Bathrooms: 3
- Full bathrooms: 2
- 1/2 bathrooms: 1
Primary bedroom
- Description: Primary Bedroom,Private Bath,Separate Closets,Walk-in Closet
- Level: First
Bedroom
- Description: Bedroom,No Bath
- Level: Second
Bedroom
- Description: Bedroom,No Bath,Walk-in Closet
- Level: Second
Bedroom
- Description: Bedroom,No Bath
- Level: Second
Primary bathroom
- Description: Primary Bath,Bathtub,Double Sink,Full Bath,Separate Shower,Whirlpool
- Level: First
Bathroom
- Description: Hall Bath,Bathtub,Double Sink,Full Bath
- Level: Second
Den
- Description: Den/Family Room,Fireplace,Separate
- Level: First
Dining room
- Description: Dining Room,Formal
- Level: First
Game room
- Description: Game/Rec Room,Closet,Over Garage
- Level: Second
Kitchen
- Description: Kitchen,Breakfast Nook,Eat-In,Island,Pantry
- Level: First
Utility room
- Description: Utility Room,Inside,Separate,Sink
- Level: First
Heating
- Central, Electric, Gas, Multiple Heating Units, Zoned
Cooling
- Central Air, 2 Units, Zoned
Appliances
- Included: Dishwasher, Disposal, Gas Water Heater, Microwave, Oven, Range, Refrigerator, Stove, Plumbed For Ice Maker
- Laundry: Washer Hookup, Electric Dryer Hookup, Gas Dryer Hookup
Features
- Granite Counters, High Ceilings, High Speed Internet, Stone Counters, Cable TV, Wired for Data, Ceiling Fan(s), Gas Range Connection, Programmable Thermostat
- Flooring: Carpet, Tile, Wood
- Doors: Insulated Doors, Storm Door(s)
- Windows: Vinyl, Insulated Windows
- Basement: None
- Number of fireplaces: 1
- Fireplace features: Insert, Gas Log
Interior area
- Total structure area: 3,150
- Total interior livable area: 3,150 sqft
Video & virtual tour
Property
Parking
- Total spaces: 2
- Parking features: Attached, Garage
- Attached garage spaces: 2
Features
- Levels: Two
- Stories: 2
- Patio & porch: Covered, Deck, Patio, Porch
- Exterior features: Concrete Driveway, Sprinkler/Irrigation, Landscaping, Rain Gutters
- Pool features: None
- Fencing: Full,Privacy
Lot
- Size: 8,407 Square Feet
- Features: Greenbelt, Mature Trees
Details
- Additional structures: None
- Parcel number: 77045841831740
Construction
Type & style
- Home type: SingleFamily
- Architectural style: Other
- Property subtype: Single Family Residence
Materials
- Brick, Wood Frame
- Foundation: Slab
- Roof: Asphalt,Fiberglass
Condition
- Year built: 1997
Utilities & green energy
- Sewer: Public Sewer
- Water: Public
- Utilities for property: Cable Available, Electricity Available, Natural Gas Available, Phone Available, Water Available
Green energy
- Energy efficient items: Doors, Windows
- Indoor air quality: Ventilation
Community & HOA
Community
- Features: Gutter(s)
- Security: No Safety Shelter, Smoke Detector(s)
- Subdivision: South Towne Square
HOA
- Has HOA: Yes
- Amenities included: Clubhouse, Park, Trail(s)
- Services included: None
- HOA fee: $300 annually
Location
- Region: Tulsa
Financial & listing details
- Price per square foot: $133/sqft
- Tax assessed value: $300,511
- Annual tax amount: $4,383
- Date on market: 9/16/2026
- Cumulative days on market: 4 days
- Listing terms: Other
Estimated market value
Not available
Estimated sales range
Not available
Not available
Price history
| Date | Event | Price |
|---|---|---|
| 9/21/2026 | Listed for sale | $420,000+57.3%$133/sqft |
Source:  MLS Technology, Inc. #2634308 Report a problem MLS Technology, Inc. #2634308 Report a problem | ||
| 9/16/2016 | Sold | $267,000-1.1%$85/sqft |
Source: MLS Technology, Inc. #1625146 Report a problem | ||
| 8/17/2016 | Pending sale | $269,900$86/sqft |
Source: Coldwell Banker Select #1625146 Report a problem | ||
| 7/25/2016 | Listed for sale | $269,900+25.5%$86/sqft |
Source: Coldwell Banker Select #1625146 Report a problem | ||
| 9/6/2002 | Sold | $215,000+18.1%$68/sqft |
Source: Public Record Report a problem | ||
| 7/23/1997 | Sold | $182,000$58/sqft |
Source: Public Record Report a problem | ||
Public tax history
| Year | Property taxes | Tax assessment |
|---|---|---|
| 2025 | $4,383 +7.4% | $32,057 +3.1% |
| 2024 | $4,080 +5.8% | $31,094 +3.1% |
| 2023 | $3,856 -1% | $30,158 +3.1% |
| 2022 | $3,897 +1.8% | $29,251 -0.4% |
| 2021 | $3,828 +1.5% | $29,370 |
| 2020 | $3,773 -3.4% | $29,370 |
| 2019 | $3,905 +0% | $29,370 +3.5% |
| 2018 | $3,905 +0.2% | $28,370 -3.4% |
| 2017 | $3,896 +14.8% | $29,370 +12.4% |
| 2016 | $3,394 | $26,125 |
| 2015 | $3,394 -1.1% | $26,125 |
| 2014 | $3,431 | $26,125 |
| 2013 | -- | $26,125 |
| 2012 | -- | $26,125 |
| 2011 | -- | $26,125 |
| 2010 | -- | $26,125 |
| 2009 | -- | $26,125 |
| 2008 | -- | $26,125 |
| 2007 | -- | $26,125 +0.2% |
| 2006 | -- | $26,074 +5% |
| 2005 | -- | $24,833 +5% |
| 2004 | $2,851 | $23,650 |
| 2003 | -- | $23,650 +4.1% |
| 2002 | -- | $22,727 +5% |
| 2001 | -- | $21,645 +5% |
| 2000 | -- | $20,614 |
Find assessor info on the county website
Monthly payment
Est. payment
Payment breakdown
Explore the cost of this home by adjusting the details. Changes won't be saved.Climate risks
Neighborhood: South Towne Square
Nearby schools
Schools provided by the listing agent
- Elementary: Cedar Ridge
- High: Union
- District: Union - Sch Dist (9)
Source: MLS Technology, Inc.. This data may not be complete. We recommend contacting the local school district to confirm school assignments for this home.


Similar homes
- $367,5004 bd3 ba2.8k sqft9822 E 83rd Pl, Tulsa, OK 74133For Sale
 MLS ID #2634468, Shawn Peters, Sage Sotheby's International. MLS Technology, Inc.
 - $449,0004 bd4 ba2.9k sqft9326 S 75th East Ave, Tulsa, OK 74133For Sale
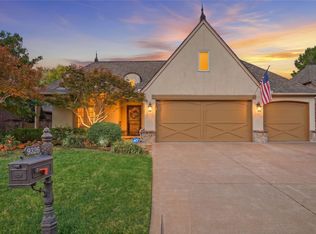 MLS ID #2634827, Katy Houchin, McGraw, REALTORS. MLS Technology, Inc.
 - $430,0004 bd4 ba3.4k sqft9518 S 86th East Ave, Tulsa, OK 74133For Sale
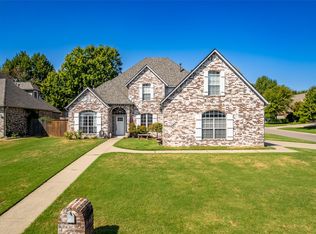 MLS ID #2634439, Kristee Barlow, Chinowth & Cohen. MLS Technology, Inc.
 - $398,0004 bd3 ba3.5k sqft10215 E 98th St, Tulsa, OK 74133For Sale
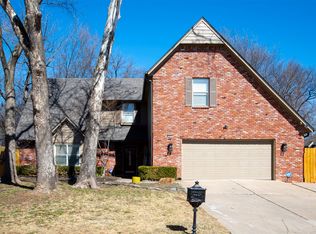 MLS ID #2634523, Jeremy DeJournett, Keller Williams Advantage. MLS Technology, Inc.
