Welcome home to this 4-bedroom, 3.5-bath townhouse built in 2021, offering approximately 2,050 sq ft of modern living space. The open-concept main level features a spacious living and dining area, great for entertaining or everyday comfort. The stylish kitchen offers contemporary finishes, ample cabinetry, and generous counter space. The primary suite includes a private bath, while additional bedrooms provide flexibility for guests, home office, or hobbies. Enjoy low-maintenance living with multiple levels, well-appointed bathrooms. The attached two-car garage provides convenience and extra storage. A fantastic opportunity! Convenient to dining, shopping, and more! Call today for more information and to schedule your tour!
For sale
Price cut: $18.1K (8/25)
$350,900
8512 Chesapeake Blvd, Norfolk, VA 23503
4beds
2,053sqft
Townhouse
Built in 2021
1,999 Square Feet Lot
$351,200 Zestimate®
$171/sqft
$100/mo HOA
What's special
Contemporary finishesOpen-concept main levelAttached two-car garageWell-appointed bathroomsGenerous counter spaceAdditional bedrooms provide flexibilityAmple cabinetry
- 201 days
- 227
- 16
Zillow last checked:
Listing updated:
Listed by:
Jonathan Melvin,
Benham Real Estate LLC 757-354-4080,
Melissa Melvin,
Benham Real Estate LLC
Source: REIN Inc.,MLS#: 10620400
Facts & features
Interior
Bedrooms & bathrooms
- Bedrooms: 4
- Bathrooms: 4
- Full bathrooms: 3
- 1/2 bathrooms: 1
Heating
- Forced Air
Cooling
- Central Air
Appliances
- Included: None, Electric Water Heater
Features
- Flooring: Carpet
- Number of fireplaces: 1
Interior area
- Total interior livable area: 2,053 sqft
Property
Parking
- Total spaces: 2
- Parking features: Garage Att 2 Car
- Attached garage spaces: 2
Features
- Stories: 3
- Pool features: None
- Fencing: None
- Waterfront features: Not Waterfront
Lot
- Size: 1,999 Square Feet
Details
- Parcel number: 37742732
- Special conditions: Bank Repo,Govt Owned
Construction
Type & style
- Home type: Townhouse
- Property subtype: Townhouse
- Attached to another structure: Yes
Materials
- Vinyl Siding
- Foundation: Slab
- Roof: Composition
Condition
- New construction: No
- Year built: 2021
Utilities & green energy
- Sewer: City/County
- Water: City/County
Community & HOA
Community
- Subdivision: The Mainsail
HOA
- Has HOA: Yes
- HOA fee: $100 monthly
Location
- Region: Norfolk
Financial & listing details
- Price per square foot: $171/sqft
- Tax assessed value: $393,600
- Annual tax amount: $4,841
- Date on market: 2/17/2026
Estimated market value
$351,200
$334,000 - $369,000
$2,782/mo
Price history
Price history is unavailable.
Public tax history
| Year | Property taxes | Tax assessment |
|---|---|---|
| 2025 | $4,841 -0.3% | $393,600 -0.3% |
| 2024 | $4,857 +2.6% | $394,900 +4.3% |
| 2023 | $4,735 +13.7% | $378,800 +13.7% |
| 2022 | $4,166 +50.1% | $333,300 +50.1% |
| 2021 | $2,775 +2098% | $222,000 +2098% |
| 2020 | $126 | $10,100 |
Find assessor info on the county website
Monthly payment
Est. payment
Payment breakdown
Explore the cost of this home by adjusting the details. Changes won't be saved.Climate risks
Neighborhood: Bayview Beach
Nearby schools
Schools provided by the listing agent
- Elementary: Mary Calcott Elementary
- Middle: Northside Middle School
- High: Granby
Source: REIN Inc.. This data may not be complete. We recommend contacting the local school district to confirm school assignments for this home.


Similar homes
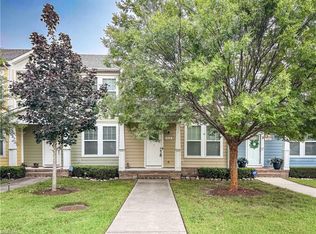
- $349,0004 bd3 ba2k sqft232 Glendale Ave, Norfolk, VA 23505For Sale
 MLS ID #10649317, Jonathan Melvin. REIN Inc.
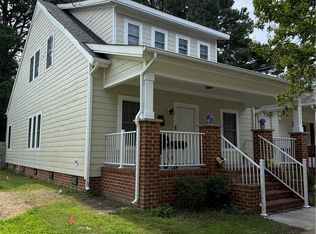
 - $429,9003 bd3 ba1.8k sqft918 Hillside Ave, Norfolk, VA 23503For Sale
 MLS ID #10649207, Cindy Hawkins. REIN Inc.
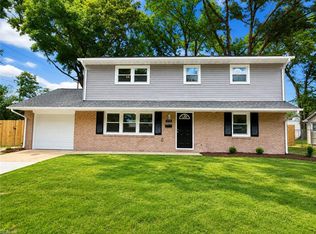
 - $384,6294 bd3 ba1.9k sqft2956 Verdun Ave, Norfolk, VA 23509For Sale
 MLS ID #10647216, Doretha Sivells. REIN Inc.
 - $399,9003 bd2 ba1.6k sqft1772 Kingsway Rd, Norfolk, VA 23518For Sale
 MLS ID #10651267, Andy Hubba. REIN Inc.
