Meticulously maintained and beautifully upgraded, this exceptional 3-bedroom, 2-bath residence is nestled within the desirable Montecito Enclave of the award-winning Mountain Bridge Community. Designed for both everyday comfort and effortless entertaining, the backyard showcases a custom pool with both heating and cooling capabilities, complemented by professionally designed landscaping and uplighting, creating a private outdoor retreat year-round. Inside, the thoughtfully designed floor plan features a dining room with a custom automated bar cabinet complete with glass shelving, a wine refrigerator, designer chandelier, great for entertaining guests. The temp-controlled two-car garage includes a mini-split system installed in 2025 along with overhead ceiling storage. Located at the scenic foothills of Usery Mountain Regional Park, Mountain Bridge offers an unmatched lifestyle with miles of hiking and biking trails just outside your door. Enjoy easy access to Saguaro Lake, the Salt River, kayaking, paddleboarding, and endless outdoor recreation, all while being just minutes from shopping, dining, and freeway access. Experience resort-style living in one of Northeast Mesa's most sought-after communities.
Contingent
$625,000
8513 E INDIGO Street, Mesa, AZ 85207
3beds
1,753sqft
Single Family Residence
Built in 2008
5,583 Square Feet Lot
$-- Zestimate®
$357/sqft
$232/mo HOA
What's special
Temp-controlled two-car garageWine refrigeratorPrivate outdoor retreat year-roundMini-split systemOverhead ceiling storageDesigner chandelierThoughtfully designed floor plan
- 24 days
- 719
- 31
Zillow last checked:
Listing updated:
Listed by:
Maria A Oldham 480-685-6225,
Berkshire Hathaway HomeServices Arizona Properties
Source: ARMLS,MLS#: 7055466
Facts & features
Interior
Bedrooms & bathrooms
- Bedrooms: 3
- Bathrooms: 2
- Full bathrooms: 2
Heating
- Heat Pump, Natural Gas
Cooling
- Central Air, Ceiling Fan(s), Mini Split, Programmable Thmstat
Appliances
- Included: Water Softener Owned, Built In Recycling, Refrigerator, Built-in Microwave, Dishwasher, Disposal, Gas Range
- Laundry: Inside
Features
- High Speed Internet, Granite Counters, Double Vanity, Eat-in Kitchen, 9+ Flat Ceilings, No Interior Steps, Kitchen Island, Bidet, Full Bth Master Bdrm
- Flooring: Carpet, Tile
- Windows: Screens, Double Pane Windows
- Has basement: No
- Has fireplace: No
Interior area
- Total structure area: 1,753
- Total interior livable area: 1,753 sqft
Property
Parking
- Total spaces: 4
- Parking features: Attached, Garage Door Opener, Direct Access, Temp Controlled
- Attached garage spaces: 2
- Uncovered spaces: 2
Features
- Stories: 1
- Patio & porch: Covered
- Exterior features: Rain Gutters, Private Yard
- Has private pool: Yes
- Pool features: Outdoor Pool, Play Pool, Heated
- Spa features: None
- Fencing: Back Yard,Block,Wrought Iron
Lot
- Size: 5,583 Square Feet
- Features: North/South Exposure, Sprinklers In Rear, Sprinklers In Front, Desert Back, Desert Front, Auto Timer H2O Front, Auto Timer H2O Back
Details
- Parcel number: 21931504
Construction
Type & style
- Home type: SingleFamily
- Property subtype: Single Family Residence
Materials
- Stucco, Wood Frame, Painted, Stone
- Foundation: Slab
- Roof: Tile
Condition
- Year built: 2008
Details
- Builder name: Blandford Homes
Utilities & green energy
- Sewer: Public Sewer
- Water: City Water
Green energy
- Water conservation: Low-Flow Fixtures
Community & HOA
Community
- Features: Pool, Pickleball, Gated, Community Spa Htd, Tennis Court(s), Playground, Biking/Walking Path, Fitness Center
- Security: Security System Owned, Security Guard
- Subdivision: MONTECITO AT MOUNTAIN BRIDGE
HOA
- Has HOA: Yes
- Services included: Insurance, Maintenance Grounds, Street Maint
- HOA fee: $697 quarterly
- HOA name: Mountain Bridge
- HOA phone: 480-284-4510
Location
- Region: Mesa
Financial & listing details
- Price per square foot: $357/sqft
- Tax assessed value: $432,300
- Annual tax amount: $2,925
- Date on market: 8/15/2026
- Cumulative days on market: 24 days
- Listing terms: Cash,Conventional
- Ownership: Fee Simple
- Road surface type: Asphalt
Estimated market value
Not available
Estimated sales range
Not available
Not available
Price history
| Date | Event | Price |
|---|---|---|
| 9/5/2026 | Contingent | $625,000$357/sqft |
Source:  ARMLS #7055466 Report a problem ARMLS #7055466 Report a problem | ||
| 8/15/2026 | Listed for sale | $625,000+131.2%$357/sqft |
Source: ARMLS #7055466 Report a problem | ||
| 1/20/2009 | Sold | $270,362$154/sqft |
Source: Public Record Report a problem | ||
Public tax history
| Year | Property taxes | Tax assessment |
|---|---|---|
| 2025 | $2,911 +0.5% | $43,230 -11.5% |
| 2024 | $2,897 -13.7% | $48,870 +58.1% |
| 2023 | $3,356 +1.6% | $30,904 -4.4% |
| 2022 | $3,302 +0.1% | $32,310 +3.2% |
| 2021 | $3,299 +7% | $31,300 +10.9% |
| 2020 | $3,082 +4.2% | $28,230 +6.9% |
| 2019 | $2,958 | $26,420 +4.8% |
| 2018 | $2,958 +3.1% | $25,220 +1.1% |
| 2017 | $2,870 +27.4% | $24,950 -0.8% |
| 2016 | $2,252 | $25,150 -5.7% |
| 2015 | $2,252 | $26,660 +14.8% |
| 2014 | -- | $23,230 +28.3% |
| 2013 | -- | $18,110 -1.4% |
| 2012 | -- | $18,360 -13.4% |
| 2011 | -- | $21,200 -3.7% |
| 2010 | -- | $22,010 +1653.8% |
| 2009 | -- | $1,255 |
Find assessor info on the county website
Monthly payment
Est. payment
Payment breakdown
Explore the cost of this home by adjusting the details. Changes won't be saved.Climate risks
Neighborhood: 85207
Nearby schools
Schools provided by the listing agent
- Elementary: Zaharis Elementary
- Middle: Fremont Junior High School
- High: Red Mountain High School
- District: Mesa Unified District
Source: ARMLS. This data may not be complete. We recommend contacting the local school district to confirm school assignments for this home.

Similar homes
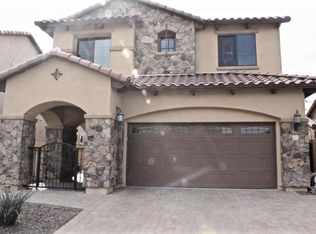
- $660,0003 bd2 ba1.8k sqft6334 E VIEWMONT Drive #28, Mesa, AZ 85215For Sale
 MLS ID #7073064, Gerry Bush, RE/MAX Premier. ARMLS
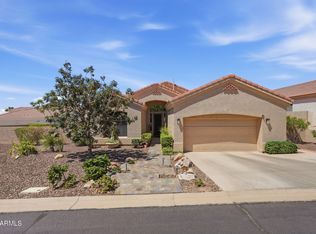
 - $749,9994 bd2 ba2.3k sqft3060 N RIDGECREST -- #139, Mesa, AZ 85207For Sale
 MLS ID #7067385, Bradley Dickinson, LPT Realty, LLC. ARMLS
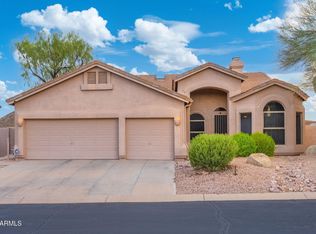
 - $625,0004 bd3 ba2.3k sqft4658 E KELLY Drive, Gilbert, AZ 85234For Sale
 MLS ID #7074850, Durand Berg, Russ Lyon Sotheby's International Realty. ARMLS
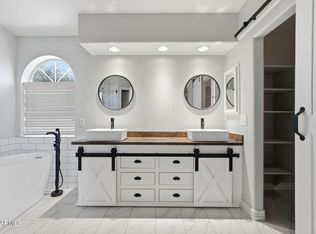
 - $658,0004 bd2 ba2k sqft6465 E PRESTON Street, Mesa, AZ 85215For Sale
 MLS ID #7055063, Kimberly May Wang, Realty ONE Group. ARMLS
