OFFER DEADLINE HAS BEEN SET FOR MONDAY, 11/2, AT 5PM. Welcome to 8514 Rosecroft Terrace, a beautiful 4-bedroom, 3.5-bathroom colonial situated on a picturesque lot in Ellicott City. Tucked away on a spacious cul-de-sac and surrounded by mature, tree-lined streets, this property offers peaceful living in a highly desirable community. As you step inside, you are welcomed by an impressive, spacious foyer showcasing gleaming hardwood floors and fresh paint that carries throughout the main level. The entryway is gracefully flanked by the formal living and dining rooms. You'll find plush, brand-new carpeting (2026) in both the living and family rooms, while the generously sized dining room provides the perfect setting for entertaining, easily accommodating a large table. Designed for both everyday living and entertaining, the expansive, beautifully appointed kitchen boasts rich 42-inch cabinetry, gleaming Silestone countertops, elegant tile work, a convenient pantry, and a breakfast bar that flows seamlessly into a sunny eat-in dining area. Natural light pours into the space through a large sliding glass door topped with transom windows and flanked by striking floor-to-ceiling windows. Just off the kitchen, the layout opens effortlessly into an inviting family room centered around a cozy wood-burning fireplace. A conveniently located half bath rounds out the main level. Upstairs, gleaming hardwood floors flow seamlessly through all four spacious bedrooms. The primary suite is a peaceful haven, complete with a large walk-in closet and refreshed en-suite bathroom. Designed for relaxation, this spa-like space features a soaking tub, a separate walk-in shower, and a stunning quartz-topped vanity with dual sinks. Three additional, well-appointed bedrooms share a generously sized hall bathroom. Downstairs, the finished walkout lower level offers endless possibilities. This expansive area includes a large recreation room, a full bath, an oversized storage and laundry room, and a bonus space ideal for a private gym or office. Flooding the lower level with natural light, sliding glass doors open directly to the backyard patio, seamlessly connecting you to the true showstopper of this home: the outdoor entertainment spaces. Above the patio, a large, low-maintenance composite deck provides the perfect setting for summer barbecues while overlooking a private, tree-lined backdrop. Completing the exterior features are a fantastic custom shed with an expansive loft, and an attached, oversized two-car garage for maximum convenience and storage. Don’t miss the opportunity to make this exceptional property your forever home!
Pending
Price increase: $30.1K (11/3)
$840,000
8514 Rosecroft Ter, Ellicott City, MD 21043
4beds
3,139sqft
Single Family Residence
Built in 1990
0.33 Acres Lot
$841,200 Zestimate®
$268/sqft
$-- HOA
What's special
Gleaming hardwood floorsStriking floor-to-ceiling windowsElegant tile workGleaming silestone countertopsConvenient pantryExpansive beautifully appointed kitchenOutdoor entertainment spaces
- 21 days
- 1,403
- 103
Likely to sell faster than
Zillow last checked:
Listing updated:
Listed by:
Bryan Bartlett 443-878-9919,
Compass (410) 220-5745,
Co-Listing Agent: Angie Bartlett 410-707-5423,
Compass
Source: Bright MLS,MLS#: MDHW2075798
Facts & features
Interior
Bedrooms & bathrooms
- Bedrooms: 4
- Bathrooms: 4
- Full bathrooms: 3
- 1/2 bathrooms: 1
- Main level bathrooms: 1
Rooms
- Room types: Living Room, Dining Room, Primary Bedroom, Bedroom 2, Bedroom 3, Bedroom 4, Kitchen, Family Room, Laundry, Recreation Room, Utility Room, Bathroom 1, Bathroom 2, Bonus Room, Primary Bathroom, Half Bath
Primary bedroom
- Level: Upper
Bedroom 2
- Level: Upper
Bedroom 3
- Level: Upper
Bedroom 4
- Level: Upper
Primary bathroom
- Level: Upper
Bathroom 1
- Level: Lower
Bathroom 2
- Level: Upper
Bonus room
- Level: Lower
Dining room
- Level: Main
Family room
- Level: Main
Half bath
- Level: Main
Kitchen
- Level: Main
Laundry
- Level: Lower
Living room
- Level: Main
Recreation room
- Level: Lower
Utility room
- Level: Lower
Heating
- Heat Pump, Electric
Cooling
- Central Air, Ceiling Fan(s), Electric
Appliances
- Included: Microwave, Cooktop, Dishwasher, Disposal, Dryer, Exhaust Fan, Ice Maker, Double Oven, Oven, Refrigerator, Washer, Electric Water Heater
- Laundry: Lower Level, Laundry Room
Features
- Soaking Tub, Bathroom - Walk-In Shower, Breakfast Area, Ceiling Fan(s), Dining Area, Family Room Off Kitchen, Floor Plan - Traditional, Formal/Separate Dining Room, Kitchen - Gourmet, Kitchen - Table Space, Primary Bath(s), Recessed Lighting
- Flooring: Hardwood, Carpet, Wood
- Doors: Sliding Glass
- Windows: Transom, Screens
- Basement: Partially Finished,Walk-Out Access,Windows
- Number of fireplaces: 1
- Fireplace features: Wood Burning
Interior area
- Total structure area: 3,384
- Total interior livable area: 3,139 sqft
- Finished area above ground: 2,264
- Finished area below ground: 875
Video & virtual tour
Property
Parking
- Total spaces: 6
- Parking features: Garage Faces Front, Oversized, Asphalt, Attached, Driveway
- Attached garage spaces: 2
- Uncovered spaces: 4
Accessibility
- Accessibility features: None
Features
- Levels: Three
- Stories: 3
- Patio & porch: Deck, Patio
- Pool features: None
Lot
- Size: 0.33 Acres
- Features: Backs to Trees, Cul-De-Sac, Front Yard, Landscaped, Rear Yard
Details
- Additional structures: Above Grade, Below Grade
- Parcel number: 1402338637
- Zoning: R20
- Special conditions: Standard
Construction
Type & style
- Home type: SingleFamily
- Architectural style: Colonial
- Property subtype: Single Family Residence
Materials
- Frame, Vinyl Siding
- Foundation: Block
- Roof: Architectural Shingle
Condition
- New construction: No
- Year built: 1990
Utilities & green energy
- Sewer: Public Sewer
- Water: Public
Community & HOA
Community
- Subdivision: Saddle Ridge
HOA
- Has HOA: No
Location
- Region: Ellicott City
Financial & listing details
- Price per square foot: $268/sqft
- Tax assessed value: $560,000
- Annual tax amount: $8,424
- Date on market: 10/29/2026
- Listing agreement: Exclusive Right To Sell
- Listing terms: Cash,Conventional,FHA,VA Loan
- Ownership: Fee Simple
Estimated market value
$841,200
$799,000 - $883,000
$4,161/mo
Price history
| Date | Event | Price |
|---|---|---|
| 11/3/2026 | Pending sale | $840,000$268/sqft |
Source:  Bright MLS #MDHW2075798 Report a problem | ||
| 11/3/2026 | Price change | $840,000+3.7%$268/sqft |
Source: Bright MLS #MDHW2075798 Report a problem | ||
| 10/29/2026 | Listed for sale | $809,900+224%$258/sqft |
Source: Bright MLS #MDHW2075798 Report a problem | ||
| 9/1/1999 | Sold | $250,000$80/sqft |
Source: Public Record Report a problem | ||
Public tax history
| Year | Property taxes | Tax assessment |
|---|---|---|
| 2026 | $8,424 +4.7% | $560,000 +6% |
| 2025 | $8,043 +43.8% | $528,433 +6.4% |
| 2024 | $5,595 +6.8% | $496,867 +6.8% |
| 2023 | $5,239 +0.8% | $465,300 |
| 2022 | $5,198 +0.8% | $465,300 +1.6% |
| 2021 | $5,157 +0.8% | $457,967 +0.8% |
| 2020 | $5,115 | $454,300 |
| 2019 | $5,115 -7.4% | $454,300 |
| 2018 | $5,524 -17% | $454,300 -1% |
| 2017 | $6,660 | $459,100 +7.2% |
| 2016 | -- | $428,067 +7.8% |
| 2015 | -- | $397,033 +8.5% |
| 2014 | -- | $366,000 |
| 2013 | -- | $366,000 |
| 2012 | -- | $366,000 -14.6% |
| 2011 | -- | $428,600 0% |
| 2010 | -- | $428,650 |
| 2009 | -- | $428,650 -3.1% |
| 2008 | -- | $442,450 +14.8% |
| 2007 | -- | $385,436 +17.4% |
| 2006 | -- | $328,423 +21% |
| 2005 | -- | $271,410 +4.2% |
| 2004 | -- | $260,570 +4.3% |
| 2003 | -- | $249,730 +4.5% |
| 2002 | -- | $238,890 +4.7% |
| 2001 | -- | $228,080 +162.5% |
| 2000 | -- | $86,900 |
Find assessor info on the county website
Monthly payment
Est. payment
Payment breakdown
Explore the cost of this home by adjusting the details. Changes won't be saved.Climate risks
Neighborhood: 21043
Nearby schools
Schools provided by the listing agent
- Elementary: Phelps Luck
- Middle: Bonnie Branch
- High: Howard
- District: Howard County Public Schools
Source: Bright MLS. This data may not be complete. We recommend contacting the local school district to confirm school assignments for this home.
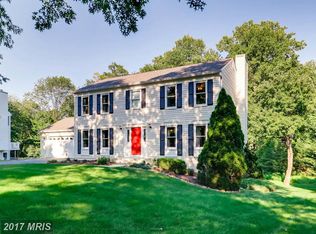
- $774,6004 bd4 ba2.2k sqft8510 Rosecroft Ter, Ellicott City, MD 21043Off Market
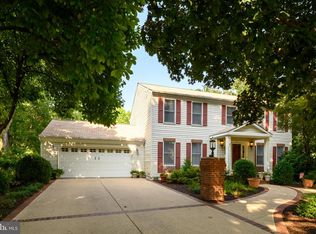
- $805,0004 bd4 ba3.3k sqft8518 Rosecroft Ter, Ellicott City, MD 21043Sold
- $636,200-- bd2 ba2.2k sqft8513 Rosecroft Ter, Ellicott City, MD 21043Off Market
- $620,3004 bd3 ba2.2k sqft8434 Jopenda Dr, Ellicott City, MD 21043Off Market
Similar homes
- $820,0004 bd4 ba2.8k sqft8603 Trail View Dr, Ellicott City, MD 21043For Sale
 MLS ID #MDHW2075540, Saima Chaudhry, Samson Properties. Bright MLS
- $835,0004 bd4 ba2.7k sqft5458 Autumn Field Ct, Ellicott City, MD 21043For Sale
 MLS ID #MDHW2074516, homecoin.com Minerick, Homecoin.com. Bright MLS
- $855,0004 bd4 ba3.2k sqft4500 Yorkshire Dr, Ellicott City, MD 21043For Sale
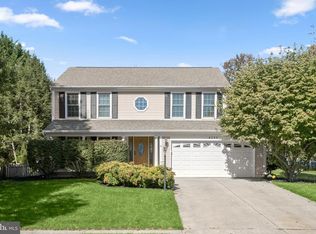 MLS ID #MDHW2065160, Jackie Daley, Northrop Realty. Bright MLS
- $779,9004 bd3 ba2.2k sqft4721 Yorkshire Dr, Ellicott City, MD 21043For Sale
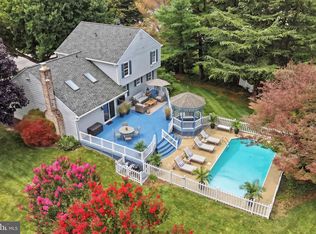 MLS ID #MDHW2075222, Bryan Bartlett, Compass. Bright MLS
- $799,0004 bd3 ba2.3k sqft5111 Marlo Austin Way, Ellicott City, MD 21043For SaleMLS ID #MDHW2072960, Gal Mesika, Keller Williams Capital Properties. Bright MLS
- $750,0005 bd3 ba2.6k sqft5434 Kerger Rd, Ellicott City, MD 21043For SaleMLS ID #MDHW2074838, Jimmy Harris, ExecuHome Realty. Bright MLS
- $725,0004 bd4 ba3k sqft5919 Glen Willow Way, Ellicott City, MD 21043For SaleMLS ID #MDHW2076218, Brian Saver, Long & Foster Real Estate, Inc.. Bright MLS
- $782,0004 bd5 ba2.9k sqft6050 Logans Way, Ellicott City, MD 21043For SaleMLS ID #MDHW2075660, Nora Heinz, Samson Properties. Bright MLS
- $875,0004 bd4 ba3.7k sqft6009 Sandy Rdg, Elkridge, MD 21075For SaleMLS ID #MDHW2073108, Bob Lucido, Keller Williams Lucido Agency. Bright MLS
- $620,0003 bd3 ba1.8k sqft4310 Brittany Dr, Ellicott City, MD 21043For SaleMLS ID #MDHW2074122, Susan Souder, Northrop Realty. Bright MLS
- $724,5005 bd3 ba3k sqft5109 Durham Rd E, Columbia, MD 21044For SaleMLS ID #MDHW2074904, Joe French, Realty Directions. Bright MLS
- $800,0005 bd4 ba2.6k sqft8107 Arbor View Way, Elkridge, MD 21075For SaleMLS ID #MDHW2074778, Creig Northrop, Northrop Realty. Bright MLS
- $1,099,9904 bd4 ba3.1k sqft4835 Avoca Ave, Ellicott City, MD 21043New ConstructionMLS ID #MDHW2074236, Bob Lucido, Keller Williams Lucido Agency. Bright MLS
- $700,0004 bd2 ba2.3k sqft9814 Pushcart Way, Columbia, MD 21045For SaleMLS ID #MDHW2076288, Peter Boscas, Red Cedar Real Estate, LLC. Bright MLS
- $729,9004 bd4 ba2.9k sqft4914 Rushing River Dr, Ellicott City, MD 21043For SaleMLS ID #MDHW2074804, Bryan Bartlett, Compass. Bright MLS
- $805,0005 bd4 ba3.9k sqft6408 Four Foot Trl, Columbia, MD 21045For SaleMLS ID #MDHW2072710, Christopher Lutz, Corner House Realty. Bright MLS
- $550,2954 bd2 ba2.2k sqft8905 Frederick Rd, Ellicott City, MD 21042For SaleMLS ID #MDHW2076132, Joe Wathen, RE/MAX Advantage Realty. Bright MLS
- $1,029,9904 bd4 ba3.1k sqft4476 Ilchester Rd, Ellicott City, MD 21043New ConstructionMLS ID #MDHW2073672, Bob Lucido, Keller Williams Lucido Agency. Bright MLS
