Spacious 5 bedroom 4 bath home in a great location, Close to Schools, shopping and more! Room for everyone in this house!! Formal living and dining...large family room adjacent to the kitchen with granite counters,islandf,electric range/oven/fantasticwalkin pantry /1bedroom and bath on main level.2nd level offers large game room / master suitewith huge walk in closet,3more bedrooms...1ensute and the laundry room. Beautiful yard/play pool w/water feature/3car garage & more. Water softener doesnot not work... Also for lease for $3300/month...call agent for details
For sale
Price cut: $7K (5/26)
$792,000
8516 S 55TH Drive, Laveen, AZ 85339
5beds
4,070sqft
:
Get pre-qualified$4,811/mo
Single Family Residence
Built in 2007
7,800 Square Feet Lot
$-- Zestimate®
$195/sqft
$93/mo HOA
What's special
Beautiful yardLarge game roomGranite countersLaundry roomFormal living and dining
- 175 days |
- 190 |
- 8 |
Zillow last checked:
Listing updated:
Listed by:
Dzintars Grauds 602-430-1176,
MCO Realty,
Melinda J Stanton 480-688-9191,
MCO Realty
Source: ARMLS,MLS#: 6978545
Facts & features
Interior
Bedrooms & bathrooms
- Bedrooms: 5
- Bathrooms: 4
- Full bathrooms: 3
- 1/2 bathrooms: 1
Heating
- Electric
Cooling
- Central Air, Ceiling Fan(s)
Appliances
- Included: Dryer, Washer, Refrigerator, Dishwasher, Disposal, Electric Range, Electric Oven, Built-In Electric Oven
- Laundry: Upper Level
Features
- Pantry, Granite Counters, Double Vanity, Master Downstairs, Eat-in Kitchen, Kitchen Island, Full Bth Master Bdrm, Separate Shwr & Tub
- Windows: Double Pane Windows
- Has basement: No
- Has fireplace: No
Interior area
- Total structure area: 4,070
- Total interior livable area: 4,070 sqft
Property
Parking
- Total spaces: 5
- Parking features: Garage Door Opener
- Garage spaces: 3
- Uncovered spaces: 2
Features
- Stories: 2
- Has private pool: Yes
- Pool features: Play Pool
- Spa features: None
- Fencing: Block
Lot
- Size: 7,800 Square Feet
- Features: Synthetic Grass Frnt, Synthetic Grass Back
Details
- Parcel number: 30015389
Construction
Type & style
- Home type: SingleFamily
- Property subtype: Single Family Residence
Materials
- Stucco, Wood Frame
- Roof: Tile
Condition
- Year built: 2007
Details
- Builder name: Pulte Homes
Utilities & green energy
- Sewer: Public Sewer
- Water: City Water
Community & HOA
Community
- Subdivision: PASEO POINTE REPLAT
HOA
- Has HOA: Yes
- Services included: Maintenance Grounds
- HOA fee: $93 monthly
- HOA name: Paseo Pointe Home As
- HOA phone: 602-674-4355
Location
- Region: Laveen
Financial & listing details
- Price per square foot: $195/sqft
- Tax assessed value: $490,200
- Annual tax amount: $4,770
- Date on market: 2/2/2026
- Cumulative days on market: 175 days
- Listing terms: Cash
- Ownership: Fee Simple
- Road surface type: Asphalt
Estimated market value
Not available
Estimated sales range
Not available
Not available
Price history
| Date | Event | Price |
|---|---|---|
| 6/22/2026 | Listed for rent | $3,300+83.3%$1/sqft |
Source: ARMLS #7045104 Report a problem | ||
| 5/26/2026 | Price change | $792,000-0.9%$195/sqft |
Source:  ARMLS #6978545 Report a problem ARMLS #6978545 Report a problem | ||
| 2/3/2026 | Listed for sale | $799,000+44288.9%$196/sqft |
Source: ARMLS #6978545 Report a problem | ||
| 1/10/2016 | Listing removed | $1,800 |
Source: On Time Real Estate #5368317 Report a problem | ||
| 12/7/2015 | Price change | $1,800-10% |
Source: On Time Real Estate #5368317 Report a problem | ||
| 12/2/2015 | Listed for rent | $2,000+11.1% |
Source: On Time Real Estate #5368317 Report a problem | ||
| 5/4/2015 | Sold | $1,800-99.5% |
Source: ARMLS #5272627 Report a problem | ||
| 5/4/2015 | Listing removed | $1,800 |
Source: On Time Real Estate #5272627 Report a problem | ||
| 4/30/2015 | Listed for rent | $1,800 |
Source: On Time Real Estate #5272627 Report a problem | ||
| 9/12/2007 | Sold | $364,500$90/sqft |
Source: Public Record Report a problem | ||
Public tax history
| Year | Property taxes | Tax assessment |
|---|---|---|
| 2025 | $4,770 +2.1% | $49,020 -5.4% |
| 2024 | $4,673 +1.8% | $51,810 +88.5% |
| 2023 | $4,590 +2.9% | $27,491 -15.7% |
| 2022 | $4,459 +2.6% | $32,620 +5.7% |
| 2021 | $4,346 -0.1% | $30,860 +6% |
| 2020 | $4,349 +4.7% | $29,100 +6% |
| 2019 | $4,153 | $27,460 +2.2% |
| 2018 | $4,153 +5.4% | $26,860 +10.3% |
| 2017 | $3,940 +29.9% | $24,360 -13.2% |
| 2016 | $3,033 +0.6% | $28,070 +0.5% |
| 2015 | $3,015 | $27,930 +31.9% |
| 2014 | -- | $21,170 +31.4% |
| 2013 | -- | $16,110 -9% |
| 2012 | -- | $17,710 -20.2% |
| 2011 | -- | $22,200 +15.9% |
| 2010 | -- | $19,160 -28.4% |
| 2009 | -- | $26,750 |
Find assessor info on the county website
Monthly payment
Est. payment
Payment breakdown
Explore the cost of this home by adjusting the details. Changes won't be saved.Climate risks
Neighborhood: Laveen
Nearby schools
GreatSchools rating
- 7/10Paseo Pointe Dual Language AcademyGrades: PK-8Distance: 0.1 mi
- 3/10Betty Fairfax High SchoolGrades: 9-12Distance: 0.3 mi
- 4/10Cheatham Elementary SchoolGrades: PK-8Distance: 1.1 mi
Schools provided by the listing agent
- Elementary: Paseo Pointe School
- Middle: Paseo Pointe School
- High: Betty Fairfax High School
- District: Laveen Elementary District
Source: ARMLS. This data may not be complete. We recommend contacting the local school district to confirm school assignments for this home.
- $472,2004 bd3 ba3.1k sqft8512 S 55th Dr, Laveen, AZ 85339Off Market

- $554,5004 bd4 ba3.6k sqft8520 S 55th Dr, Laveen, AZ 85339Off Market
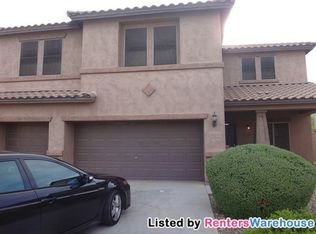
- $642,2005 bd4 ba4k sqft8515 S 55th Ln, Laveen, AZ 85339Off Market
- $510,0005 bd4 ba4k sqft8524 S 55th Dr, Laveen, AZ 85339Off Market

- $569,8005 bd4 ba4k sqft8508 S 55th Dr, Laveen, AZ 85339Off Market
- $549,0005 bd4 ba3.6k sqft8517 S 55th Dr, Laveen, AZ 85339Off Market
- $577,5005 bd4 ba4k sqft8513 S 55th Dr, Laveen, AZ 85339Off Market
- $665,8005 bd4 ba4k sqft5530 W Winston Dr, Laveen, AZ 85339Off Market
A local agent can set up tours, give advice and negotiate with sellers.
Similar homes
- $674,9994 bd3 ba2.8k sqft5422 W MILADA Drive, Laveen, AZ 85339For Sale
 MLS ID #6989555, John A Carpenter, My Home Group Real Estate. ARMLS
 - $750,0003 bd2 ba2.1k sqft5339 W LA MIRADA Drive, Laveen, AZ 85339For Sale
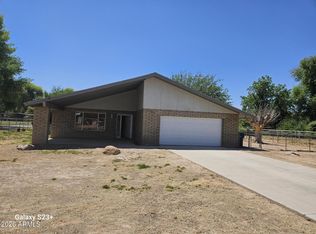 MLS ID #7022950, Otilia Pena, West USA Realty. ARMLS
 - $690,0005 bd3 ba3k sqft9416 S 41ST Drive, Laveen, AZ 85339For Sale
 MLS ID #7053316, Rene C Evans, HomeSmart Lifestyles. ARMLS
 - $770,0006 bd3 ba3.8k sqft7521 W SOUTHGATE Avenue, Phoenix, AZ 85043For Sale
 MLS ID #7050822, rSteven Lucero, M&B Realty. ARMLS
 - $--4 bd2 ba2.1k sqft6905 W Winston Dr, Laveen, AZ 85339AuctionAuction.com 2
- $440,0004 bd3 ba2.5k sqft7331 W ALTA VISTA Road, Laveen, AZ 85339For SaleMLS ID #7057244, Venkata Tayi, Rapido Realty, LLC. ARMLS
- $499,9995 bd3 ba2.8k sqft6814 S 49TH Drive, Laveen, AZ 85339For SaleMLS ID #7023988, Bruce Burk Freedle, Real Estate Brokers Intl. ARMLS
- $399,9904 bd3 ba2k sqft8021 S 47TH Lane, Laveen, AZ 85339For SaleMLS ID #7032216, Jared A English, Congress Realty, Inc.. ARMLS
- $470,0005 bd3 ba2k sqft4411 W DESERT Lane, Laveen, AZ 85339For SaleMLS ID #7035404, Marcos A Morales, Frime Realty. ARMLS
- $459,0004 bd2 ba2.2k sqft6858 W ST CHARLES Avenue, Laveen, AZ 85339For SaleMLS ID #7032849, Wei Zhou, Gold Trust Realty. ARMLS
- $799,9905 bd4 ba3k sqft2122 W Desert View Drive, Phoenix, AZ 85041New ConstructionARMLS
- $850,0004 bd3 ba2.5k sqft14206 S 12TH Place, Phoenix, AZ 85048For SaleMLS ID #7056338, Pat Hune, 1st Southwest Realty, LLC. ARMLS
- $749,0005 bd3 ba2.6k sqft14264 S 12th Pl, Phoenix, AZ 85048For Sale
 MLS ID #22615911, Charles Patrick Knapp, AZ Skyline Realty. MLS of Southern Arizona
 - $799,0005 bd4 ba3.7k sqft4723 N 150TH Avenue, Goodyear, AZ 85395For SaleMLS ID #7005827, Davinder Monder, HomeSmart. ARMLS
- $799,9997 bd4 ba2.2k sqft1101 E ROOSEVELT Street, Phoenix, AZ 85006For SaleMLS ID #7057876, Bianey Salazar, Realty ONE Group. ARMLS
- $735,0005 bd3 ba3.8k sqft6228 N 77TH Drive, Glendale, AZ 85303For SaleMLS ID #6987266, Tim Gates, Platinum Realty Network. ARMLS
- $875,0004 bd4 ba2.4k sqft12817 W SAN MIGUEL Avenue, Litchfield Park, AZ 85340For SaleMLS ID #7047791, Todd Ninneman, REMAX SUMMIT PROPERTIES. ARMLS
- $800,0004 bd3 ba2k sqft1514 W LYNWOOD Street, Phoenix, AZ 85007For SaleMLS ID #7057812, Anton H Vu, Access Arizona Realty. ARMLS
- $535,0004 bd3 ba3.1k sqft7320 S 15TH Drive, Phoenix, AZ 85041For SaleMLS ID #7044480, James Red, HomeSmart. ARMLS
- $641,0006 bd3 ba3.2k sqft17645 W HALE BOPP Drive, Goodyear, AZ 85338For SaleMLS ID #7050414, Tara Jones, Opendoor Brokerage, LLC. ARMLS
