Come and check out this amazing makeover in popular Reavencrest, an amenity-rich Ballantyne neighborhood zoned for some of Charlotte's top-ranked schools! NEW gorgeous laminate flooring, FRESH neutral paint on every surface, NEW range and microwave, newer refrigerator, NEW gas water heater. The palette of this makeover is so inviting and soothing, from the moment you walk in the front door. The kitchen features white cabinetry, an island with bar seating, and granite countertops. The kitchen is open to the spacious family room, which includes a gas fireplace and abundant sunlight. A dedicated dining room and living room (possible home office) provide convenient options for everyday living and entertaining. Upstairs, you'll find all NEW lush carpeting, with new laminate flooring in the bathrooms. The primary suite has a vaulted ceiling and bathroom with a soaking tub, separate shower and a large vanity with dual sinks. Enjoy a fenced backyard, with newly-planted Green Giant trees that will grow quickly and enhance privacy. Reavencrest features a newly-resurfaced pool, clubhouse, tennis courts and a playground. Within a 5 minute drive, you'll find Blakeney Shopping Center and Stonecrest Shopping Center, offering a wide variety of shopping and dining choices. The Bowl at Ballantyne is only 10 minutes away - lots of restaurants and and an ampitheater for concerts provide awesome dining and entertainment opportunities. With a fabulous, convenient location, top-ranked South Charlotte schools, and a move-in ready home in a popular Ballantyne neighborhood, Reavencrest is the place to be!
Under contract-show
$625,000
8518 Dennington Grove Ln, Charlotte, NC 28277
4beds
2,305sqft
:
Get pre-qualified$3,752/mo
Single Family Residence
Built in 2001
0.19 Acres Lot
$-- Zestimate®
$271/sqft
$75/mo HOA
What's special
Gas fireplaceAbundant sunlightFenced backyardIsland with bar seatingGranite countertopsGorgeous laminate flooringNew range and microwave
- 44 days |
- 161 |
- 4 |
Zillow last checked:
Listing updated:
Listed by:
Melissa Brown Melissa@HelenAdamsRealty.com,
Helen Adams Realty
Source: Canopy MLS as distributed by MLS GRID,MLS#: 4390717
Facts & features
Interior
Bedrooms & bathrooms
- Bedrooms: 4
- Bathrooms: 3
- Full bathrooms: 2
- 1/2 bathrooms: 1
Primary bedroom
- Level: Upper
Bedroom s
- Level: Upper
Bedroom s
- Level: Upper
Bedroom s
- Level: Upper
Bathroom full
- Level: Upper
Bathroom full
- Level: Upper
Bathroom half
- Level: Main
Breakfast
- Level: Main
Dining room
- Level: Main
Family room
- Level: Main
Kitchen
- Level: Main
Laundry
- Level: Upper
Living room
- Level: Main
Heating
- Forced Air, Natural Gas
Cooling
- Ceiling Fan(s), Central Air
Appliances
- Included: Dishwasher, Disposal, Dryer, Electric Range, Exhaust Fan, Gas Water Heater, Microwave, Refrigerator with Ice Maker
- Laundry: Laundry Room, Upper Level
Features
- Breakfast Bar, Soaking Tub, Kitchen Island, Pantry, Walk-In Closet(s)
- Flooring: Carpet, Laminate
- Has basement: No
- Fireplace features: Family Room
Interior area
- Total structure area: 2,305
- Total interior livable area: 2,305 sqft
- Finished area above ground: 2,305
- Finished area below ground: 0
Property
Parking
- Total spaces: 2
- Parking features: Attached Garage, Garage on Main Level
- Attached garage spaces: 2
Features
- Levels: Two
- Stories: 2
- Patio & porch: Patio
- Pool features: Community
- Fencing: Back Yard
Lot
- Size: 0.19 Acres
Living quarters
- Secondary features: None
Details
- Additional structures: None
- Parcel number: 22911515
- Zoning: N1-A
- Special conditions: Standard
Construction
Type & style
- Home type: SingleFamily
- Property subtype: Single Family Residence
Materials
- Brick Partial, Vinyl
- Foundation: Slab
Condition
- New construction: No
- Year built: 2001
Utilities & green energy
- Sewer: Public Sewer
- Water: City
Community & HOA
Community
- Features: Clubhouse, Playground, Recreation Area, Sidewalks, Tennis Court(s)
- Subdivision: Reavencrest
HOA
- Has HOA: Yes
- HOA fee: $226 quarterly
- HOA name: CAMS
- HOA phone: 877-672-2267
Location
- Region: Charlotte
Financial & listing details
- Price per square foot: $271/sqft
- Tax assessed value: $550,100
- Date on market: 6/11/2026
- Cumulative days on market: 44 days
- Listing terms: Cash,Conventional
- Exclusions: Ring doorbell
- Road surface type: Concrete, Paved
Estimated market value
Not available
Estimated sales range
Not available
$2,826/mo
Price history
| Date | Event | Price |
|---|---|---|
| 6/11/2026 | Listed for sale | $625,000+81.2%$271/sqft |
Source:  Canopy MLS as distributed by MLS GRID #4390717 Report a problem Canopy MLS as distributed by MLS GRID #4390717 Report a problem | ||
| 6/26/2018 | Sold | $345,000+1.5%$150/sqft |
Source: Canopy MLS as distributed by MLS GRID #3359181 Report a problem | ||
| 6/20/2018 | Price change | $339,900-0.9%$147/sqft |
Source: Wilkinson ERA Real Estate #3359181 Report a problem | ||
| 4/30/2018 | Price change | $342,900+0.9%$149/sqft |
Source: Wilkinson ERA Real Estate #3359181 Report a problem | ||
| 4/25/2018 | Price change | $339,900-0.9%$147/sqft |
Source: Wilkinson ERA Real Estate #3359181 Report a problem | ||
| 3/26/2018 | Price change | $342,900-0.6%$149/sqft |
Source: Wilkinson ERA Real Estate #3359181 Report a problem | ||
| 2/10/2018 | Listed for sale | $344,900+52.3%$150/sqft |
Source: Wilkinson ERA Real Estate #3359181 Report a problem | ||
| 2/10/2018 | Listing removed | $1,800$1/sqft |
Source: Wilkinson ERA Real Estate #3350865 Report a problem | ||
| 1/30/2018 | Price change | $1,800-7.7%$1/sqft |
Source: Wilkinson ERA Real Estate #3350865 Report a problem | ||
| 12/21/2017 | Listed for rent | $1,950+5.4%$1/sqft |
Source: Zillow Rental Manager #3350865 Report a problem | ||
| 10/7/2016 | Listing removed | $1,850+3.1%$1/sqft |
Source: AlbaTress Management Report a problem | ||
| 9/9/2015 | Listing removed | $1,795$1/sqft |
Source: AlbaTress Management Report a problem | ||
| 8/10/2015 | Listed for rent | $1,795+5.9%$1/sqft |
Source: AlbaTress Management Report a problem | ||
| 4/8/2014 | Listing removed | $1,695$1/sqft |
Source: AlbaTress Management Report a problem | ||
| 3/10/2014 | Listed for rent | $1,695$1/sqft |
Source: AlbaTress Management Report a problem | ||
| 4/18/2005 | Sold | $226,500+17.7%$98/sqft |
Source: Public Record Report a problem | ||
| 1/2/2002 | Sold | $192,500$84/sqft |
Source: Public Record Report a problem | ||
Public tax history
| Year | Property taxes | Tax assessment |
|---|---|---|
| 2025 | -- | $550,100 |
| 2024 | -- | $550,100 |
| 2023 | -- | $550,100 +62.6% |
| 2022 | -- | $338,300 |
| 2021 | -- | $338,300 |
| 2020 | -- | $338,300 |
| 2019 | $3,356 | $338,300 +43.3% |
| 2018 | -- | $236,100 |
| 2016 | $3,110 | $236,100 |
| 2015 | $3,110 +0.5% | $236,100 |
| 2014 | $3,094 | $236,100 |
| 2013 | -- | $236,100 |
| 2012 | -- | $236,100 |
| 2011 | -- | $236,100 +24.4% |
| 2010 | -- | $189,800 |
| 2009 | -- | $189,800 |
| 2008 | -- | $189,800 |
| 2007 | -- | $189,800 |
| 2006 | -- | $189,800 |
| 2005 | -- | $189,800 |
| 2004 | -- | $189,800 |
| 2003 | -- | $189,800 +12.2% |
| 2002 | -- | $169,090 |
Find assessor info on the county website
Monthly payment
Est. payment
Payment breakdown
Explore the cost of this home by adjusting the details. Changes won't be saved.Climate risks
Neighborhood: Provincetowne
Nearby schools
GreatSchools rating
- 9/10Polo Ridge ElementaryGrades: PK-5Distance: 0.3 mi
- 10/10Jay M Robinson MiddleGrades: 6-8Distance: 1.4 mi
- 7/10Ballantyne Ridge High SchoolGrades: 9-12Distance: 2.7 mi
Schools provided by the listing agent
- Elementary: Polo Ridge
- Middle: Cato Ridge
- High: Ballantyne Ridge
Source: Canopy MLS as distributed by MLS GRID. This data may not be complete. We recommend contacting the local school district to confirm school assignments for this home.
- $648,9004 bd3 ba2.4k sqft8526 Dennington Grove Ln, Charlotte, NC 28277Off Market

- $633,4004 bd3 ba2.4k sqft8514 Dennington Grove Ln, Charlotte, NC 28277Off Market
- $656,8004 bd3 ba2.3k sqft10015 Westgarth Ave, Charlotte, NC 28277Off Market
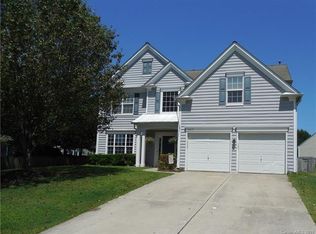
- $627,5003 bd2 ba2.3k sqft8530 Dennington Grove Ln, Charlotte, NC 28277Off Market
- $627,8003 bd2 ba2.3k sqft12031 Richport Dr, Charlotte, NC 28277Off Market
- $---- bd-- ba-- sqftDennington Grove Ln, Charlotte, NC 28277Off Market
- $667,0004 bd3 ba2.4k sqft8519 Dennington Grove Ln, Charlotte, NC 28277Off Market
- $656,3004 bd2 ba2.3k sqft8515 Dennington Grove Ln, Charlotte, NC 28277Off Market
A local agent can set up tours, give advice and negotiate with sellers.
Similar homes
- $615,0005 bd3 ba3k sqft14926 Bridle Trace Ln, Pineville, NC 28134For Sale
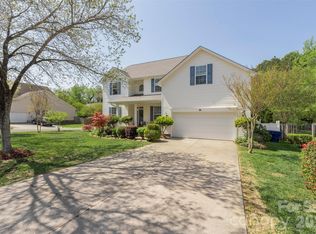
 MLS ID #4379453, Laura Dyer, Keller Williams Ballantyne Area. Canopy MLS as distributed by MLS GRID
 - $625,0003 bd3 ba1.9k sqft3292 Richards Xing, Fort Mill, SC 29708For Sale
 MLS ID #4390785, Nicole McAlister, Keller Williams Ballantyne Area. Canopy MLS as distributed by MLS GRID
 - $650,0005 bd3 ba2.7k sqft9118 Spratt Ln, Waxhaw, NC 28173For Sale
 MLS ID #4382798, Chrissy Warren, ERA Live Moore. Canopy MLS as distributed by MLS GRID
 - $719,0004 bd3 ba2.6k sqft203 Elven Ct, Waxhaw, NC 28173For Sale
 MLS ID #4382799, Daniel McKenna, Keller Williams Ballantyne Area. Canopy MLS as distributed by MLS GRID
 - $715,0005 bd4 ba3.1k sqft1205 Williamstown Rd, Matthews, NC 28105For SaleMLS ID #4404692, Bryan Criminger, Howard Hanna Allen Tate SouthPark. Canopy MLS as distributed by MLS GRID
- $600,0004 bd3 ba3.2k sqft16846 Rudence Ct, Charlotte, NC 28278For SaleMLS ID #4387770, Kristy Alexander, Howard Hanna Allen Tate Lake Wylie. Canopy MLS as distributed by MLS GRID
- $575,0003 bd3 ba1.8k sqft3402 Darlington Rd, Matthews, NC 28105For SaleMLS ID #4389416, Rob Wachter, Helen Adams Realty. Canopy MLS as distributed by MLS GRID
- $599,0004 bd3 ba2.9k sqft13156 Wilburn Park Ln, Indian Land, SC 29707For SaleMLS ID #4378248, Christina Oh, Keller Williams Ballantyne Area. Canopy MLS as distributed by MLS GRID
- $625,0004 bd3 ba2.9k sqft2130 Abundance Ln, Waxhaw, NC 28173For SaleMLS ID #4394916, Christen Ripoli, Real Broker, LLC. Canopy MLS as distributed by MLS GRID
- $679,9004 bd3 ba3k sqft2249 Idol Rock Dr, Indian Land, SC 29707For SaleMLS ID #4396380, Tara Poole, Keller Williams Ballantyne Area. Canopy MLS as distributed by MLS GRID
- $625,0004 bd3 ba3.2k sqft1016 Arbury Way, Waxhaw, NC 28173For SaleMLS ID #4393519, Paul Lawrenchuk, Keller Williams Ballantyne Area. Canopy MLS as distributed by MLS GRID
- $724,9004 bd4 ba2.4k sqft1855 Shadow Lawn Ct, Fort Mill, SC 29715For SaleMLS ID #4395925, Tristan Armstead, Armstead Realty Group LLC. Canopy MLS as distributed by MLS GRID
- $549,0004 bd3 ba2.5k sqft12411 Pine Terrace Ct, Charlotte, NC 28273For SaleMLS ID #4394255, Pat Buff, EXP Realty LLC Ballantyne. Canopy MLS as distributed by MLS GRID
- $569,0004 bd3 ba2.9k sqft1415 Rosemont Dr, Indian Land, SC 29707For SaleMLS ID #4357945, Millie Newton, RE/MAX Executive. Canopy MLS as distributed by MLS GRID
- $645,0005 bd3 ba3k sqft1084 Crescent Moon Dr, Fort Mill, SC 29715For SaleMLS ID #4371724, Kranthi Aella, Red Bricks Realty LLC. Canopy MLS as distributed by MLS GRID
- $635,0005 bd4 ba3.2k sqft1405 Ridge Haven Rd, Waxhaw, NC 28173For SaleMLS ID #4349999, Lauren Dayton, Helen Adams Realty. Canopy MLS as distributed by MLS GRID
- $594,9003 bd3 ba2.6k sqft438 Sandbar Point, Clover, SC 29710For SaleMLS ID #4403257, Robbie Tickel, Costello Real Estate and Investments LLC. Canopy MLS as distributed by MLS GRID
- $685,0004 bd3 ba2.4k sqft2331 Currant St, Fort Mill, SC 29715For SaleMLS ID #4382796, Calla Wilcox, Helen Adams Realty. Canopy MLS as distributed by MLS GRID
- $509,0003 bd3 ba2.1k sqft3729 Benseval Ln, Matthews, NC 28105For SaleMLS ID #4382542, Michelle Duyck, Keller Williams South Park. Canopy MLS as distributed by MLS GRID
- $570,0003 bd2 ba2.6k sqft2218 Excalibur Dr, Indian Land, SC 29707For SaleMLS ID #4389402, Laura Ulloa, NorthGroup Real Estate LLC. Canopy MLS as distributed by MLS GRID
