The Maple by OakTowne Builders — offering a rare mix of modern design and serene country living on a private cul-de-sac with no HOA. Situated on a sprawling 3.76-acre, pool-ready homesite with picturesque pond views. Offering 3,481 square feet of meticulously crafted living space, this 4-bedroom, 4.5-bathroom residence blends main-level luxury living with a dedicated study, alongside a separate front flex room ideal for a formal sitting area, playroom, or library. The primary suite designed as a private sanctuary, features a spa-inspired fully tiled bath with stained dual quartz vanity with sconce lighting, a luxurious shower with plank wood tile surround, a freestanding tub, and a massive walk-in closet. The chef-inspired kitchen boasts a large accent stained island with barstool seating and an apron front farm sink, quartz countertops and backsplash, custom painted cabinetry with upper glass displays, under cabinet lighting, gourmet ZLINE appliances, and a generous walk-in pantry — all opening to a sunlit dining area with a corner stacked stone fireplace with a stained oak mantle, overlooking the backyard with pond views. The expansive family room features an open-concept flow framed by broad windows, exposed stained beams, and a dramatic stacked stone to ceiling surround fireplace with flanking built-in cabinetry with tongue and groove accents and stained display shelving. Upstairs, a versatile loft area with built-in bar, three generous bedrooms with walk-in closets, and two full baths. Complete with a rare and highly desirable four-car garage — ideal for workshop space, boat storage, or golf carts.
New construction
$1,200,000
8529 Pascolo Way, Zebulon, NC 27597
4beds
3,481sqft
Single Family Residence
Built in 2026
3.77 Acres Lot
$-- Zestimate®
$345/sqft
$-- HOA
What's special
Picturesque pond viewsChef-inspired kitchenDedicated studyMain-level luxury livingBroad windowsApron front farm sinkUnder cabinet lighting
- 5 days
- 117
- 15
Zillow last checked:
Listing updated:
Listed by:
Jim Allen 919-645-2114,
Coldwell Banker HPW
Source: Doorify MLS,MLS#: 10198601
Facts & features
Interior
Bedrooms & bathrooms
- Bedrooms: 4
- Bathrooms: 5
- Full bathrooms: 4
- 1/2 bathrooms: 1
- Main level bedrooms: 2
Primary bedroom
- Level: Main
- Area: 252 Square Feet
- Dimensions: 18.0 x 14.0
Bedroom 2
- Level: Second
- Area: 143 Square Feet
- Dimensions: 13.0 x 11.0
Bedroom 3
- Level: Second
- Area: 168 Square Feet
- Dimensions: 14.0 x 12.0
Bedroom 4
- Level: Second
- Area: 154 Square Feet
- Dimensions: 14.0 x 11.0
Dining room
- Level: Main
- Area: 210 Square Feet
- Dimensions: 15.0 x 14.0
Other
- Level: Main
- Area: 120 Square Feet
- Dimensions: 24.0 x 5.0
Family room
- Level: Main
- Area: 256 Square Feet
- Dimensions: 16.0 x 16.0
Kitchen
- Level: Main
- Area: 272 Square Feet
- Dimensions: 17.0 x 16.0
Loft
- Level: Second
- Area: 216 Square Feet
- Dimensions: 16.0 x 13.5
Office
- Level: Main
- Area: 132 Square Feet
- Dimensions: 12.0 x 11.0
Other
- Description: Flex Room
- Level: Main
- Area: 144 Square Feet
- Dimensions: 12.0 x 12.0
Other
- Description: Covered Porch
- Level: Main
- Area: 224 Square Feet
- Dimensions: 16.0 x 14.0
Other
- Description: 3-Car. Side Entry Garage
- Level: Main
- Area: 731 Square Feet
- Dimensions: 34.0 x 21.5
Other
- Description: 1-Car, Front Entry Garage
- Level: Main
- Area: 234 Square Feet
- Dimensions: 19.5 x 12.0
Heating
- Forced Air
Cooling
- Central Air
Appliances
- Included: Dishwasher, Microwave, Range, Wall Oven
- Laundry: Main Level, Multiple Locations, Upper Level
Features
- Breakfast Bar, Beamed Ceilings, Bookcases, Ceiling Fan(s), Chandelier, Crown Molding, Coffered Ceiling(s), Entrance Foyer, High Speed Internet, In-Law Floorplan, Kitchen Island, Open Floorplan, Pantry, Primary Downstairs, Soaking Tub, Wet Bar, Walk-In Closet(s), Second Primary Bedroom, Separate Shower, Walk-In Shower, Water Closet, Quartz Counters, Smooth Ceilings
- Flooring: Carpet, Hardwood, Tile
- Windows: Double Pane Windows, Low-Emissivity Windows
- Number of fireplaces: 2
- Fireplace features: Family Room, Gas Log, Outside
Interior area
- Total structure area: 3,481
- Total interior livable area: 3,481 sqft
- Finished area above ground: 3,481
- Finished area below ground: 0
Property
Parking
- Total spaces: 12
- Parking features: Garage, Open
- Garage spaces: 4
- Uncovered spaces: 8
Features
- Levels: Two
- Stories: 2
- Has view: Yes
- View description: Pond
- Has water view: Yes
- Water view: Pond
Lot
- Size: 3.77 Acres
Details
- Parcel number: 1798.01265462000
- Zoning: R-30
- Special conditions: Standard
Construction
Type & style
- Home type: SingleFamily
- Architectural style: Transitional
- Property subtype: Single Family Residence
Materials
- Board & Batten Siding, Brick Veneer, Fiber Cement
- Foundation: Crawlspace
- Roof: Architectural Shingle
Condition
- New construction: Yes
- Year built: 2026
- Major remodel year: 2026
Details
- Builder model: The Maple
- Builder name: OakTowne Builders
Utilities & green energy
- Sewer: Septic Tank
- Water: Private, Well
Community & HOA
Community
- Security: Carbon Monoxide Detector(s), Smoke Detector(s)
- Subdivision: Lennox Manors
HOA
- Has HOA: No
Location
- Region: Zebulon
Financial & listing details
- Price per square foot: $345/sqft
- Tax assessed value: $183,600
- Annual tax amount: $1,174
- Date on market: 10/15/2026
- Listing agreement: Exclusive Right To Sell
- Listing terms: Conventional
Estimated market value
Not available
Estimated sales range
Not available
Not available
Price history
| Date | Event | Price |
|---|---|---|
| 10/15/2026 | Listed for sale | $1,200,000$345/sqft |
Source:  Doorify MLS #10198601 Report a problem | ||
Public tax history
Tax history is unavailable.
Monthly payment
Est. payment
Payment breakdown
Explore the cost of this home by adjusting the details. Changes won't be saved.Climate risks
Neighborhood: 27597
Nearby schools
Schools provided by the listing agent
- Elementary: Wake - Zebulon Elementary
- Middle: Wake - Zebulon Middle
- High: Wake - East Wake High School
Source: Doorify MLS. This data may not be complete. We recommend contacting the local school district to confirm school assignments for this home.
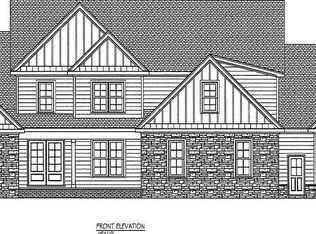
Similar homes
- $1,200,0004 bd6 ba3.8k sqft8520 Pascolo Way, Zebulon, NC 27597New Construction
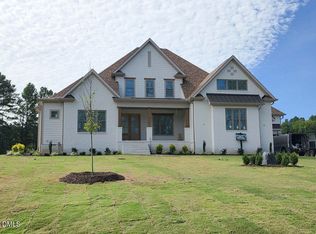
 MLS ID #10188531, Jim Allen. Doorify MLS
- $1,075,0004 bd5 ba3.7k sqft4801 Hopkins Glen Way, Zebulon, NC 27597New Construction
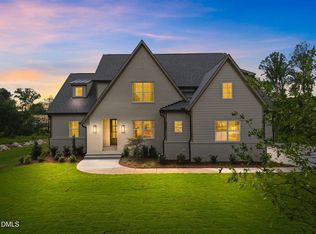 MLS ID #10184363, Jim Allen. Doorify MLS
- $975,0004 bd4 ba3.3k sqft8505 Pascolo Way, Zebulon, NC 27597New Construction
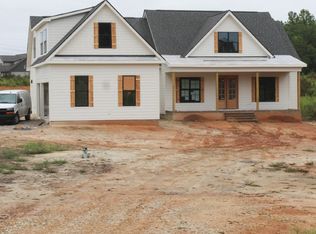 MLS ID #10195028, Jim Allen. Doorify MLS
- $1,100,0004 bd4 ba3.6k sqft8508 Pascolo Way, Zebulon, NC 27597New Construction
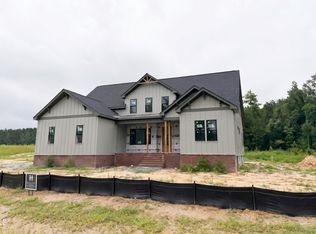 MLS ID #10163221, Jim Allen. Doorify MLS
- $1,000,0004 bd4 ba2.7k sqft371 Williams White Rd, Zebulon, NC 27597For SaleMLS ID #10198995, Maiddo Esho. Doorify MLS
- $1,125,0005 bd5 ba4.1k sqft3717 Doyle Rd, Zebulon, NC 27597For SaleMLS ID #10196657, Beatriz Negrin. Doorify MLS
- $975,0005 bd4 ba3.7k sqft9701 Oakley Rd, Zebulon, NC 27597For SaleMLS ID #10198412, Joan Petty. Doorify MLS
- $1,099,0004 bd4 ba3.6k sqft3800 Peaceful Creek Trail, Zebulon, NC 27597New Construction
 MLS ID #100609546, Amy Winstead, Lot & Home, INC. Hive MLS
- $950,0004 bd5 ba3.6k sqft4805 Hopkins Glen Way, Zebulon, NC 27597New ConstructionMLS ID #10148964, Jim Allen. Doorify MLS
- $1,300,0004 bd4 ba3.8k sqft8229 Harmony Meadow Way, Youngsville, NC 27596New ConstructionMLS ID #10198855, Jim Allen. Doorify MLS
- $1,100,0004 bd3 ba2.5k sqft3928 Billy Hopkins Rd, Zebulon, NC 27597For SaleMLS ID #10174372, Keysheen Hinton. Doorify MLS
- $1,120,0004 bd5 ba3.9k sqftSatterwhite Construction Inc., Zebulon, NC 27597New ConstructionMLS ID #10195425, Cary Strickland. Doorify MLS
- $1,250,0004 bd5 ba4.1k sqft3804 Peaceful Creek Trl, Zebulon, NC 27597New ConstructionMLS ID #10159450, Amy Winstead. Doorify MLS
- $1,125,0004 bd5 ba3.8k sqft3705 Joyful Creek Trl, Zebulon, NC 27597New ConstructionMLS ID #10186471, Amy Winstead. Doorify MLS
- $814,9994 bd5 ba3.7k sqft7132 Trappers Ct, Zebulon, NC 27597For SaleMLS ID #10170164, Kyle Creech Boyette. Doorify MLS
- $1,225,0004 bd6 ba3.7k sqft8228 Harmony Meadow Way, Youngsville, NC 27596New ConstructionMLS ID #10194582, Jim Allen. Doorify MLS
- $975,0003 bd3 ba3.6k sqft3600 Doyle Rd, Zebulon, NC 27597For SaleMLS ID #10165749, Penny Bunn. Doorify MLS
- $949,9904 bd4 ba4k sqft45 Water Willow Ln, Zebulon, NC 27597For SaleMLS ID #10188689, Anabel Haviza. Doorify MLS
- $1,175,0004 bd4 ba4.1k sqft40 Bealy Farm Rd, Zebulon, NC 27597New ConstructionMLS ID #10179859, Louella Venable. Doorify MLS
- $1,025,6504 bd5 ba3.8k sqft0 Jaback Dr, Zebulon, NC 27597New ConstructionMLS ID #10174208, Rebecca Williams. Doorify MLS
