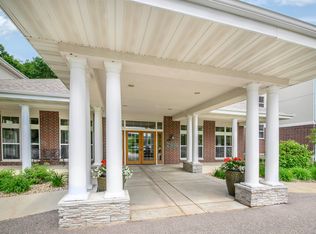
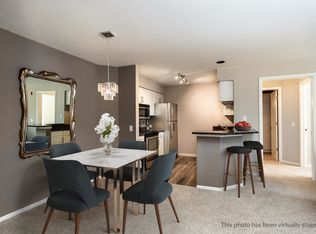
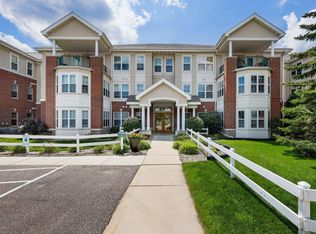
Move right into this beautifully updated first-floor Middleton condo and enjoy easy, low-maintenance living! Bright and inviting, this home features an open layout, large windows, a versatile den perfect for a home office or guest space, and a kitchen with solid surface countertops and stainless steel appliances. Relax on the covered balcony in summer or cozy up by the gas fireplace in winter. The spacious bedroom offers a large walk-in closet, plus great storage throughout. Accessibility-minded features include a roll-in shower. Additional highlights include in-unit laundry, newer luxury vinyl plank flooring, underground parking, storage, secure entry, and pet-friendly policies. Residents also enjoy a fitness center, clubhouse, library, billiards room, and elevator access, all in a fantastic Middleton location near shopping, restaurants, and Costco.
Under contract
$274,900
8530 Greenway Blvd Unit 107, Middleton, WI 53562
1beds
1,061sqft
:
Get pre-qualified$2,418/mo
Condominium
Built in 1996
-- sqft lot
$269,100 Zestimate®
$259/sqft
$360/mo HOA
What's special
- 49 days |
- 255 |
- 14 |
Zillow last checked:
Listing updated:
Listed by:
Stacy Baumgartner,
RE/MAX Preferred,
Landon Mrowiec,
RE/MAX Preferred
Source: SCWMLS,MLS#: 2025102
Facts & features
Interior
Bedrooms & bathrooms
- Bedrooms: 1
- Bathrooms: 1
- Full bathrooms: 1
- Main level bathrooms: 1
Primary bedroom
- Level: Main
- Area: 143
- Dimensions: 13 x 11
Dining room
- Level: Main
- Area: 144
- Dimensions: 12 x 12
Kitchen
- Features: Breakfast Bar, Dishwasher, Disposal, Microwave, Pantry, Range/Oven, Refrigerator
- Level: Main
- Area: 72
- Dimensions: 9 x 8
Living room
- Level: Main
- Area: 320
- Dimensions: 20 x 16
Heating
- Forced Air
Cooling
- Central Air
Appliances
- Included: Washer, Dryer
Features
- Walk-In Closet(s), Storage Unit Inc, Ceiling Fan(s), Entrance Foyer, Den/Office
- Windows: Window Coverings
- Basement: None
- Number of fireplaces: 1
- Fireplace features: 1 fireplace, Gas
Interior area
- Total structure area: 1,061
- Total interior livable area: 1,061 sqft
- Finished area above ground: 1,061
Property
Parking
- Parking features: Underground
- Has attached garage: Yes
Features
- Patio & porch: Patio
Details
- Parcel number: 070815212222
- Zoning: PDD
- Other equipment: Intercom
Construction
Type & style
- Home type: Condo
- Property subtype: Condominium
Materials
- Brick, Stucco
Condition
- Year built: 1996
Utilities & green energy
- Sewer: Public Sewer
- Water: Public
- Utilities for property: Internet - Cable
Community & HOA
Community
- Features: Clubhouse, Common Green Space, Elevator, Fitness Center
- Security: Fire Sprinkler System
HOA
- Has HOA: Yes
- Amenities included: Parking
- Services included: Common area insurance, Common area maintenance, Hot Water, Reserve fund, Water/Sewer
- HOA fee: $360 monthly
Location
- Region: Middleton
Financial & listing details
- Price per square foot: $259/sqft
- Tax assessed value: $192,200
- Annual tax amount: $3,575
- Date on market: 6/5/2026
- Inclusions: Refrigerator, Range/oven, Dishwasher, Microwave, Washer, Dryer, All window coverings, TV mount
Estimated market value
$269,100
$256,000 - $283,000
$1,658/mo
Price history
| Date | Event | Price |
|---|---|---|
| 7/6/2026 | Contingent | $274,900$259/sqft |
Source: SCWMLS #2025102 Report a problem | ||
| 6/23/2026 | Listed for sale | $274,900+7%$259/sqft |
Source: SCWMLS #2025102 Report a problem | ||
| 2/14/2025 | Sold | $257,000-4.8%$242/sqft |
Source: SCWMLS #1991239 Report a problem | ||
| 1/9/2025 | Contingent | $270,000$254/sqft |
Source:  WIREX MLS #1991239 Report a problem WIREX MLS #1991239 Report a problem | ||
| 1/3/2025 | Listed for sale | $270,000+17.4%$254/sqft |
Source: WIREX MLS #1991239 Report a problem | ||
| 8/31/2022 | Sold | $230,000+4.5%$217/sqft |
Source: SCWMLS #1939656 Report a problem | ||
| 7/27/2022 | Contingent | $220,000$207/sqft |
Source: WIREX MLS #1939656 Report a problem | ||
| 7/20/2022 | Listed for sale | $220,000$207/sqft |
Source: WIREX MLS #1939656 Report a problem | ||
Public tax history
Tax history is unavailable.
Monthly payment
Est. payment
Payment breakdown
Explore the cost of this home by adjusting the details. Changes won't be saved.Climate risks
Neighborhood: 53562
Nearby schools
GreatSchools rating
- 7/10Sunset Ridge Elementary SchoolGrades: PK-4Distance: 3.1 mi
- 9/10Glacier Creek Middle SchoolGrades: 5-8Distance: 5.4 mi
- 9/10Middleton High SchoolGrades: 9-12Distance: 1.5 mi
Schools provided by the listing agent
- Elementary: Sunset Ridge
- Middle: Glacier Creek
- High: Middleton
- District: Middleton-Cross Plains
Source: SCWMLS. This data may not be complete. We recommend contacting the local school district to confirm school assignments for this home.
- $275,0001 bd1 ba1k sqft8530 Greenway Blvd UNIT 104, Middleton, WI 53562Sold
- $295,0001 bd1 ba996 sqft8530 Greenway Blvd UNIT 313, Middleton, WI 53562Sold
- $300,0002 bd1 ba980 sqft8530 Greenway Blvd UNIT 210, Middleton, WI 53562Sold

- $241,0001 bd1 ba935 sqft8530 Greenway Blvd UNIT 213, Middleton, WI 53562Sold
- $305,0002 bd1 ba982 sqft8530 Greenway Blvd UNIT 101, Middleton, WI 53562Sold
- $355,0002 bd2 ba1.4k sqft8530 Greenway Blvd UNIT 214, Middleton, WI 53562Sold
- $267,0001 bd1 ba1.1k sqft8530 Greenway Blvd UNIT 108, Middleton, WI 53562Sold
- $300,0002 bd2 ba1k sqft8510 Greenway Blvd UNIT 310, Middleton, WI 53562Sold
- $240,0001 bd1 ba812 sqft8510 Greenway Blvd UNIT 315, Middleton, WI 53562Sold
A local agent can set up tours, give advice and negotiate with sellers.
A local lender can help you make sure your offer is ready when you are.
Similar homes
- $259,9002 bd2 ba1.1k sqft5538 Century Ave APT 1, Middleton, WI 53562For Sale
 MLS ID #2027472, Peyton Henry. SCWMLS
 - $250,0001 bd1 ba850 sqft2809 Century Harbor Rd, Middleton, WI 53562For Sale
 MLS ID #2027314, Peggy Acker-Farber. SCWMLS
 - $300,0002 bd2 ba1.4k sqft3108 Creek View Dr #5, Middleton, WI 53562For Sale
 MLS ID #2025486, Joe Armentrout. SCWMLS
 - $229,9002 bd2 ba1.1k sqft5522 Century Ave APT 3, Middleton, WI 53562For Sale
 MLS ID #2020669, Kelly Bakken. SCWMLS
 - $330,0002 bd3 ba1.5k sqft707 Cricket Ln Unit 5, Madison, WI 53562For SaleMLS ID #2027562, Erin Flesch. SCWMLS
- $180,0002 bd1 ba890 sqft7106 Fortune Dr APT 7, Middleton, WI 53562For SaleMLS ID #2025042, Lauren Martinson. SCWMLS
- $205,0001 bd1 ba760 sqft6235 Charing Cross Ln #A-1, Middleton, WI 53562For SaleMLS ID #2027224, Kevin Navarro. SCWMLS
- $299,0002 bd2 ba1.5k sqft6802 Raymond Rd APT 205, Madison, WI 53719For SaleMLS ID #2025226, Kaitlin Solomon. SCWMLS
- $344,5003 bd2 ba1.5k sqft3501 Valley Ridge Rd, Middleton, WI 53562For SaleMLS ID #2022729, Dan Breunig. SCWMLS
- $299,9002 bd2 ba1.5k sqft6802 Raymond Rd APT 108, Madison, WI 53719For SaleMLS ID #2024785, Austin Fleer. SCWMLS
- $199,9002 bd1 ba860 sqft2140 Allen Blvd APT 3, Middleton, WI 53562For SaleMLS ID #2020794, Austin Fleer. SCWMLS
- $340,0003 bd2 ba945 sqft7113 South Ave, Middleton, WI 53562For SaleMLS ID #2027202, Erin Anderson. SCWMLS
- $295,0002 bd2 ba1.5k sqft8206 Starr Grass Dr APT 310, Madison, WI 53719For SaleMLS ID #2026187, Kathleen Abraham. SCWMLS
- $270,0002 bd2 ba1.3k sqft3001 Stratton Way APT 105, Madison, WI 53719For SaleMLS ID #2023249, Matt Winzenried Real Estate Team. SCWMLS
- $239,9002 bd2 ba1k sqft7203 Mid Town Rd APT 212, Madison, WI 53719For SaleMLS ID #2024601, Thomas K Colloton. SCWMLS
- $264,9003 bd2 ba1.4k sqft2954 King James Way APT 2, Fitchburg, WI 53719For SaleMLS ID #2026422, Julie Larson. SCWMLS
- $310,0002 bd2 ba1.2k sqft8201 Mayo Dr Unit 307, Madison, WI 53719For SaleMLS ID #2022535, Samantha Piller. SCWMLS
- $260,0002 bd2 ba1.3k sqft3001 Stratton Way APT 206, Madison, WI 53719For SaleMLS ID #2023254, Matt Winzenried Real Estate Team. SCWMLS
- $335,0002 bd2 ba1.2k sqft9368 Old Sauk Rd, Middleton, WI 53562For SaleMLS ID #2021933, Belinda J Thomas. SCWMLS
- $238,9002 bd2 ba1k sqft837 N Gammon Rd APT D, Madison, WI 53717For SaleMLS ID #2016131, Trish Schaefer. SCWMLS
